
Trey Miley
1 Percent Lists Legacy
(985) 214-2819
249 Total Sales
3 in Luling
$232,000 Price Range

Estimated Value: $435,000 - $549,000
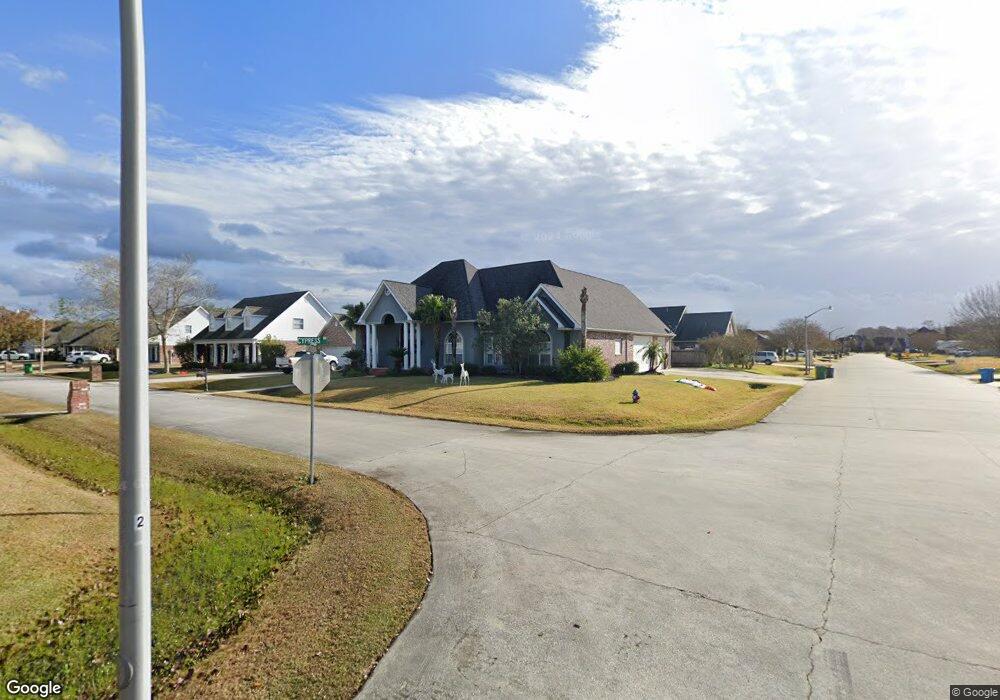
This home is located at 119 Wisteria Ln, Luling, LA 70070 since 27 November 2015 and is currently estimated at $512,000, approximately $164 per square foot. 119 Wisteria Ln is a home located in St. Charles Parish with nearby schools including Mimosa Park Elementary School, Lakewood Elementary School, and J.B. Martin Middle School.
Last Agent to Sell the Property
Coldwell Banker TEC License #000025626 Listed on: 11/27/2015
We collect this data history from publicly available records. To have your information removed, we recommend requesting removal directly through your county’s website.
Trey Miley
1 Percent Lists Legacy
(985) 214-2819
249 Total Sales
3 in Luling
$232,000 Price Range
Shirley Whitaker
Debra Sullivan Dream Homes LLC
(225) 267-9374
45 Total Sales
1 in Luling
$275,000 Price
Beau Toups
CENTURY 21 Action Realty Inc
(985) 333-8030
63 Total Sales
3 in Luling
$205K - $335K Price Range
STEPHANIE WOODSIDE
Keller Williams Realty New Orleans
(504) 688-4501
95 Total Sales
2 in Luling
$37,000 Price Range
Fran Meyers
Compass Covington (COMP27)
(504) 305-8862
139 Total Sales
6 in Luling
$158K - $507K Price Range
April Brown
Hospitality Realty
(504) 677-8861
298 Total Sales
3 in Luling
$370,000 Price Range
We collect this data history from publicly available records. To have your information removed, we recommend requesting removal directly through your county’s website.
| Date | Buyer | Sale Price | Title Company |
|---|---|---|---|
| $377,000 | Riverview Title Llc |
We collect this data history from publicly available records. To have your information removed, we recommend requesting removal directly through your county’s website.
| Date | Status | Borrower | Loan Amount |
|---|---|---|---|
| Open | $45,000 | ||
| Open | Scott Jarelle Morgan | $326,125 | |
| Closed | Scott Jarelle Morgan | $337,000 | |
| Closed | Morgan Scott Jarelle | $355,300 | |
| Closed | Scott Marcus P | $358,150 | |
| Previous Owner | Allen Keith R | $107,000 | |
| Previous Owner | Allen Keith R | $80,000 |
We collect this data history from publicly available records. To have your information removed, we recommend requesting removal directly through your county’s website.
| Date | Event | Price | List to Sale | Price per Sq Ft | Prior Sale |
|---|---|---|---|---|---|
| 02/26/2016 02/26/16 | Sold | -- | -- | -- | |
| 01/27/2016 01/27/16 | Pending | -- | -- | -- | |
| 11/27/2015 11/27/15 | For Sale | $377,000 | -3.8% | $121 / Sq Ft | |
| 07/27/2012 07/27/12 | Sold | -- | -- | -- | View Prior Sale |
| 06/27/2012 06/27/12 | Pending | -- | -- | -- | |
| 05/17/2012 05/17/12 | For Sale | $392,000 | -- | $126 / Sq Ft |
We collect this data history from publicly available records. To have your information removed, we recommend requesting removal directly through your county’s website.
| Year | Tax Paid | Tax Assessment Tax Assessment Total Assessment is a certain percentage of the fair market value that is determined by local assessors to be the total taxable value of land and additions on the property. | Land | Improvement |
|---|---|---|---|---|
| 2025 | $3,287 | $40,020 | $9,320 | $30,700 |
| 2024 | $3,287 | $40,020 | $9,320 | $30,700 |
| 2023 | $3,338 | $33,930 | $7,630 | $26,300 |
| 2022 | $3,091 | $33,930 | $7,630 | $26,300 |
| 2021 | $3,043 | $25,803 | $6,867 | $18,936 |
| 2020 | $4,009 | $33,930 | $7,630 | $26,300 |
| 2019 | $4,023 | $33,930 | $6,100 | $27,830 |
| 2018 | $3,993 | $33,930 | $6,100 | $27,830 |
| 2017 | $3,988 | $33,930 | $6,100 | $27,830 |
| 2016 | $4,005 | $33,930 | $6,100 | $27,830 |
| 2015 | $3,108 | $33,930 | $4,187 | $29,743 |
| 2014 | $2,994 | $33,930 | $4,187 | $29,743 |
| 2013 | $3,005 | $33,930 | $4,187 | $29,743 |
SM
Seller's Agent in 2016
STEVE MACKENZIE
Coldwell Banker TEC
(504) 915-3996
39 Total Sales
Buyer's Agent in 2016
DAWN MORALES
Compass Destrehan
(504) 495-1109
166 Total Sales
Source: ROAM MLS
MLS Number: 2042974
APN: 205001000001
Ask me questions while you tour the home.