JG
Jennifer Gao
Real Brokerage Technologies
(626) 726-3384
63 Total Sales
1 in Sharon Heights
$2,825,000 Price

Estimated Value: $4,777,000 - $5,892,601
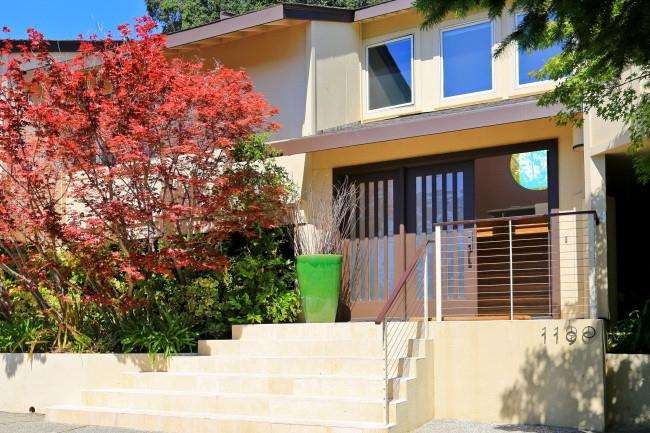
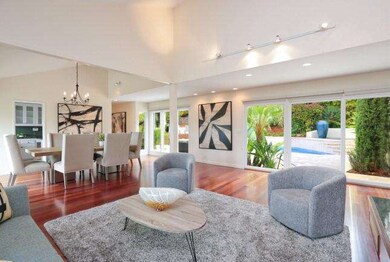
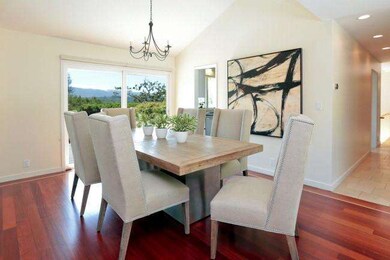
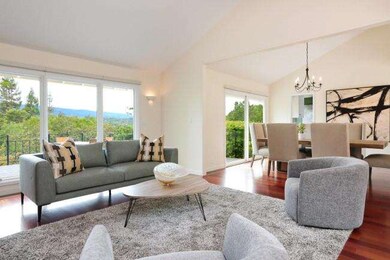
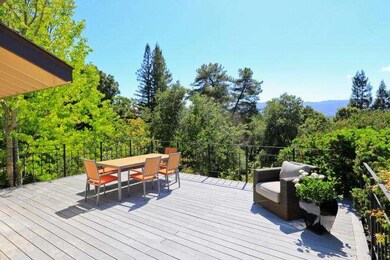
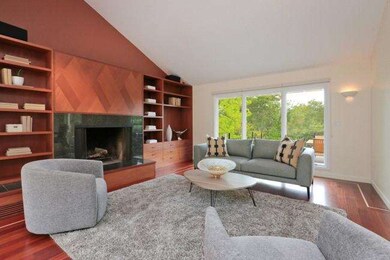
The intersection of sky, water, and a sweeping western hill vista meet in this one-of-a-kind contemporary Sharon Heights home. Updated by legendary San Francisco designer, John Wheatman, the house combines elegant indoor-outdoor entertaining possibilities with a family friendly layout. Built in 1977, the home was renovated and fully re-landscaped by the current owners. Light filled interiors include the living/dining great room which enjoys both western hill views from the large front deck and the stunning backyard with pool and spa. The separate family/media room flows to the entertainment bar area and full bath with access to the pool and spa. Enjoy cooking in the kitchen complete with banquette. The private areas include the master suite with western hill views. The guest suite enjoys a view of the backyard and pool. A third Bedroom is separated with large custom-built sliders from the separate office, which can also accommodate a daybed for guests. Las Lomitas Schools.
Last Agent to Sell the Property
Maya Sewald
Compass License #00993290 Listed on: 05/09/2016

Co-Listed By
Jason Sewald
Compass License #01732384
Last Buyer's Agent
David Weil
Compass License #01400271
We collect this data history from publicly available records. To have your information removed, we recommend requesting removal directly through your county’s website.
JG
Jennifer Gao
Real Brokerage Technologies
(626) 726-3384
63 Total Sales
1 in Sharon Heights
$2,825,000 Price
Aaron Parker
Score Real Estate
(669) 236-6118
41 Total Sales
1 in Sharon Heights
$2,300,000 Price
Mary Murphy
Compass
(650) 870-9175
30 Total Sales
1 in Sharon Heights
$2,100,000 Price
Keith Walker
Intero Real Estate Services
(669) 230-1607
148 Total Sales
1 in Sharon Heights
$980,000 Price
Colin Clancy
KW Bay Area Estates
(669) 271-7187
61 Total Sales
1 in Sharon Heights
$1,195,000 Price
Lyn Cobb
Coldwell Banker Realty
(650) 667-7810
29 Total Sales
1 in Sharon Heights
$1,040,000 Price
We collect this data history from publicly available records. To have your information removed, we recommend requesting removal directly through your county’s website.
| Date | Buyer | Sale Price | Title Company |
|---|---|---|---|
| $3,295,000 | Lawyers Title Company | ||
| -- | None Available | ||
| $2,045,000 | First American Title Co | ||
| -- | First American Title Co | ||
| $1,055,000 | First American Title Co | ||
| -- | -- |
We collect this data history from publicly available records. To have your information removed, we recommend requesting removal directly through your county’s website.
| Date | Status | Borrower | Loan Amount |
|---|---|---|---|
| Previous Owner | $460,000 | ||
| Previous Owner | $800,000 |
We collect this data history from publicly available records. To have your information removed, we recommend requesting removal directly through your county’s website.
| Date | Event | Price | List to Sale | Price per Sq Ft |
|---|---|---|---|---|
| 06/17/2016 06/17/16 | Sold | $3,295,000 | 0.0% | $1,123 / Sq Ft |
| 05/19/2016 05/19/16 | Pending | -- | -- | -- |
| 05/09/2016 05/09/16 | For Sale | $3,295,000 | 0.0% | $1,123 / Sq Ft |
| 09/08/2014 09/08/14 | Rented | $8,800 | 0.0% | -- |
| 08/12/2014 08/12/14 | Under Contract | -- | -- | -- |
| 07/27/2014 07/27/14 | For Rent | $8,800 | -- | -- |
We collect this data history from publicly available records. To have your information removed, we recommend requesting removal directly through your county’s website.
| Year | Tax Paid | Tax Assessment Tax Assessment Total Assessment is a certain percentage of the fair market value that is determined by local assessors to be the total taxable value of land and additions on the property. | Land | Improvement |
|---|---|---|---|---|
| 2025 | $43,775 | $3,900,608 | $1,950,304 | $1,950,304 |
| 2023 | $43,775 | $3,749,144 | $1,874,572 | $1,874,572 |
| 2022 | $41,869 | $3,675,632 | $1,837,816 | $1,837,816 |
| 2021 | $41,227 | $3,603,562 | $1,801,781 | $1,801,781 |
| 2020 | $40,459 | $3,566,612 | $1,783,306 | $1,783,306 |
| 2019 | $41,634 | $3,496,680 | $1,748,340 | $1,748,340 |
| 2018 | $39,644 | $3,428,118 | $1,714,059 | $1,714,059 |
| 2017 | $38,400 | $3,360,900 | $1,680,450 | $1,680,450 |
| 2016 | $27,659 | $2,339,437 | $1,803,069 | $536,368 |
| 2015 | $27,144 | $2,304,298 | $1,775,986 | $528,312 |
| 2014 | $26,984 | $2,259,161 | $1,741,197 | $517,964 |
M
Seller's Agent in 2016
Maya Sewald
Compass
J
Seller Co-Listing Agent in 2016
Jason Sewald
Compass
D
Buyer's Agent in 2016
David Weil
Compass
Source: MLSListings
MLS Number: ML81584434
APN: 074-161-230
Disclaimer: Certain information contained herein is derived from information provided by parties other than Homes.com. All information provided is deemed reliable, but is not guaranteed to be accurate and should be independently verified.
Property Information © 2026 MLSListings Inc. All rights reserved. Listing information is deemed reliable but not guaranteed. Certain information contained herein is derived from information which is the licensed property of, and copyrighted by, MLSListings Inc. The viewer acknowledges ownership and validity of its copyright. Information provided is for personal, non-commercial use by a viewer with a bona fide interest in the purchase or sale of real estate of the type being offered via this website or other electronic means. The viewer is prohibited from copying, redistributing or retransmitting any of the data or information provided by MLSListing, Inc.
Ask me questions while you tour the home.