
Johnson Maliekkal
Realta Real Estate
(833) 554-1189
102 Total Sales
3 in South Tri Village
$215K - $420K Price Range
Estimated Value: $422,640
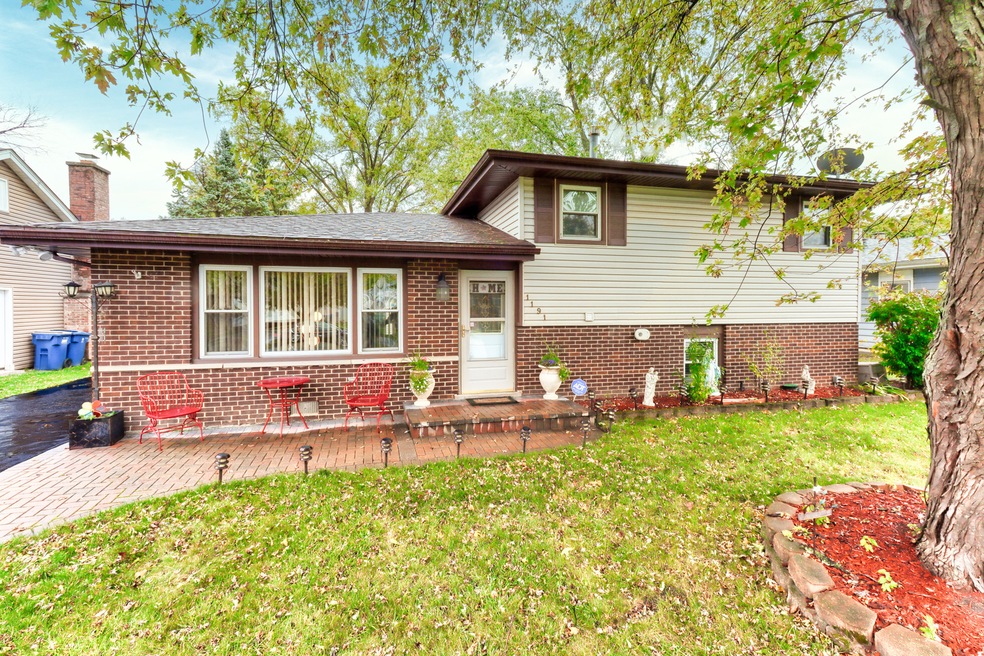
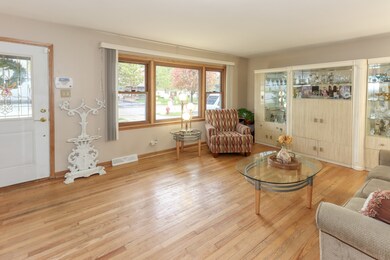
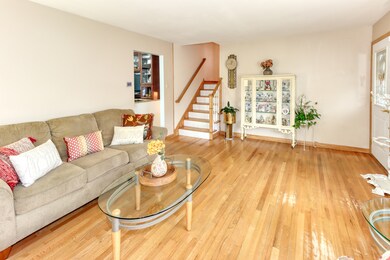
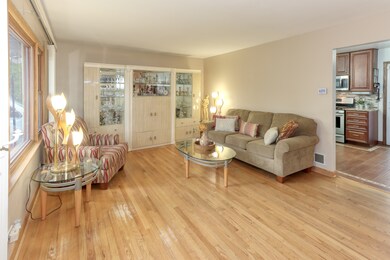
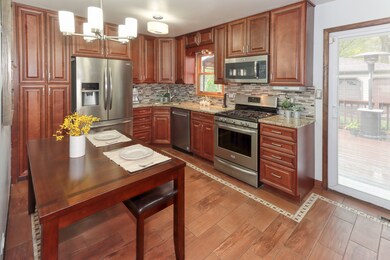
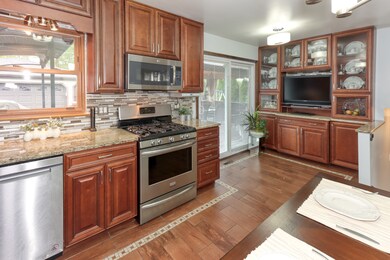
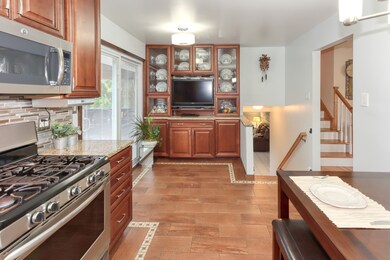
Awesome, updated split level with 3 bedrooms, 2 full baths, and nearly 1,700 sq ft of living space! Enter into your main level living room with huge picture window -- open to kitchen area and half flight of stairs to the upstairs bedroom level. Stunning brand NEW kitchen has been beautifully updated with custom cherrywood cabinetry, granite countertops, tile backsplash, stainless steel appliances, eat-in dining space, pantry, and sliding door access to back deck. Three great-sized bedrooms with hardwood floor on the second level with convenient access to spacious full bath. Take a second half flight of stairs down the the lower level with ceramic tile floor, 2nd full bathroom, cozy gas fireplace, and storage area. Gleaming re-finished hardwood floors and tons of natural light throughout! Private, fenced yard backs to large green space. Detached 2.5 car garage. Just minutes to Metra Train, Sunrise Park, schools, dining, shops and more! Tankless hot water heater replaced in 2019, backyard shed in 2018, water softener in 2016, heavy duty sump pump in 2017, newer furnace/AC. Nothing to do but move in! AGENTS AND/OR PROSPECTIVE BUYERS EXPOSED TO COVID 19 OR WITH A COUGH OR FEVER ARE NOT TO ENTER THE HOME UNTIL THEY RECEIVE MEDICAL CLEARANCE.
Last Agent to Sell the Property
Keller Williams Inspire License #475164923 Listed on: 10/21/2020
We collect this data history from publicly available records. To have your information removed, we recommend requesting removal directly through your county’s website.
Johnson Maliekkal
Realta Real Estate
(833) 554-1189
102 Total Sales
3 in South Tri Village
$215K - $420K Price Range
Mary Aloisio
@properties Christie's International Real Estate
(773) 365-9681
156 Total Sales
2 in South Tri Village
$220K - $350K Price Range
Joan Burny
@properties Christie's International Real Estate
(224) 271-9502
76 Total Sales
2 in South Tri Village
$390K - $450K Price Range
Henri Vasquez
House Select Realty, Inc.
(630) 349-7684
85 Total Sales
2 in South Tri Village
$355K - $555K Price Range
Kimberly Zahand
Keller Williams North Shore West
(708) 859-7009
390 Total Sales
1 in South Tri Village
$405,000 Price
Cindy Schmalz
@properties Christie's International Real Estate
(224) 970-2975
111 Total Sales
3 in South Tri Village
$288K - $455K Price Range
We collect this data history from publicly available records. To have your information removed, we recommend requesting removal directly through your county’s website.
| Date | Buyer | Sale Price | Title Company |
|---|---|---|---|
| $265,000 | Fidelity National Title Co | ||
| Pecoraro Philippe | $180,000 | First American Title Company | |
| Cabaj Michael | $150,000 | Git | |
| Baker David W | -- | Residential Title Services |
We collect this data history from publicly available records. To have your information removed, we recommend requesting removal directly through your county’s website.
| Date | Status | Borrower | Loan Amount |
|---|---|---|---|
| Previous Owner | $212,000 | ||
| Previous Owner | Pecoraro Philippe | $110,000 | |
| Previous Owner | Cabaj Michael | $120,000 | |
| Previous Owner | Baker David W | $207,000 | |
| Previous Owner | Baker David W | $207,000 | |
| Previous Owner | Baker David W | $196,000 | |
| Previous Owner | Baker David W | $173,000 | |
| Previous Owner | Baker David W | $161,500 | |
| Previous Owner | Baker David W | $135,600 |
We collect this data history from publicly available records. To have your information removed, we recommend requesting removal directly through your county’s website.
| Date | Event | Price | List to Sale | Price per Sq Ft |
|---|---|---|---|---|
| 11/19/2020 11/19/20 | Sold | $265,000 | 0.0% | $158 / Sq Ft |
| 10/22/2020 10/22/20 | Pending | -- | -- | -- |
| 10/21/2020 10/21/20 | For Sale | $265,000 | -- | $158 / Sq Ft |
We collect this data history from publicly available records. To have your information removed, we recommend requesting removal directly through your county’s website.
| Year | Tax Paid | Tax Assessment Tax Assessment Total Assessment is a certain percentage of the fair market value that is determined by local assessors to be the total taxable value of land and additions on the property. | Land | Improvement |
|---|---|---|---|---|
| 2024 | $7,583 | $101,788 | $27,930 | $73,858 |
| 2023 | $6,952 | $92,350 | $25,340 | $67,010 |
| 2022 | $6,976 | $85,830 | $23,550 | $62,280 |
| 2021 | $6,770 | $81,480 | $22,360 | $59,120 |
| 2020 | $6,151 | $79,040 | $21,690 | $57,350 |
| 2019 | $6,046 | $76,220 | $20,920 | $55,300 |
| 2018 | $5,705 | $70,660 | $20,020 | $50,640 |
| 2017 | $5,515 | $67,840 | $19,220 | $48,620 |
| 2016 | $5,734 | $63,380 | $18,360 | $45,020 |
| 2015 | $5,713 | $60,000 | $17,380 | $42,620 |
| 2014 | $5,401 | $59,390 | $21,170 | $38,220 |
| 2013 | $6,487 | $60,820 | $21,680 | $39,140 |
Seller's Agent in 2020
Anne Kothe
Keller Williams Inspire
(630) 935-4739
1 in this area
296 Total Sales
Buyer's Agent in 2020
Jim Garry
Garry Real Estate
(630) 561-3491
6 in this area
153 Total Sales
MD
Seller's Agent in 2014
Mike Dybas
RE/MAX Suburban
IB
Buyer's Agent in 2014
Israel Ballesteros
REMAX Horizon
Source: Midwest Real Estate Data (MRED)
MLS Number: MRD10913040
APN: 01-09-409-006
Disclaimer: Certain information contained herein is derived from information provided by parties other than Homes.com. All information provided is deemed reliable, but is not guaranteed to be accurate and should be independently verified.
All data is obtained from various sources and may not have been verified by broker or MLS GRID. Supplied Open House Information is subject to change without notice. All information should be independently reviewed and verified for accuracy. Properties may or may not be listed by the office/agent presenting the information. Some IDX listings have been excluded from this website.
Listings courtesy of Midwest Real Estate Data (MRED) as distributed by MLS GRID.
Based on information submitted to the MLS GRID
Ask me questions while you tour the home.