
Kris Jepsen
eXp Realty
(708) 859-7933
38 Total Sales
1 in South Tri Village
$350,000 Price
Estimated Value: $423,844
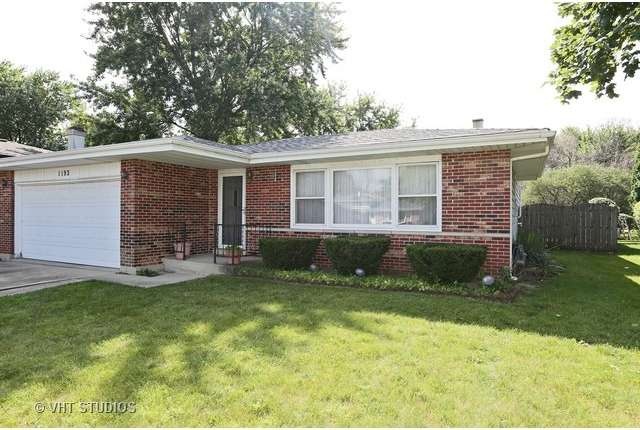
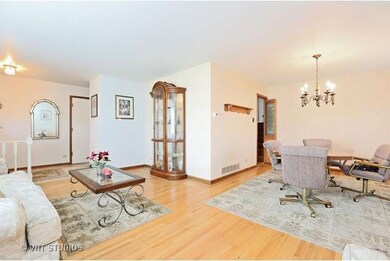
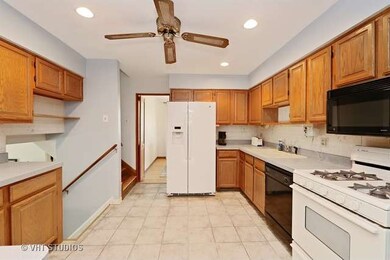
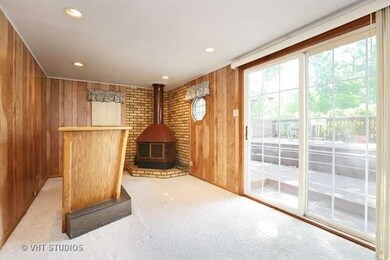
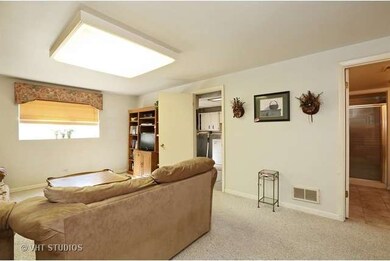
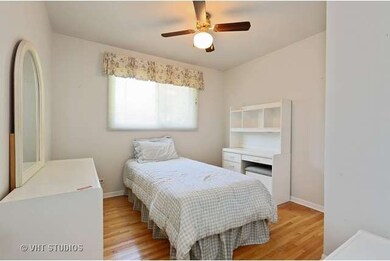
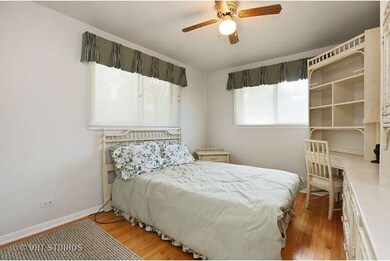
Well maintained split in a great neighborhood.Newer roof. Hardwood floors,all appliances stay. Large deck. Home is an estate and being sold as-is. Items in home also for sale.
Last Agent to Sell the Property
Kathleen Alholm
Baird & Warner Listed on: 08/10/2015
Last Buyer's Agent
Sharon Altier
Lawton Realty Group License #475119656
We collect this data history from publicly available records. To have your information removed, we recommend requesting removal directly through your county’s website.
Kris Jepsen
eXp Realty
(708) 859-7933
38 Total Sales
1 in South Tri Village
$350,000 Price
Shannon Long
Baird & Warner Fox Valley - Geneva
(224) 313-4501
43 Total Sales
1 in South Tri Village
$255,000 Price
Bernard Cobb
RE/MAX of Naperville
(708) 905-8047
161 Total Sales
1 in South Tri Village
$475,000 Price
Monica Vargas
GREAT HOMES REAL ESTATE, INC.
(224) 246-8148
178 Total Sales
5 in South Tri Village
$224K - $350K Price Range
Howard Fearon
HomeSmart Realty Group
(224) 479-1337
22 Total Sales
1 in South Tri Village
$263,000 Price
Bill Eliopoulos
Cosmos Realty Investors, Inc.
(877) 845-2014
54 Total Sales
1 in South Tri Village
$400,000 Price
We collect this data history from publicly available records. To have your information removed, we recommend requesting removal directly through your county’s website.
| Date | Buyer | Sale Price | Title Company |
|---|---|---|---|
| $183,500 | Chicago Title Insurance Co | ||
| Idzelis Joleta T | $215,000 | -- | |
| Binetti Ralph V | $170,000 | First American Title Ins | |
| Ross Ricky | $164,500 | -- |
We collect this data history from publicly available records. To have your information removed, we recommend requesting removal directly through your county’s website.
| Date | Status | Borrower | Loan Amount |
|---|---|---|---|
| Open | $199,900 | ||
| Closed | Nesbit Jeffrey A | $177,600 | |
| Closed | Nesbit Jeffrey A | $180,175 | |
| Previous Owner | Idzelis Joleta T | $120,950 | |
| Previous Owner | Idzelis Joleta T | $120,000 | |
| Previous Owner | Idzelis Joleta T | $120,000 | |
| Previous Owner | Binetti Ralph V | $153,000 |
We collect this data history from publicly available records. To have your information removed, we recommend requesting removal directly through your county’s website.
| Year | Tax Paid | Tax Assessment Tax Assessment Total Assessment is a certain percentage of the fair market value that is determined by local assessors to be the total taxable value of land and additions on the property. | Land | Improvement |
|---|---|---|---|---|
| 2024 | $8,435 | $112,325 | $27,930 | $84,395 |
| 2023 | $7,740 | $101,910 | $25,340 | $76,570 |
| 2022 | $7,752 | $94,710 | $23,550 | $71,160 |
| 2021 | $7,526 | $89,910 | $22,360 | $67,550 |
| 2020 | $7,342 | $87,210 | $21,690 | $65,520 |
| 2019 | $7,240 | $84,100 | $20,920 | $63,180 |
| 2018 | $6,873 | $77,880 | $20,020 | $57,860 |
| 2017 | $5,631 | $64,040 | $19,220 | $44,820 |
| 2016 | $5,514 | $61,170 | $18,360 | $42,810 |
| 2015 | $5,989 | $67,610 | $17,380 | $50,230 |
| 2014 | $5,412 | $64,500 | $21,170 | $43,330 |
| 2013 | $6,514 | $66,050 | $21,680 | $44,370 |
KA
Seller's Agent in 2015
Kathleen Alholm
Baird & Warner
KR
Seller Co-Listing Agent in 2015
Karen Raia
Baird Warner
(630) 215-4727
22 Total Sales
SA
Buyer's Agent in 2015
Sharon Altier
Lawton Realty Group
Source: Midwest Real Estate Data (MRED)
MLS Number: MRD09007242
APN: 01-09-409-007
Disclaimer: Certain information contained herein is derived from information provided by parties other than Homes.com. All information provided is deemed reliable, but is not guaranteed to be accurate and should be independently verified.
All data is obtained from various sources and may not have been verified by broker or MLS GRID. Supplied Open House Information is subject to change without notice. All information should be independently reviewed and verified for accuracy. Properties may or may not be listed by the office/agent presenting the information. Some IDX listings have been excluded from this website.
Listings courtesy of Midwest Real Estate Data (MRED) as distributed by MLS GRID.
Based on information submitted to the MLS GRID
Ask me questions while you tour the home.