
Jenny Lopez
Lopez Realtors
(571) 253-7094
77 Total Sales
1 in Buckhall
$580,000 Price


Estimated Value: $759,000 - $846,000
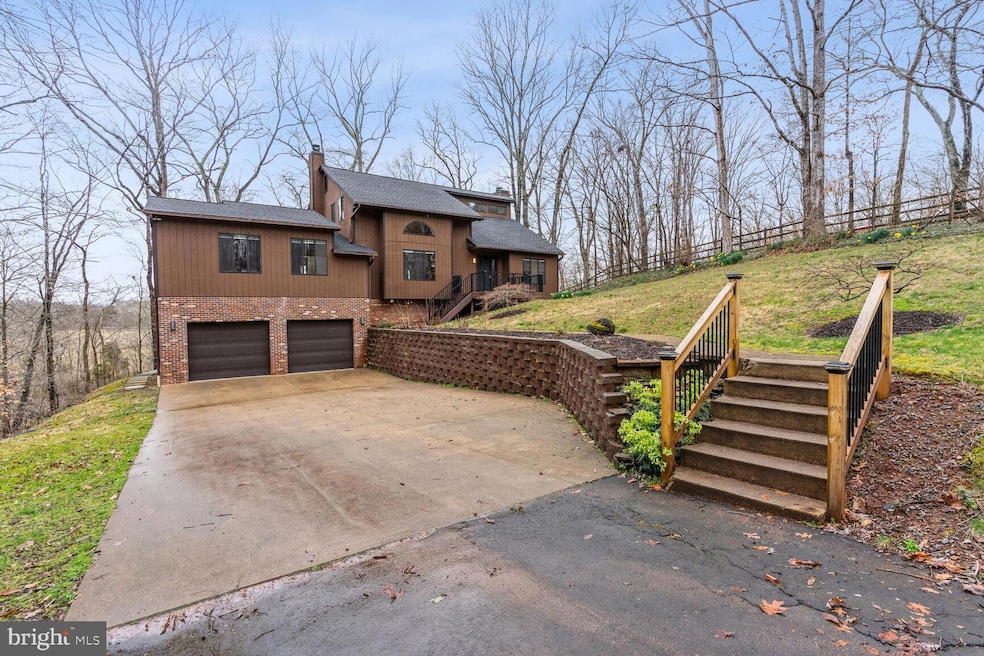
Nestled along the serene banks of Broad Run, this contemporary waterfront home offers an unparalleled living experience amidst breathtaking natural beauty. With its picturesque views and exceptional outdoor amenities, this residence is a sanctuary of modern comfort and tranquility. Step onto the multiple Trex decks, where a custom remote-controlled awning with LED lights sets the perfect ambiance for seamless outdoor gatherings. Whether you're hosting a soirée under the stars or enjoying a quiet morning coffee with the sun dancing on the water, these outdoor spaces create an inviting setting for every occasion. Inside, the home welcomes you with a versatile floor plan designed for both relaxation and entertainment. The main level features an open kitchen adorned with new countertops and stainless steel appliances, flowing effortlessly into the dining room with a convenient pass-through serving area. Adjacent, the inviting family room boasts a cozy fireplace and dual sliding glass doors framing stunning water views. A spacious bedroom on the main level offers a peaceful haven with a walk-in closet and custom lighting. The adjacent full bath pampers with dual vanities, a walk-in tub, separate shower, and a convenient laundry area. Upstairs, two generously sized bedrooms await, each with its unique features such as closets galore, a balcony overlooking the water, and a cozy sitting room. The well-appointed updated full bath with a tub/shower and double sink vanity serves the upper level, ensuring comfort and convenience. The lower level of the home is designed for relaxation and entertainment, featuring a comfortable rec room with a wood-burning fireplace and a soothing sauna. Newly carpeted and updated, this level also offers a versatile bonus room with a closet and sliding glass door, ideal for a home office, craft room, or guest retreat. This exceptional property boasts ample storage space throughout, an oversized 2-car garage, and a whole house generator for added convenience and peace of mind. Private access to a newly updated boat ramp makes water adventures effortless, a rare gem in the area. Immerse yourself in the beauty of nature with a variety of wildlife and birds, including the majestic pileated woodpeckers, colorful hummingbirds, and more. The neighborhood offers access to multiple hiking trails in Dove's Landing Park, just minutes from your doorstep. Enjoy the tranquility of trails next to the Broad Run River, creating a peaceful and lovely area for outdoor exploration. Experience the joy of owning a main-level bedroom house with such a remarkable waterfront setting. This property is more than a home; it's a retreat, an entertainer's haven, and a place where every day feels like a getaway. Discover the magic of waterfront living and make this captivating oasis your own. Recent updates include: 2024 Granite Kitchen Countertops and Sink Installed, 2023 Septic System Replaced, 2023 Main Level Fireplace Refinished, 2023 Downspout Drainage on Side of House Replaced with Drainage PVC, 2022 LVP Upstairs Flooring Installed, 2022 Decks Replaced with TREX, 2021 Motorized Sunsetter Awning with LED Lights, 2021 Roof Replaced
Last Agent to Sell the Property
(703) 520-5279 willans.delgadillo@compass.com Compass Listed on: 03/07/2024
We collect this data history from publicly available records. To have your information removed, we recommend requesting removal directly through your county’s website.
Jenny Lopez
Lopez Realtors
(571) 253-7094
77 Total Sales
1 in Buckhall
$580,000 Price
Crystal Sheehan
Keller Williams Realty
(540) 792-3642
61 Total Sales
1 in Buckhall
$506,250 Price
Tonya Cuffee
Samson Properties
(855) 740-8470
23 Total Sales
1 in Buckhall
$740,000 Price
Ben Kessie
RE/MAX Galaxy
(202) 883-4586
163 Total Sales
1 in Buckhall
$585,000 Price
Kay King
Coldwell Banker Realty
(703) 775-4893
117 Total Sales
1 in Buckhall
$715,000 Price
Rachel Shepherd
Pearson Smith Realty LLC
(202) 875-6349
70 Total Sales
1 in Buckhall
$990,000 Price
We collect this data history from publicly available records. To have your information removed, we recommend requesting removal directly through your county’s website.
| Date | Buyer | Sale Price | Title Company |
|---|---|---|---|
| $796,000 | Loudoun Title | ||
| Lyons Miller Evan | $715,000 | -- | |
| Hoaas John G | -- | None Available | |
| Hoaas John G | -- | None Available |
We collect this data history from publicly available records. To have your information removed, we recommend requesting removal directly through your county’s website.
| Date | Status | Borrower | Loan Amount |
|---|---|---|---|
| Open | $624,000 | ||
| Previous Owner | Lyons Miller Evan | $643,500 | |
| Previous Owner | Hoaas John G | $146,500 |
We collect this data history from publicly available records. To have your information removed, we recommend requesting removal directly through your county’s website.
| Date | Event | Price | List to Sale | Price per Sq Ft | Prior Sale |
|---|---|---|---|---|---|
| 04/01/2024 04/01/24 | Sold | $796,000 | +0.1% | $292 / Sq Ft | |
| 03/07/2024 03/07/24 | For Sale | $795,000 | +11.2% | $292 / Sq Ft | |
| 01/09/2023 01/09/23 | Sold | $715,000 | -1.4% | $262 / Sq Ft | View Prior Sale |
| 12/02/2022 12/02/22 | Price Changed | $725,000 | -3.3% | $266 / Sq Ft | |
| 11/17/2022 11/17/22 | For Sale | $750,000 | -- | $275 / Sq Ft |
We collect this data history from publicly available records. To have your information removed, we recommend requesting removal directly through your county’s website.
| Year | Tax Paid | Tax Assessment Tax Assessment Total Assessment is a certain percentage of the fair market value that is determined by local assessors to be the total taxable value of land and additions on the property. | Land | Improvement |
|---|---|---|---|---|
| 2025 | $5,828 | $653,100 | $155,400 | $497,700 |
| 2024 | $5,828 | $586,000 | $148,400 | $437,600 |
| 2023 | $5,110 | $491,100 | $143,900 | $347,200 |
| 2022 | $4,998 | $441,000 | $128,800 | $312,200 |
| 2021 | $5,000 | $408,400 | $119,700 | $288,700 |
| 2020 | $5,882 | $379,500 | $115,500 | $264,000 |
| 2019 | $5,715 | $368,700 | $112,000 | $256,700 |
| 2018 | $4,319 | $357,700 | $110,600 | $247,100 |
| 2017 | $4,356 | $351,900 | $108,900 | $243,000 |
| 2016 | $4,263 | $347,600 | $107,100 | $240,500 |
| 2015 | $3,777 | $333,800 | $102,600 | $231,200 |
| 2014 | $3,777 | $300,400 | $98,700 | $201,700 |
Seller's Agent in 2024
Willans Delgadillo
Compass
(571) 926-1406
32 Total Sales
Seller Co-Listing Agent in 2024
Nicole Dash
eXp Realty LLC
(703) 973-2848
164 Total Sales
Buyer's Agent in 2024
Rajesh Cheruku
FAB Realty LLC
(845) 559-3643
168 Total Sales
Seller's Agent in 2023
Elizabeth Latta-Neary
Coppermine Realty
(571) 334-9331
10 Total Sales
Source: Bright MLS
MLS Number: VAPW2062970
APN: 7793-37-0086
Disclaimer: Certain information contained herein is derived from information provided by parties other than Homes.com. All information provided is deemed reliable, but is not guaranteed to be accurate and should be independently verified.
The data relating to real estate for sale on this website appears in part through the BRIGHT Internet Data Exchange program, a voluntary cooperative exchange of property listing data between licensed real estate brokerage firms, and is provided by BRIGHT through a licensing agreement.
Listing information is from various brokers who participate in the Bright MLS IDX program and not all listings may be visible on the site.
The property information being provided on or through the website is for the personal, non-commercial use of consumers and such information may not be used for any purpose other than to identify prospective properties consumers may be interested in purchasing.
Some properties which appear for sale on the website may no longer be available because they are for instance, under contract, sold or are no longer being offered for sale.
Property information displayed is deemed reliable but is not guaranteed.
Copyright 2026 Bright MLS, Inc.
Ask me questions while you tour the home.