
Greg Zavitz
Responds Quickly
Coldwell Banker Real Estate Group
(309) 485-5869
166 Total Sales
1 in North Peoria
$247,000 Price
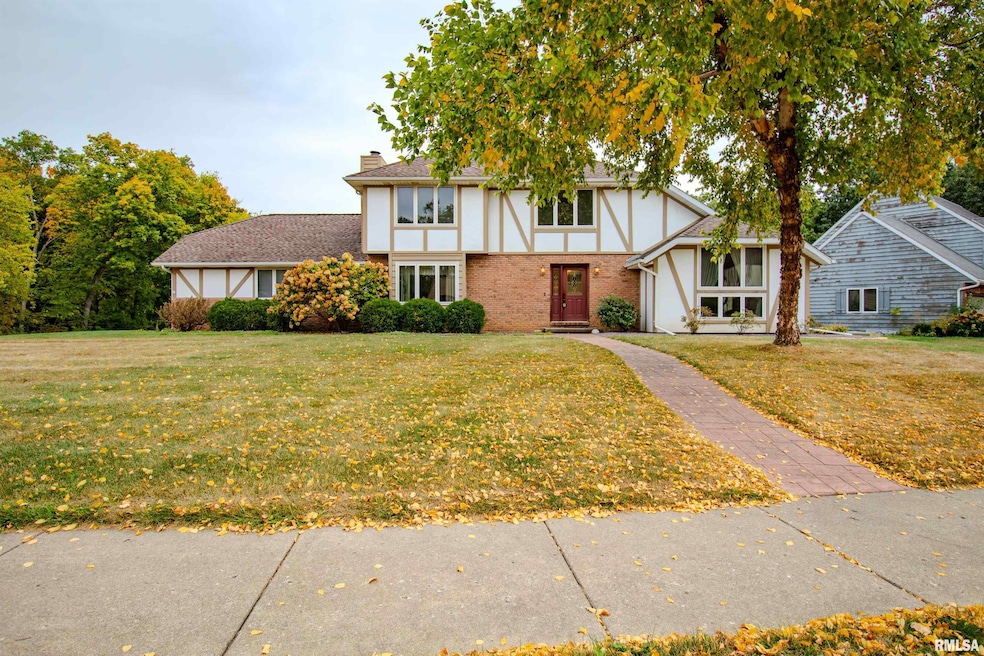
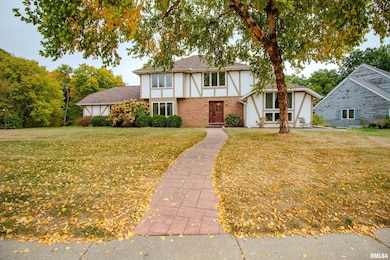
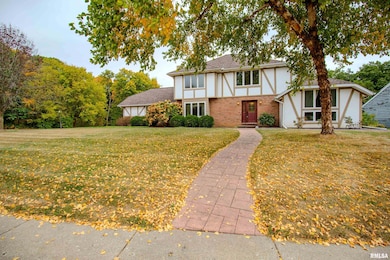
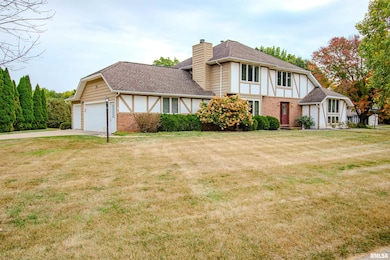
Estimated Value: $296,000 - $356,420
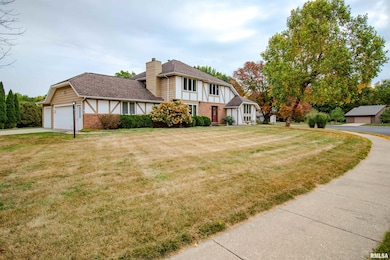
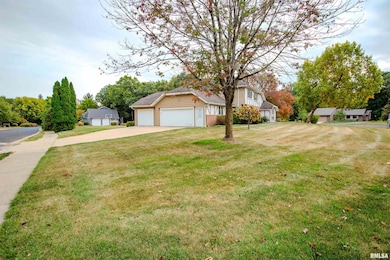
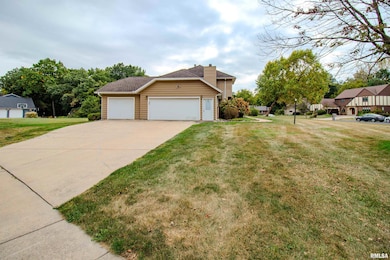
Spacious Two-Story Home Nestled on a Cul-de-Sac with extra lot! Welcome to this two-story residence offering plenty of room to grow and enjoy. Conveniently located just minutes from shopping centers and the interstate, this home combines privacy with easy access to everything you need. Step inside to discover what this home has to offer! Two Car garage possibly three or used for hobby options & storage! Main floor laundry!
Last Agent to Sell the Property
Jim Maloof Realty, Inc. License #475.123470 Listed on: 10/20/2025
We collect this data history from publicly available records. To have your information removed, we recommend requesting removal directly through your county’s website.
Greg Zavitz
Coldwell Banker Real Estate Group
(309) 485-5869
166 Total Sales
1 in North Peoria
$247,000 Price
Samantha Braden
Rhoades Real Estate & Land Auc
(309) 326-1018
148 Total Sales
1 in North Peoria
$137,000 Price
Dori DeWitte-Scotti
Jim Maloof Realty, Inc.
(309) 886-6572
129 Total Sales
24 in North Peoria
$37K - $650K Price Range
Laura Martin
RE/MAX Traders Unlimited
(309) 857-0079
122 Total Sales
20 in North Peoria
$40K - $575K Price Range
Todd Huston
eXp Realty
(309) 886-6479
84 Total Sales
32 in North Peoria
$68K - $542K Price Range
Bradley Hix
CENTURY 21 Tucker Swanson
(309) 315-3228
175 Total Sales
1 in North Peoria
$212,000 Price
We collect this data history from publicly available records. To have your information removed, we recommend requesting removal directly through your county’s website.
| Date | Buyer | Sale Price | Title Company |
|---|---|---|---|
| $270,000 | None Listed On Document | ||
| Sorce Roy A | $270,000 | None Listed On Document |
We collect this data history from publicly available records. To have your information removed, we recommend requesting removal directly through your county’s website.
| Date | Status | Borrower | Loan Amount |
|---|---|---|---|
| Open | $248,000 |
We collect this data history from publicly available records. To have your information removed, we recommend requesting removal directly through your county’s website.
| Date | Event | Price | List to Sale | Price per Sq Ft |
|---|---|---|---|---|
| 12/05/2025 12/05/25 | Sold | $310,000 | -7.5% | $84 / Sq Ft |
| 11/20/2025 11/20/25 | Pending | -- | -- | -- |
| 11/11/2025 11/11/25 | Price Changed | $335,000 | -1.5% | $90 / Sq Ft |
| 10/30/2025 10/30/25 | Price Changed | $340,000 | -2.9% | $92 / Sq Ft |
| 10/20/2025 10/20/25 | For Sale | $350,000 | -- | $94 / Sq Ft |
We collect this data history from publicly available records. To have your information removed, we recommend requesting removal directly through your county’s website.
| Year | Tax Paid | Tax Assessment Tax Assessment Total Assessment is a certain percentage of the fair market value that is determined by local assessors to be the total taxable value of land and additions on the property. | Land | Improvement |
|---|---|---|---|---|
| 2024 | $5,963 | $89,950 | $11,660 | $78,290 |
| 2023 | $5,677 | $85,660 | $11,100 | $74,560 |
| 2022 | $5,339 | $79,960 | $10,290 | $69,670 |
| 2021 | $5,136 | $76,150 | $9,800 | $66,350 |
| 2020 | $5,123 | $75,390 | $9,700 | $65,690 |
| 2019 | $5,200 | $77,720 | $10,000 | $67,720 |
| 2018 | $5,127 | $77,650 | $9,990 | $67,660 |
| 2017 | $5,345 | $80,050 | $10,300 | $69,750 |
| 2016 | $5,197 | $80,050 | $10,300 | $69,750 |
| 2015 | $5,020 | $77,720 | $10,000 | $67,720 |
| 2014 | $4,953 | $76,780 | $9,880 | $66,900 |
| 2013 | -- | $76,020 | $9,780 | $66,240 |
Seller's Agent in 2025
Janet Rosecrans
Jim Maloof Realty, Inc.
(309) 678-9010
38 in this area
159 Total Sales
KL
Seller Co-Listing Agent in 2025
Kim Leman
Jim Maloof Realty, Inc.
(309) 232-3561
2 in this area
8 Total Sales
Buyer's Agent in 2025
Casey Redington
Jim Maloof Realty, Inc.
(309) 643-9695
14 in this area
30 Total Sales
Source: RMLS Alliance
MLS Number: PA1261718
APN: 09-20-328-011
Disclaimer: Certain information contained herein is derived from information provided by parties other than Homes.com. All information provided is deemed reliable, but is not guaranteed to be accurate and should be independently verified.
All data is obtained from various sources and may not have been verified by broker or MLS GRID. Supplied Open House Information is subject to change without notice. All information should be independently reviewed and verified for accuracy. Properties may or may not be listed by the office/agent presenting the information. Some IDX listings have been excluded from this website.IDX information is provided exclusively for personal, non-commercial use, and may not be used for any purpose other than to identify prospective properties consumers may be interested in purchasing. Information is deemed reliable but not guaranteed.
Listings courtesy of RMLS Alliance as distributed by MLS GRID.
Based on information submitted to the MLS GRID
Ask me questions while you tour the home.