
Angela Fry
Responds Quickly
Keller Williams Greater Cols
(380) 777-5724
76 Total Sales
1 in Obetz-Lockbourne
$175,000 Price

Estimated Value: $291,000 - $302,914
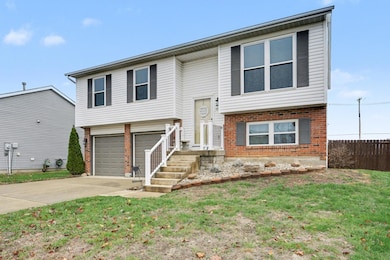
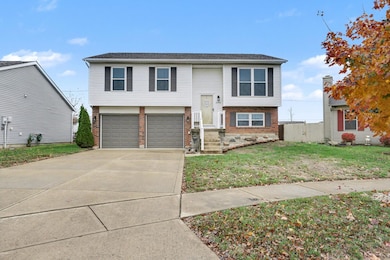
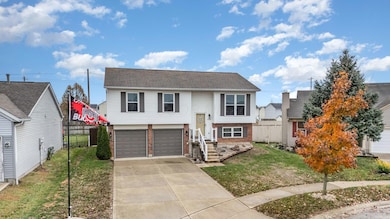
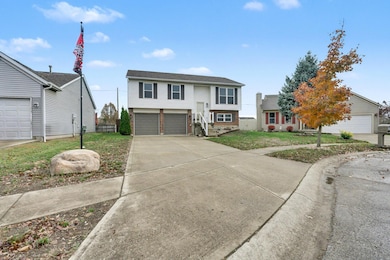
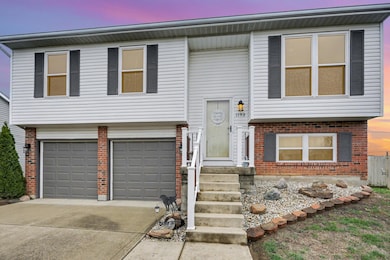
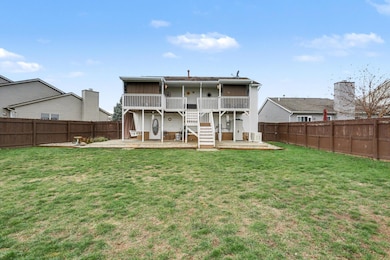
Fantastic , One owner home that has it all. Meticulously maintained and situated on a large fenced lot in the Cross Pointe subdivision of Hamilton LSD. Pride of ownership is evident throughout. No details have been overlooked in this super clean home that has all the amenities you could ask for....Whole house generator, Large privacy fenced yard, private partially enclosed upper deck and huge concrete patio below to name a few. Deck and Patio have multiple access points , from the Master bedroom , Kitchen or from the finished , walk-out lower level. Backyard is perfect for gardening, pets , play space for children or entertaining from the deck or patio, a great space to enjoy. The interior features vaulted ceilings creating a spacious feel with lots of natural lighting. Nice size Master Bedroom has one of two professionally updated bathrooms on the upper level. 3 bedrooms total and room to add a fourth bedroom in the finished lower level which has an updated half bath. No need for a fourth bedroom? Use the space as a home office or Rec room. Large eat-in Kitchen w/ abundant cabinetry, plenty of counter space and highlighted by a glass mosaic backsplash. A new owner will have peace of mind knowing that this home has been lovingly cared for , well maintained and is simply ready to be moved in to and enjoyed. Great curb appeal and conveniently located, don't miss this one.
We collect this data history from publicly available records. To have your information removed, we recommend requesting removal directly through your county’s website.
Angela Fry
Keller Williams Greater Cols
(380) 777-5724
76 Total Sales
1 in Obetz-Lockbourne
$175,000 Price
Stephen Springer
Keller Williams Greater Cols
(380) 235-3017
79 Total Sales
1 in Obetz-Lockbourne
$219,900 Price
Alissa Gilroy-Garafolo
Vision One Real EstateAdvisors
(380) 800-5660
64 Total Sales
1 in Obetz-Lockbourne
$308,000 Price
Ashley Moore
RE/MAX Revealty
(380) 208-1430
143 Total Sales
1 in Obetz-Lockbourne
$140,000 Price
Emily Stephen
Realistar
(380) 214-2406
16 Total Sales
1 in Obetz-Lockbourne
$96,938 Price
Rebecca Collins
e-Merge Real Estate
(380) 333-4627
55 Total Sales
1 in Obetz-Lockbourne
$413,900 Price
We collect this data history from publicly available records. To have your information removed, we recommend requesting removal directly through your county’s website.
| Date | Buyer | Sale Price | Title Company |
|---|---|---|---|
| $292,000 | Valmer Land Title | ||
| $90,235 | -- |
We collect this data history from publicly available records. To have your information removed, we recommend requesting removal directly through your county’s website.
| Date | Status | Borrower | Loan Amount |
|---|---|---|---|
| Previous Owner | $50,000 | ||
| Previous Owner | $111,500 | ||
| Previous Owner | $75,000 | ||
| Previous Owner | $65,000 | ||
| Previous Owner | $93,000 | ||
| Previous Owner | $35,000 | ||
| Previous Owner | $83,500 | ||
| Previous Owner | $73,000 | ||
| Previous Owner | $94,094 | ||
| Previous Owner | $43,057 |
We collect this data history from publicly available records. To have your information removed, we recommend requesting removal directly through your county’s website.
| Date | Event | Price | List to Sale | Price per Sq Ft |
|---|---|---|---|---|
| 01/08/2026 01/08/26 | Sold | $292,000 | -2.3% | $201 / Sq Ft |
| 11/30/2025 11/30/25 | For Sale | $299,000 | -- | $206 / Sq Ft |
We collect this data history from publicly available records. To have your information removed, we recommend requesting removal directly through your county’s website.
| Year | Tax Paid | Tax Assessment Tax Assessment Total Assessment is a certain percentage of the fair market value that is determined by local assessors to be the total taxable value of land and additions on the property. | Land | Improvement |
|---|---|---|---|---|
| 2025 | $3,037 | $78,790 | $22,050 | $56,740 |
| 2024 | $3,037 | $78,790 | $22,050 | $56,740 |
| 2023 | $2,988 | $78,785 | $22,050 | $56,735 |
| 2022 | $1,792 | $42,950 | $9,660 | $33,290 |
| 2021 | $1,451 | $42,950 | $9,660 | $33,290 |
| 2020 | $1,864 | $42,950 | $9,660 | $33,290 |
| 2019 | $1,717 | $36,090 | $8,050 | $28,040 |
| 2018 | $1,756 | $36,090 | $8,050 | $28,040 |
| 2017 | $1,737 | $36,090 | $8,050 | $28,040 |
| 2016 | $1,783 | $34,660 | $6,340 | $28,320 |
| 2015 | $1,806 | $34,660 | $6,340 | $28,320 |
| 2014 | $1,812 | $34,660 | $6,340 | $28,320 |
| 2013 | $930 | $36,505 | $6,685 | $29,820 |
Seller's Agent in 2026
Eric Russell
RE/MAX
(740) 953-1134
2 in this area
154 Total Sales
Buyer's Agent in 2026
Anne Halter Gonzales
Coldwell Banker Realty
(614) 354-4034
1 in this area
75 Total Sales
A
Buyer's Agent in 2026
Anne Gonzales
Howard Hanna RealCom Realty
Source: Columbus and Central Ohio Regional MLS
MLS Number: 225044241
APN: 510-228737
Disclaimer: Certain information contained herein is derived from information provided by parties other than Homes.com. All information provided is deemed reliable, but is not guaranteed to be accurate and should be independently verified.
IDX information is provided exclusively for personal, non-commercial use, and may not be used for any purpose other than to identify prospective properties consumers may be interested in purchasing.
Information is deemed reliable but not guaranteed.
Ask me questions while you tour the home.