
Shannon Sherman
Buffalo Boardwalk Real Estate LLC
(716) 403-3082
102 Total Sales
2 in Newstead
$527,000 Price Range

Estimated Value: $357,000 - $403,000
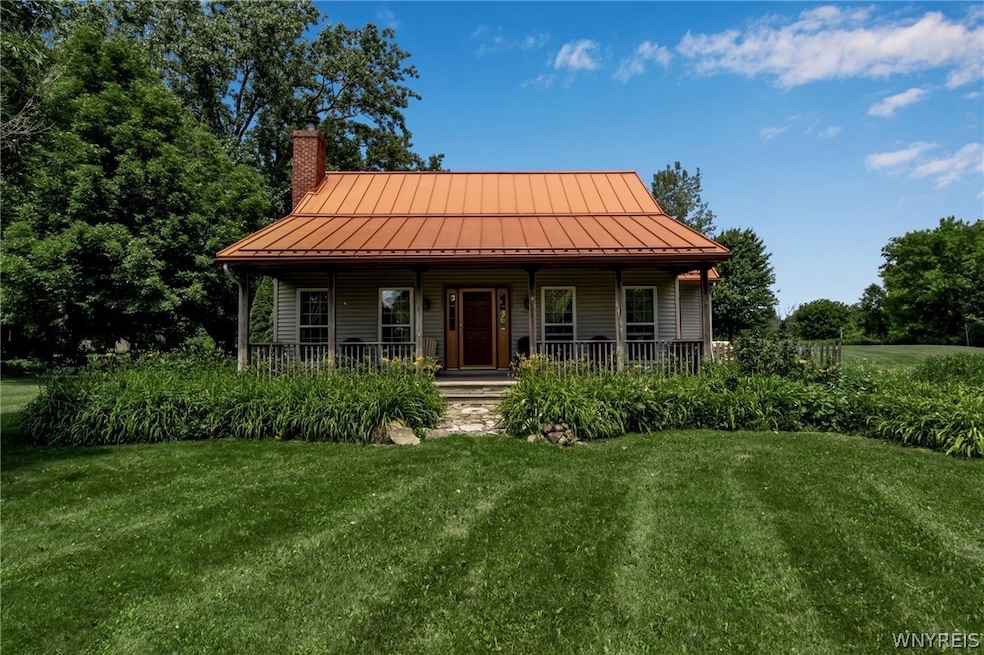
MUST SEE!!! Spacious & attractive newer built Cape Cod in the Town of Newstead that is move-in ready and comfortably set on 1.6 private acres. Featuring a bright kitchen w/custom cabinetry & Cherry wood doors, some luxurious Granite counters & lovely hanging shelves opening to the living rm w/ wood burning fireplace & brick surround. With an open layout concept & an abundance of NATURAL LIGHT, this desirable home has fresh paint, gorgeous Oak hardwood floors & chair rail throughout. Enjoy the generous 1st floor bedroom & the remodeled bathrm w/impeccable shower surround & vinyl floors with the den/library/office which could act as a 4th bedroom. Beautifully appointed exterior is manicured with a charming greenhouse and serene backyard w/mature trees; your piece of paradise & perfect for entertaining or relaxing. Sip your morning coffee on the covered front porch and live worry-free w/updates inclu boiler & some paint 2024, vinyl flooring 2022, HWT 2015, heavy gauge metal roof & gutters 2012 for ease of living. Meticulously maintained and VERY clean, this charming home has low taxes, great schools & very close to ALL conveniences! Showings begin 6/26/24. Offers due 7/1 @ 10:00 am.
Last Agent to Sell the Property
Listing by Keller Williams Realty WNY Brokerage Phone: 716-697-3280 License #10301210944 Listed on: 06/22/2024
Shannon Sherman
Buffalo Boardwalk Real Estate LLC
(716) 403-3082
102 Total Sales
2 in Newstead
$527,000 Price Range
William Zaehringer
eXp Realty
(716) 403-3210
141 Total Sales
2 in Newstead
$250,123 Price Range
Debbie Carpenter
Berkshire Hathaway Homeservices Zambito Realtors
(716) 589-4245
123 Total Sales
4 in Newstead
$77K - $250K Price Range
Matthew Kennedy
Keller Williams Realty WNY
(716) 403-2813
226 Total Sales
4 in Newstead
$315K - $442K Price Range
Jeanne Moran
HUNT Real Estate ERA
(716) 671-3868
81 Total Sales
2 in Newstead
$288,000 Price Range
Christine Laurienzo
HUNT Real Estate ERA
(716) 473-1834
49 Total Sales
8 in Newstead
$48K - $390K Price Range
We collect this data history from publicly available records. To have your information removed, we recommend requesting removal directly through your county’s website.
| Date | Event | Price | List to Sale | Price per Sq Ft |
|---|---|---|---|---|
| 08/22/2024 08/22/24 | Sold | $374,000 | +13.4% | $206 / Sq Ft |
| 07/10/2024 07/10/24 | Pending | -- | -- | -- |
| 06/22/2024 06/22/24 | For Sale | $329,900 | -- | $182 / Sq Ft |
We collect this data history from publicly available records. To have your information removed, we recommend requesting removal directly through your county’s website.
| Year | Tax Paid | Tax Assessment Tax Assessment Total Assessment is a certain percentage of the fair market value that is determined by local assessors to be the total taxable value of land and additions on the property. | Land | Improvement |
|---|---|---|---|---|
| 2025 | $3,967 | $265,000 | $46,500 | $218,500 |
| 2024 | $3,967 | $265,000 | $46,500 | $218,500 |
| 2023 | $3,971 | $265,000 | $46,500 | $218,500 |
| 2022 | $4,375 | $224,900 | $30,500 | $194,400 |
| 2021 | $4,647 | $224,900 | $30,500 | $194,400 |
| 2020 | $4,883 | $224,900 | $30,500 | $194,400 |
| 2019 | $4,765 | $198,100 | $30,500 | $167,600 |
| 2018 | $4,909 | $198,100 | $30,500 | $167,600 |
| 2017 | $2,711 | $198,100 | $30,500 | $167,600 |
| 2016 | $4,798 | $198,100 | $30,500 | $167,600 |
| 2015 | -- | $198,100 | $30,500 | $167,600 |
| 2014 | -- | $198,100 | $30,500 | $167,600 |
Seller's Agent in 2024
Joshua James
Keller Williams Realty WNY
(716) 697-3280
548 Total Sales
Buyer's Agent in 2024
Annette Kerl
Keller Williams Realty WNY
(716) 830-9657
37 Total Sales
Source: Western New York Real Estate Information Services (WNYREIS)
MLS Number: B1547042
APN: 145689-046-000-0004-010-100
Disclaimer: Certain information contained herein is derived from information provided by parties other than Homes.com. All information provided is deemed reliable, but is not guaranteed to be accurate and should be independently verified.
The data relating to real estate on this web site comes in part from the Internet Data Exchange (IDX) Program of the CNYIS, UNYREIS and WNYREIS. Real estate listings held by firms other than Homes.com, LLC are marked with the IDX logo and include the Listing Broker’s Firm Name.
Disclaimer: All information deemed reliable but not guaranteed and should be independently verified. All properties
are subject to prior sale, change or withdrawal. Neither the listing broker(s) nor Homes.com, LLC shall be responsible for any typographical errors, misinformation, misprints, and shall be held totally harmless.
© 2026 CNYIS, UNYREIS, WNYREIS. All rights reserved.
Ask me questions while you tour the home.