
Mary McCall
Burch Realty Group
(901) 256-6800
45 Total Sales
1 in Lake Cormorant
$300,000 Price
Estimated Value: $467,158 - $487,000
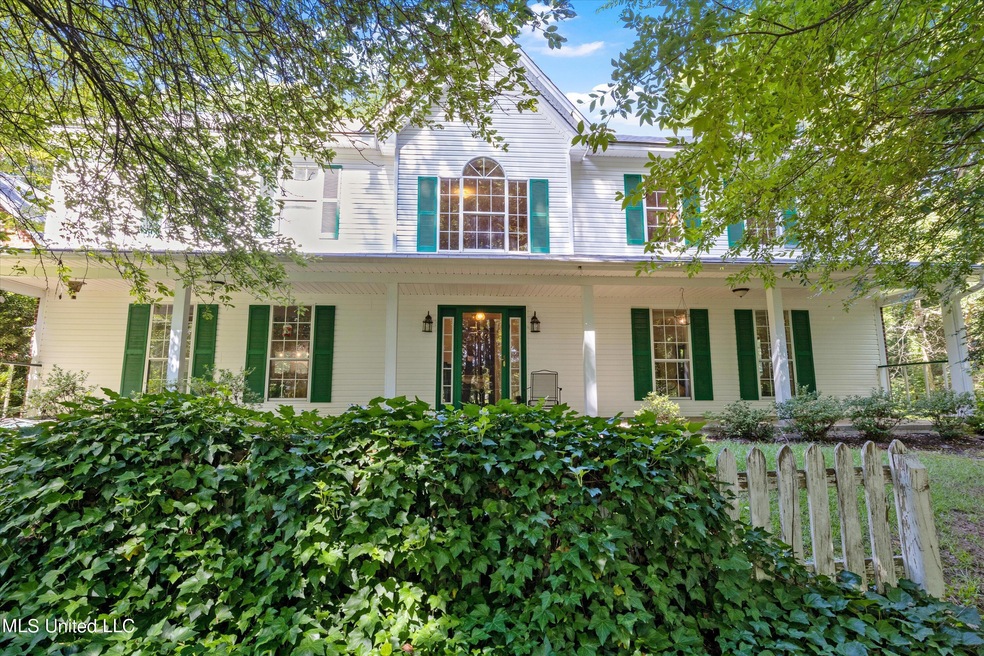
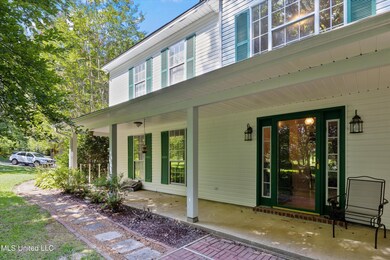
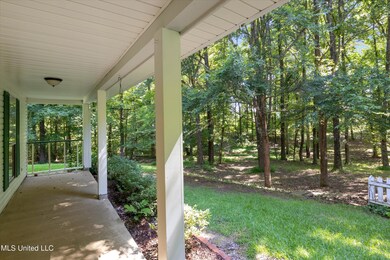
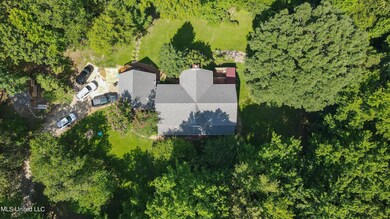
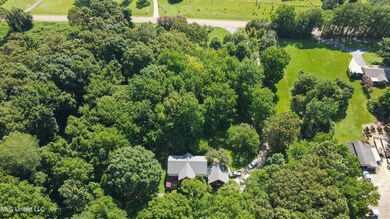
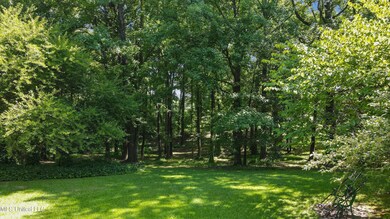
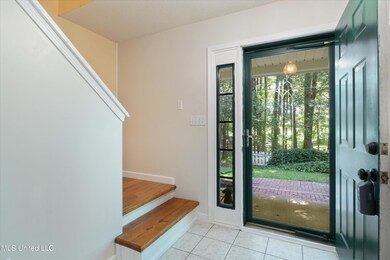
This Home is Back on The Market and Ready to sell. 8 ACRES in the HEART OF DESOTO CO!! New HVAC upstairs unit, NEW Carpet upstairs, fresh paint through out!! The home features a large vaulted great room that has the open concept you are looking for. The kitchen has granite countertops, a center island and a walk-in pantry. The large great room features a wood burning fireplace and the Master suite is on the 1st floor. The Master suite is large and the Master bath features a double vanity and separate shower and tub. Upstairs you have a nice landing off the stairs for a sitting area, 3 Very Large! bedrooms with great closets and a large bath. Also, ***Over the Garage is 400 SQFT of finished bonus room currently used as an office. This room has a separate entrance. The 7.94 acres is private and peaceful!! There is even a storage shed/playhouse/man cave to enjoy. Close and convenient to I-69, shopping, schools and Memphis.** Seller is offering a 1 Year Home Warranty!**
Last Agent to Sell the Property
Capstone Realty Services License #S-30763 Listed on: 04/18/2024
We collect this data history from publicly available records. To have your information removed, we recommend requesting removal directly through your county’s website.
Mary McCall
Burch Realty Group
(901) 256-6800
45 Total Sales
1 in Lake Cormorant
$300,000 Price
Brenda Allen
Leaving A Legacy Realty, LLC
(901) 763-6215
41 Total Sales
2 in Lake Cormorant
$45K - $429K Price Range
Michele Johnston
Marx-Bensdorf, REALTORS
(662) 863-2952
234 Total Sales
6 in Lake Cormorant
$180K - $375K Price Range
Pablo Pereyra
901, REALTORS
(901) 979-6330
122 Total Sales
3 in Lake Cormorant
$190,000 Price Range
Beverly Hyter
KAIZEN Realty, LLC
(901) 422-8781
80 Total Sales
1 in Lake Cormorant
$330,500 Price
Sherry Harbur
Harbur Realty
(901) 350-4118
79 Total Sales
1 in Lake Cormorant
$260,000 Price
We collect this data history from publicly available records. To have your information removed, we recommend requesting removal directly through your county’s website.
| Date | Buyer | Sale Price | Title Company |
|---|---|---|---|
| -- | Guardian Title |
We collect this data history from publicly available records. To have your information removed, we recommend requesting removal directly through your county’s website.
| Date | Status | Borrower | Loan Amount |
|---|---|---|---|
| Open | $322,400 | ||
| Closed | Dangelo Brianna Nicole | $322,500 | |
| Previous Owner | Walker Ancil L | $232,464 | |
| Previous Owner | Walker Ancil L | $223,900 | |
| Previous Owner | Walker Ancil L | $225,000 | |
| Previous Owner | Mccuiston Darryl F | $281,000 | |
| Previous Owner | Walker Jeanine D | $198,000 |
We collect this data history from publicly available records. To have your information removed, we recommend requesting removal directly through your county’s website.
| Date | Event | Price | List to Sale | Price per Sq Ft |
|---|---|---|---|---|
| 05/31/2024 05/31/24 | Sold | -- | -- | -- |
| 04/17/2024 04/17/24 | Pending | -- | -- | -- |
| 04/03/2024 04/03/24 | For Sale | $430,000 | 0.0% | $145 / Sq Ft |
| 03/31/2024 03/31/24 | Off Market | -- | -- | -- |
| 12/05/2023 12/05/23 | For Sale | $430,000 | 0.0% | $145 / Sq Ft |
| 10/25/2023 10/25/23 | Pending | -- | -- | -- |
| 09/19/2023 09/19/23 | For Sale | $430,000 | 0.0% | $145 / Sq Ft |
| 09/18/2023 09/18/23 | Off Market | -- | -- | -- |
| 08/24/2023 08/24/23 | Price Changed | $430,000 | -4.1% | $145 / Sq Ft |
| 03/20/2023 03/20/23 | For Sale | $448,500 | -- | $152 / Sq Ft |
We collect this data history from publicly available records. To have your information removed, we recommend requesting removal directly through your county’s website.
| Year | Tax Paid | Tax Assessment Tax Assessment Total Assessment is a certain percentage of the fair market value that is determined by local assessors to be the total taxable value of land and additions on the property. | Land | Improvement |
|---|---|---|---|---|
| 2025 | $2,595 | $31,084 | $4,764 | $26,320 |
| 2024 | $1,401 | $21,509 | $4,764 | $16,745 |
| 2023 | $1,401 | $21,509 | $0 | $0 |
| 2022 | $1,401 | $21,509 | $4,764 | $16,745 |
| 2021 | $1,401 | $21,509 | $4,764 | $16,745 |
| 2020 | $1,401 | $21,509 | $4,764 | $16,745 |
| 2019 | $1,401 | $21,509 | $4,764 | $16,745 |
| 2017 | $1,340 | $36,858 | $20,811 | $16,047 |
| 2016 | $1,340 | $20,811 | $4,764 | $16,047 |
| 2015 | $2,096 | $36,858 | $20,811 | $16,047 |
| 2014 | $227 | $20,811 | $0 | $0 |
| 2013 | $1,885 | $20,811 | $0 | $0 |
Seller's Agent in 2024
Judi Ferguson
Capstone Realty Services
(901) 832-0444
1 in this area
41 Total Sales
Buyer's Agent in 2024
Jason Davis
Keller Williams Realty
(901) 791-1098
1 in this area
109 Total Sales
Source: MLS United
MLS Number: 4042641
APN: 2089300000002212
Disclaimer: Certain information contained herein is derived from information provided by parties other than Homes.com. All information provided is deemed reliable, but is not guaranteed to be accurate and should be independently verified.
Information is deemed to be reliable but not guaranteed. Copyright 2026 MLS United, LLC.
Ask me questions while you tour the home.