
Alaine Uthus
Keller Williams Big Bear
(909) 637-3994
47 Total Sales
1 in Yucaipa
$80,000 Price
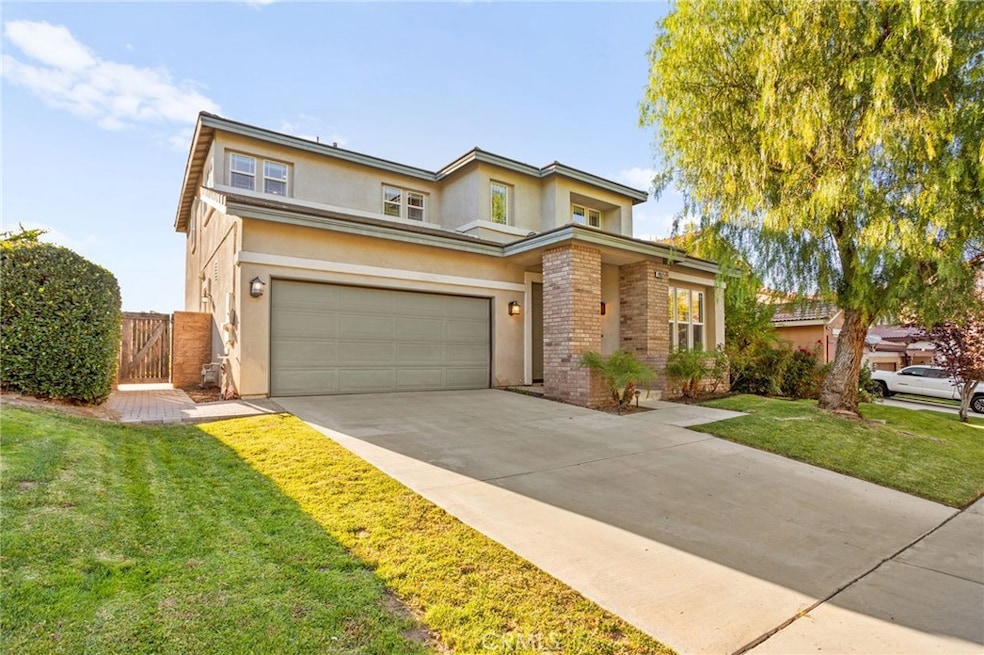
This stunning 4-bedroom, 3-bath home in the highly desirable Chapman Heights Community truly looks like a model! Perfectly positioned right on the golf course, it offers breathtaking, sweeping views and a lifestyle of comfort, beauty, and ease.
Step inside to find an open, light-filled floor plan showcasing custom upgrades throughout — rich wood flooring, granite kitchen counters, a large center island with breakfast nook, and a butler’s pantry ideal for entertaining. The separate living room features a cozy fireplace, creating a warm and inviting space for those cool winter evenings.
Upstairs, the spacious primary suite is your personal retreat, complete with a walk-in closet, dual-sink vanity, and elegant finishes. Each additional bedroom also offers its own walk-in closet, providing plenty of storage and comfort for everyone.
Step outside to the covered patio, where you can relax and enjoy peaceful golf course views — the perfect spot for morning coffee or sunset gatherings.
Other highlights include a tandem three-car garage with ample space, and meticulous pride of ownership in every detail.
Last Agent to Sell the Property
EXP REALTY OF SOUTHERN CALIFORNIA INC. Brokerage Phone: 909-910-2115 License #01962097 Listed on: 11/12/2025
Alaine Uthus
Keller Williams Big Bear
(909) 637-3994
47 Total Sales
1 in Yucaipa
$80,000 Price
Cynthia Vanover
HOMESMART KEY REALTY
(760) 493-4283
83 Total Sales
2 in Yucaipa
$425,000 Price Range
Judy Sailors
EXP REALTY OF CALIFORNIA INC.
(909) 675-0971
70 Total Sales
8 in Yucaipa
$408K - $515K Price Range
John Corey
Boulder Bay Real Estate
(909) 328-6438
60 Total Sales
2 in Yucaipa
$609,000 Price Range
Will Sinon
Kielty Realty
(949) 822-8454
39 Total Sales
3 in Yucaipa
$660K - $720K Price Range
Jennifer Collins
Compass
(925) 396-8588
89 Total Sales
2 in Yucaipa
$370K - $430K Price Range
We collect this data history from publicly available records. To have your information removed, we recommend requesting removal directly through your county’s website.
| Date | Event | Price | List to Sale | Price per Sq Ft | Prior Sale |
|---|---|---|---|---|---|
| 12/05/2025 12/05/25 | Sold | $705,000 | -1.4% | $256 / Sq Ft | |
| 11/14/2025 11/14/25 | Pending | -- | -- | -- | |
| 11/12/2025 11/12/25 | For Sale | $715,000 | +15.5% | $259 / Sq Ft | |
| 02/07/2022 02/07/22 | Sold | $619,000 | 0.0% | $225 / Sq Ft | View Prior Sale |
| 12/31/2021 12/31/21 | For Sale | $619,000 | +37.6% | $225 / Sq Ft | |
| 06/05/2018 06/05/18 | Sold | $449,900 | 0.0% | $163 / Sq Ft | View Prior Sale |
| 05/08/2018 05/08/18 | Pending | -- | -- | -- | |
| 04/26/2018 04/26/18 | For Sale | $449,900 | 0.0% | $163 / Sq Ft | |
| 06/01/2013 06/01/13 | Rented | $1,895 | 0.0% | -- | |
| 05/24/2013 05/24/13 | Under Contract | -- | -- | -- | |
| 05/02/2013 05/02/13 | For Rent | $1,895 | -- | -- |
S
Seller's Agent in 2025
Stacey Cobrae
EXP REALTY OF SOUTHERN CALIFORNIA INC.
(909) 910-2115
20 Total Sales
Buyer's Agent in 2025
Aimee Meeks
CENTURY 21 LOIS LAUER REALTY
(909) 570-6000
41 Total Sales
Seller's Agent in 2022
Tricia Cerda
RE/MAX
(951) 522-1141
30 Total Sales
Seller's Agent in 2018
Tanya Uribes
EXP REALTY OF SOUTHERN CA. INC
(909) 477-0269
74 Total Sales
Buyer's Agent in 2018
Rosalinda Hernandez
RE/MAX
(949) 842-0693
32 Total Sales
D
Seller's Agent in 2013
DAVID HOOD
ALLIED PACIFIC PROPERTY MGMT.
(909) 794-8248
Source: California Regional Multiple Listing Service (CRMLS)
MLS Number: IV25258831
Disclaimer: Certain information contained herein is derived from information provided by parties other than Homes.com. All information provided is deemed reliable, but is not guaranteed to be accurate and should be independently verified.
The multiple listing data appearing on this website, or contained in reports produced therefrom, is owned and copyrighted by California Regional Multiple Listing Service, Inc. ("CRMLS") and is protected by all applicable copyright laws. Information provided is for viewer's personal, non-commercial use and may not be used for any purpose other than to identify prospective properties the viewer may be interested in purchasing. All listing data, including but not limited to square footage and lot size is believed to be accurate, but the listing Agent, listing Broker and CRMLS and its affiliates do not warrant or guarantee such accuracy. The viewer should independently verify the listed data prior to making any decisions based on such information by personal inspection and/or contacting a real estate professional.
Based on information from California Regional Multiple Listing Service, Inc. and /or other sources. All data, including all measurements and calculations of area, is obtained from various sources and has not been, and will not be, verified by broker or MLS. All information should be independently reviewed and verified for accuracy. Properties may or may not be listed by the office/agent presenting the information
Ask me questions while you tour the home.