
TIFFANY LEFOUR
The GRUBB Company
(925) 255-9321
87 Total Sales
1 in Berkeley Hills
$1,565,000 Price
Estimated Value: $1,465,312
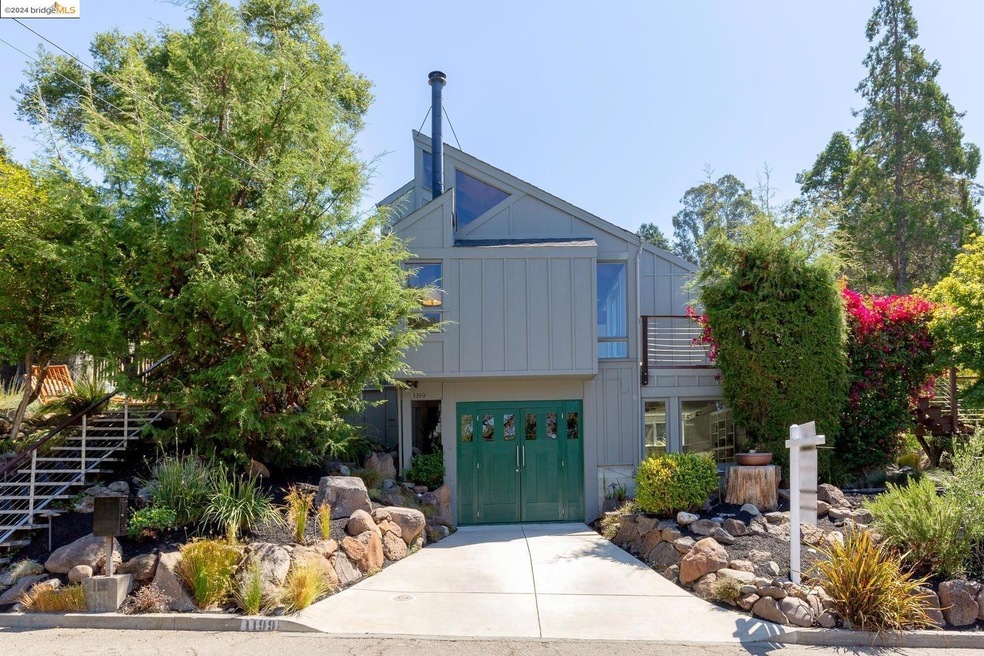
NEW PRICE! A total of 1731 sq. ft. of beautiful living spaces! Great location, vaulted ceilings, great architectural details, partial Bay views, sunny decks, garage with charger and interior access, versatile floorplan with 2 bedrooms and 2 plus spaces for a potential 3rd bedroom and a large family room or home office with 355 sq. ft. not included in advertised sq. footage. A one of a kind home for all!
Last Agent to Sell the Property
The Grubb Co. Inc. License #00875159 Listed on: 08/28/2024
We collect this data history from publicly available records. To have your information removed, we recommend requesting removal directly through your county’s website.
TIFFANY LEFOUR
The GRUBB Company
(925) 255-9321
87 Total Sales
1 in Berkeley Hills
$1,565,000 Price
Daniel Winkler
Winkler Real Estate Group
(510) 871-8855
134 Total Sales
6 in Berkeley Hills
$495K - $1.6M Price Range
Eileen Townsend
Compass
(628) 250-3928
72 Total Sales
9 in Berkeley Hills
$1.2M - $2.4M Price Range
Perry Gastis
Bridges 8 Real Estate
(650) 502-5378
83 Total Sales
5 in Berkeley Hills
$1.3M - $3.2M Price Range
Marc Guay
(628) 230-5948
38 Total Sales
1 in Berkeley Hills
$1,900,000 Price
TANIA BALAZS JACARD
Red Oak Realty
(510) 495-1339
83 Total Sales
1 in Berkeley Hills
$1,930,000 Price
We collect this data history from publicly available records. To have your information removed, we recommend requesting removal directly through your county’s website.
| Date | Buyer | Sale Price | Title Company |
|---|---|---|---|
| $1,300,500 | Chicago Title | ||
| Long Pierre Francois Choquet | -- | None Available | |
| Choquet Pierre Francois | $960,500 | Old Republic Title Company | |
| Weber Steven | -- | American Title Company | |
| Weber Steven | -- | North American Title Co |
We collect this data history from publicly available records. To have your information removed, we recommend requesting removal directly through your county’s website.
| Date | Status | Borrower | Loan Amount |
|---|---|---|---|
| Open | $910,061 | ||
| Previous Owner | Pierre-Francois | $682,000 | |
| Previous Owner | Choouet Pierre Francois | $440,000 | |
| Previous Owner | Choquet Pierre Francois | $105,000 | |
| Previous Owner | Choquet Pierre Francois | $742,500 | |
| Previous Owner | Choquet Pierre Francois | $115,000 | |
| Previous Owner | Choquet Pierre Francois | $768,069 | |
| Previous Owner | Weber Steven | $88,400 | |
| Previous Owner | Weber Steven | $168,000 | |
| Previous Owner | Weber Steven | $175,400 | |
| Previous Owner | Weber Steven | $185,000 |
We collect this data history from publicly available records. To have your information removed, we recommend requesting removal directly through your county’s website.
| Date | Event | Price | List to Sale | Price per Sq Ft |
|---|---|---|---|---|
| 02/04/2025 02/04/25 | Off Market | $1,300,087 | -- | -- |
| 10/21/2024 10/21/24 | Sold | $1,300,087 | -6.8% | $751 / Sq Ft |
| 10/02/2024 10/02/24 | Pending | -- | -- | -- |
| 09/19/2024 09/19/24 | Price Changed | $1,395,000 | -6.7% | $806 / Sq Ft |
| 08/22/2024 08/22/24 | For Sale | $1,495,000 | -- | $864 / Sq Ft |
We collect this data history from publicly available records. To have your information removed, we recommend requesting removal directly through your county’s website.
| Year | Tax Paid | Tax Assessment Tax Assessment Total Assessment is a certain percentage of the fair market value that is determined by local assessors to be the total taxable value of land and additions on the property. | Land | Improvement |
|---|---|---|---|---|
| 2026 | $19,901 | $1,319,000 | $397,800 | $928,200 |
| 2025 | $16,592 | $1,300,000 | $390,000 | $910,000 |
| 2024 | $16,592 | $1,124,120 | $339,336 | $791,784 |
| 2023 | $16,204 | $1,108,943 | $332,683 | $776,260 |
| 2022 | $15,892 | $1,080,200 | $326,160 | $761,040 |
| 2021 | $15,953 | $1,058,887 | $319,766 | $746,121 |
| 2020 | $15,243 | $1,054,962 | $316,488 | $738,474 |
| 2019 | $14,789 | $1,034,284 | $310,285 | $723,999 |
| 2018 | $14,553 | $1,014,008 | $304,202 | $709,806 |
| 2017 | $14,054 | $994,127 | $298,238 | $695,889 |
| 2016 | $13,686 | $974,640 | $292,392 | $682,248 |
| 2015 | $13,516 | $960,000 | $288,000 | $672,000 |
| 2014 | -- | $530,714 | $157,865 | $372,849 |
Seller's Agent in 2024
Bebe McRae
The Grubb Co. Inc.
(510) 928-3912
24 in this area
56 Total Sales
TF
Buyer's Agent in 2024
Todd Fortier
Red Oak Realty
(510) 547-3099
1 in this area
9 Total Sales
Source: bridgeMLS
MLS Number: 41070681
APN: 063-2984-035-00
Disclaimer: Certain information contained herein is derived from information provided by parties other than Homes.com. All information provided is deemed reliable, but is not guaranteed to be accurate and should be independently verified.
Bay East 2026. CCAR 2026. bridgeMLS 2026. Information Deemed Reliable But Not Guaranteed. This information is being provided by the Bay East MLS, or CCAR MLS, or bridgeMLS. The listings presented here may or may not be listed by the Broker/Agent operating this website. This information is intended for the personal use of consumers and may not be used for any purpose other than to identify prospective properties consumers may be interested in purchasing.
Ask me questions while you tour the home.