
Haibin Hayden
Hybrid Real Estate
(541) 743-7109
44 Total Sales
8 in Bethel
$290K - $500K Price Range
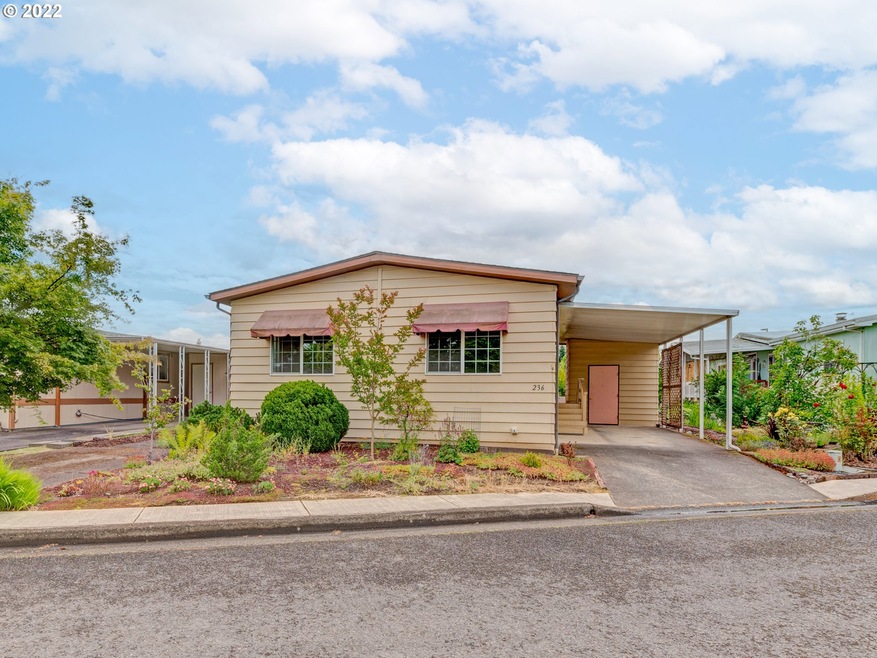


This double-wide MFH gem sits w/in a quiet 55+ community in the heart of Danebo. Entertain in a large living room w/a sliding door into sun porch. Newer laminate flooring in dining room. Primary bed boasts walk-in closet & bath. Community features clubhouse w/swimming pool & more! Sale includes only MFH, shed & greenhouse-no land. Space is immaculately landscaped w/custom built greenhouse w/power! Space rent includes: Comcast cable tv, trash. 2 parking spots! Check this out for yourself!
Last Agent to Sell the Property
Hearthstone Real Estate License #200412181 Listed on: 07/07/2022
Haibin Hayden
Hybrid Real Estate
(541) 743-7109
44 Total Sales
8 in Bethel
$290K - $500K Price Range
Lorenzo Garcilazo
eXp Realty, LLC
(971) 385-5847
14 Total Sales
1 in Bethel
$143,500 Price
LEONEL SERRANO GASPAR
REALTY OF AMERICA, LLC
(971) 278-9295
42 Total Sales
1 in Bethel
$210,000 Price
Theresa Montoya
Vantage Point Brokers, LLC
(725) 300-3871
30 Total Sales
7 in Bethel
$37K - $445K Price Range
Laura Gillott
KELLER WILLIAMS REALTY MID-WILLAMETTE - GILLOTT TEAM
(541) 918-3895
1,630 Total Sales
7 in Bethel
$85K - $452K Price Range
Gary Raze
RE/MAX Integrity
(541) 359-3408
155 Total Sales
14 in Bethel
$58K - $515K Price Range
We collect this data history from publicly available records. To have your information removed, we recommend requesting removal directly through your county’s website.
| Date | Event | Price | List to Sale | Price per Sq Ft | Prior Sale |
|---|---|---|---|---|---|
| 09/02/2022 09/02/22 | Sold | $98,600 | +3.8% | $67 / Sq Ft | |
| 08/06/2022 08/06/22 | Pending | -- | -- | -- | |
| 07/27/2022 07/27/22 | Price Changed | $95,000 | -13.6% | $65 / Sq Ft | |
| 07/07/2022 07/07/22 | For Sale | $110,000 | +144.4% | $75 / Sq Ft | |
| 03/30/2018 03/30/18 | Sold | $45,000 | -9.8% | $31 / Sq Ft | View Prior Sale |
| 03/16/2018 03/16/18 | Pending | -- | -- | -- | |
| 02/12/2018 02/12/18 | For Sale | $49,900 | -- | $34 / Sq Ft |
We collect this data history from publicly available records. To have your information removed, we recommend requesting removal directly through your county’s website.
| Year | Tax Paid | Tax Assessment Tax Assessment Total Assessment is a certain percentage of the fair market value that is determined by local assessors to be the total taxable value of land and additions on the property. | Land | Improvement |
|---|---|---|---|---|
| 2025 | $782 | $44,362 | ||
| 2024 | $762 | $43,070 | ||
| 2023 | $762 | $41,816 | $0 | $0 |
| 2022 | $710 | $40,599 | $0 | $0 |
| 2021 | $695 | $39,417 | $0 | $0 |
| 2020 | $675 | $38,269 | $0 | $0 |
| 2019 | $643 | $37,155 | $0 | $0 |
| 2018 | $524 | $25,086 | $0 | $0 |
| 2017 | $423 | $25,086 | $0 | $0 |
| 2015 | $385 | $22,752 | $0 | $0 |
| 2014 | $357 | $20,731 | $0 | $0 |
Seller's Agent in 2022
Isaac Judd
Hearthstone Real Estate
(541) 513-3728
13 in this area
160 Total Sales
Seller Co-Listing Agent in 2022
Erin Donahoe
Premiere Property Group LLC
(541) 225-8823
6 in this area
50 Total Sales
Buyer's Agent in 2022
Lori Galvin
United Real Estate Properties
(458) 209-6827
10 in this area
57 Total Sales
SS
Seller's Agent in 2018
Skye Schuttpelz
United Real Estate Properties
(541) 606-3356
46 in this area
103 Total Sales
Buyer's Agent in 2018
Kelly Cooley
Windermere RE Lane County
(541) 465-8119
13 in this area
158 Total Sales
Source: Regional Multiple Listing Service (RMLS)
MLS Number: 22643376
Disclaimer: Certain information contained herein is derived from information provided by parties other than Homes.com. All information provided is deemed reliable, but is not guaranteed to be accurate and should be independently verified.
The content relating to real estate for sale on this web site comes in part from the IDX program of the RMLS™ of Portland, Oregon. Real estate listings held by brokerage firms other than Ten-X are marked with the RMLS™ logo, and detailed information about these properties includes the names of the listing brokers. Listing content is copyright © 2026 RMLS™, Portland, Oregon. Some properties which appear for sale on this web site may subsequently have sold or may no longer be available. All information provided is deemed reliable but is not guaranteed and should be independently verified.
Ask me questions while you tour the home.