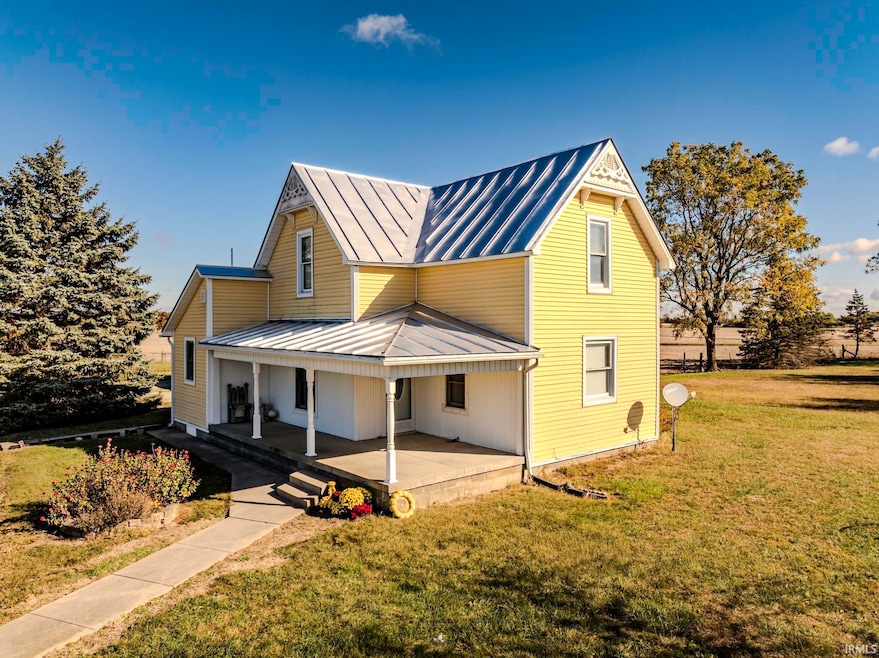


11990 E County Road 400 S Selma, IN 47383
Selma AreaEstimated payment $2,344/month
Highlights
- Traditional Architecture
- Stone Countertops
- Formal Dining Room
- Wood Flooring
- Covered Patio or Porch
- 3 Car Detached Garage
About This Home
Introducing a Rare Opportunity: Wapahani Schools, Farm I'm excited to share a truly unique property that has just come onto the market for the first time in many years. If you've been searching for a small farm, this could be the perfect fit. This property, located in the Wapahani Schools district, features a spacious 4-bedroom home situated on 2.32 acres. The main floor boasts beautiful hardwood floors in the living, formal dining, and sitting rooms, as well as in the master bedroom. The home also offers a large eat-in kitchen with granite countertops, and a generous family room with French doors leading out to a patio. The property has been well-maintained with several recent updates, including a newer well pump (2024), a new garage door (September 2025), newer siding on the garage, newer gutters on the home, and replacement windows. In addition to the main residence, the property includes a large barn, a 3-car detached garage, and a 2-car detached garage. The roof of the home has also been freshly painted. Approximately 15 acres of the property are dedicated to farm ground can be purchased with the home and 2.32 +- Will be surveyed upon accepted offer. Additional 15 acres can be purchased for $229,900.00
Listing Agent
F.C. Tucker Muncie, REALTORS Brokerage Phone: 765-215-5523 Listed on: 11/04/2025

Open House Schedule
-
Sunday, August 16, 20262:00 to 4:00 pm8/16/2026 2:00:00 PM +00:008/16/2026 4:00:00 PM +00:00Add to Calendar
Home Details
Home Type
- Single Family
Est. Annual Taxes
- $1,704
Year Built
- Built in 1890
Lot Details
- 2.32 Acre Lot
- Rural Setting
- Level Lot
- Irregular Lot
Parking
- 3 Car Detached Garage
- Gravel Driveway
Home Design
- Traditional Architecture
- Poured Concrete
- Metal Roof
- Vinyl Construction Material
Interior Spaces
- 1.5-Story Property
- Woodwork
- Ceiling Fan
- Formal Dining Room
- Fire and Smoke Detector
Kitchen
- Eat-In Kitchen
- Breakfast Bar
- Gas Oven or Range
- Stone Countertops
Flooring
- Wood
- Carpet
- Laminate
Bedrooms and Bathrooms
- 4 Bedrooms
- 1 Full Bathroom
- Bathtub with Shower
Laundry
- Laundry on main level
- Electric Dryer Hookup
Basement
- Basement Cellar
- Crawl Space
Schools
- Selma Elementary And Middle School
- Wapahani High School
Utilities
- Forced Air Heating and Cooling System
- Window Unit Cooling System
- Propane
- Private Water Source
- Septic System
Additional Features
- Covered Patio or Porch
- Livestock Fence
Listing and Financial Details
- Assessor Parcel Number 18-12-35-300-010.000-020
Map
Property History
We collect this data history from publicly available records. To have your information removed, we recommend requesting removal directly through your county’s website.
| Date | Event | Price | List to Sale | Price per Sq Ft |
|---|---|---|---|---|
| 06/30/2026 06/30/26 | Price Changed | $399,900 | -38.5% | $192 / Sq Ft |
| 06/01/2026 06/01/26 | Price Changed | $649,900 | -7.1% | $312 / Sq Ft |
| 11/04/2025 11/04/25 | For Sale | $699,900 | -- | $336 / Sq Ft |
Source: Indiana Regional MLS
MLS Number: 202544678
APN: 18-12-35-300-010.000-020
Disclaimer: Certain information contained herein is derived from information provided by parties other than Homes.com. All information provided is deemed reliable, but is not guaranteed to be accurate and should be independently verified.
Based on information submitted to the MLS GRID. All data is obtained from various sources and may not have been verified by broker or MLS GRID. Supplied Open House Information is subject to change without notice. All information should be independently reviewed and verified for accuracy. Properties may or may not be listed by the office/agent presenting the information. Some IDX listings have been excluded from this website. IDX information is provided exclusively for personal, non-commercial use, and may not be used for any purpose other than to identify prospective properties consumers may be interested in purchasing. Information is deemed reliable but not guaranteed.
Based on information submitted to the MLS GRID
- 0 E Windsor Rd
- 10012 E County Road 500 S
- 835 S Delaware County Rd
- 11101 E Hills And Dales Dr
- 11990 E County Road 400 South Rd
- 425 S 1200 W
- 12407 E County Road 125 S
- 7501 E Windsor Rd
- 11201 S County Road 700 E
- 134 N 1200 W
- 7201 E Windsor Rd
- 2510 S Whitney Rd
- 10600 E County Road 50 S
- 1112 S Winmere Ave
- 500 S County Road 700 E
- 12500 S Co Road 700 E
- 12021 E Jackson St
- 10215 E Muncie St
- 9100 S State Road 35
- 9100 S US Highway 35
- 7697 St Rd Unit 7697
- 301-303 S County Road 400 E Unit 301 S CR 400 E
- 6318 E Piccadilly Rd
- 3129 S Opechee Dr
- 1334 S Burlington Dr
- 7206 S Hibiscus Dr
- 9901 State Road 3 Unit 28
- 9901 State Road 3 Unit 97
- 9901 State Road 3 Unit 29
- 2015 E 16th St
- 1424 S Meeker Ave Unit 2502 E 8th St
- 108 N Claypool Rd Unit 2
- 108 N Claypool Rd Unit Top
- 1623 E 20th St
- 300 N Biltmore Ave
- 713 Efficiency Muncie
- 713 Adams
- 810 S Luick Ave
- 305 N Biltmore Ave
- 3812 S Ebright St
Ask me questions while you tour the home.