NOT LISTED FOR SALE

11995 N 180th St Casey, IL 62420

Estimated Value: $258,270 - $434,000

3 Beds
2.5 Baths
2,240 Sq Ft
$148/Sq Ft Est. Value

Sale Details

Date Sold: May 28, 2021

Last sale price $260,000 $116 Per Sq Ft

Est. 27% increase in value since last sale

Current estimated payment $1,823 / mo

254 Days on Market

Highlights

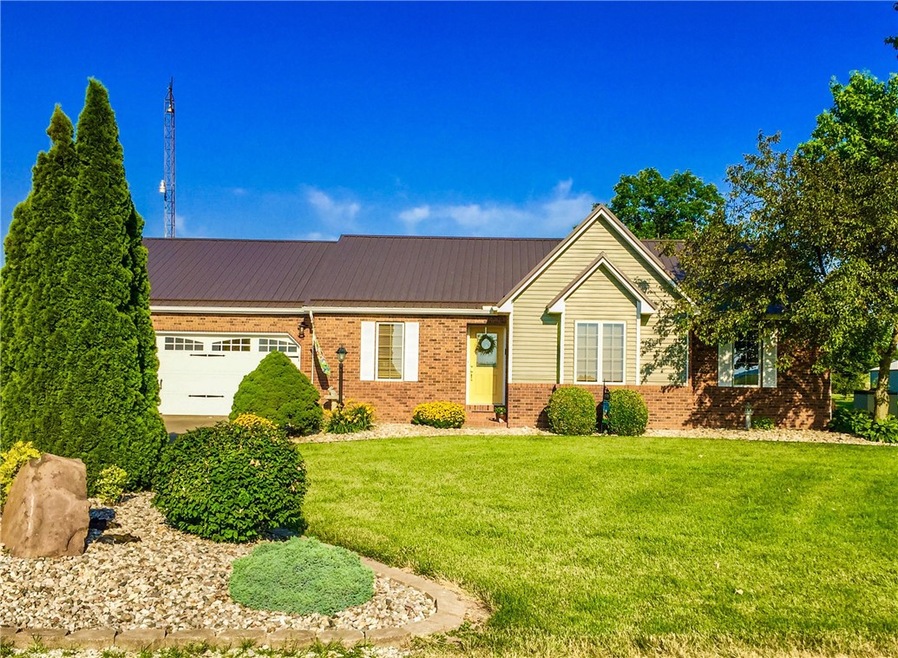
  • 8.5 Acre Lot
  • 2 Car Attached Garage
  • Patio
  • Cathedral Ceiling
  • Walk-In Closet
  • Shed

About This Home

As of May 2021

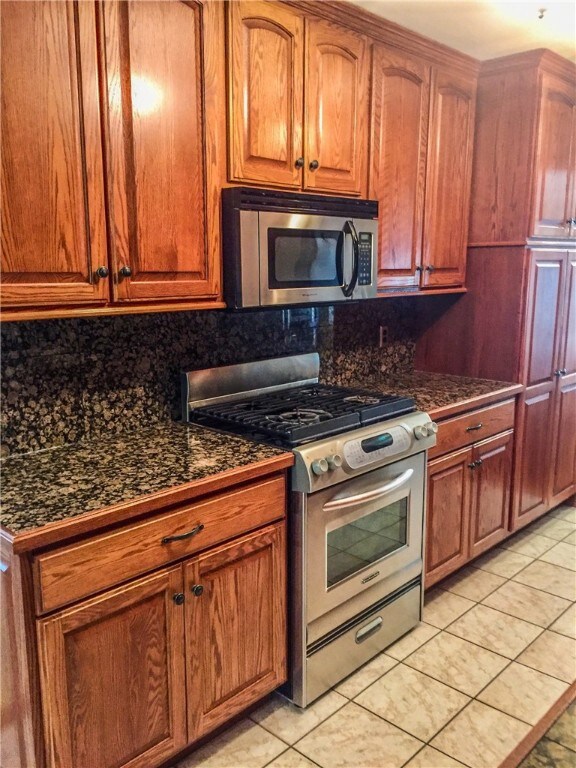
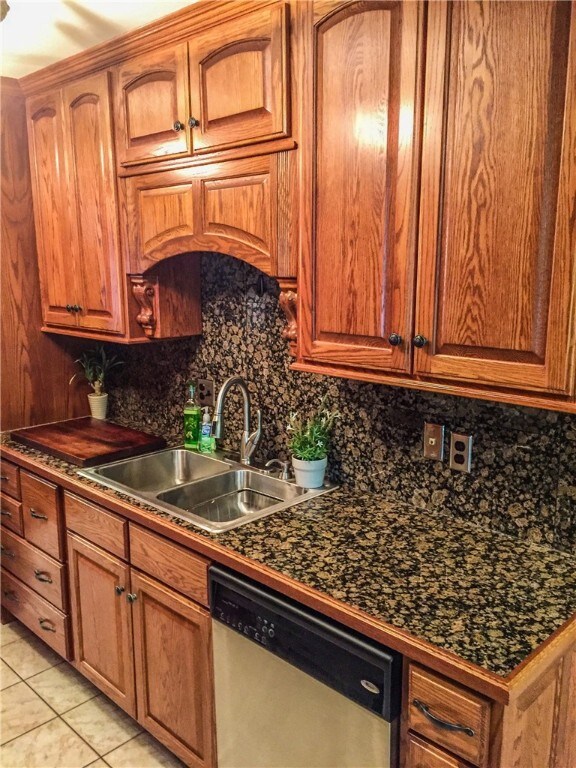
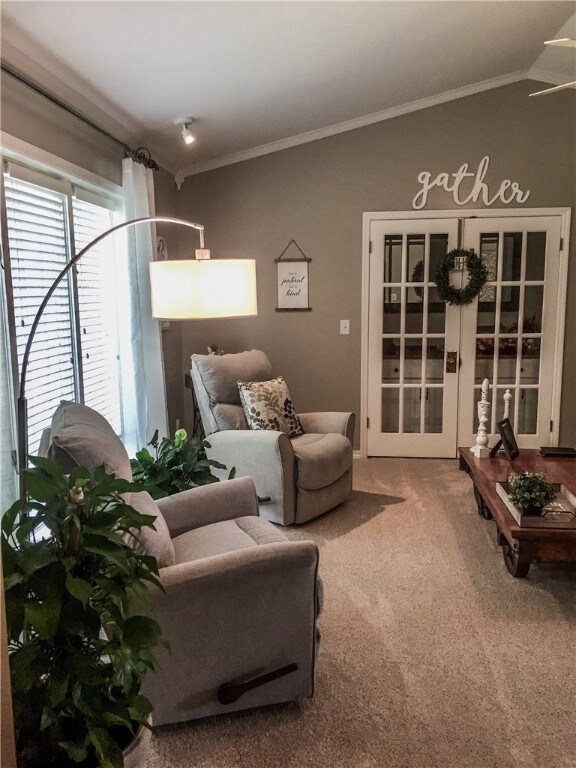
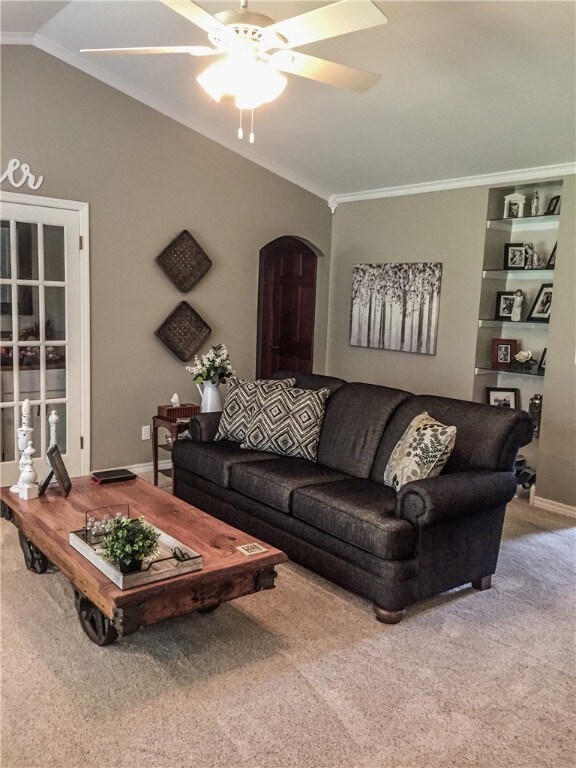
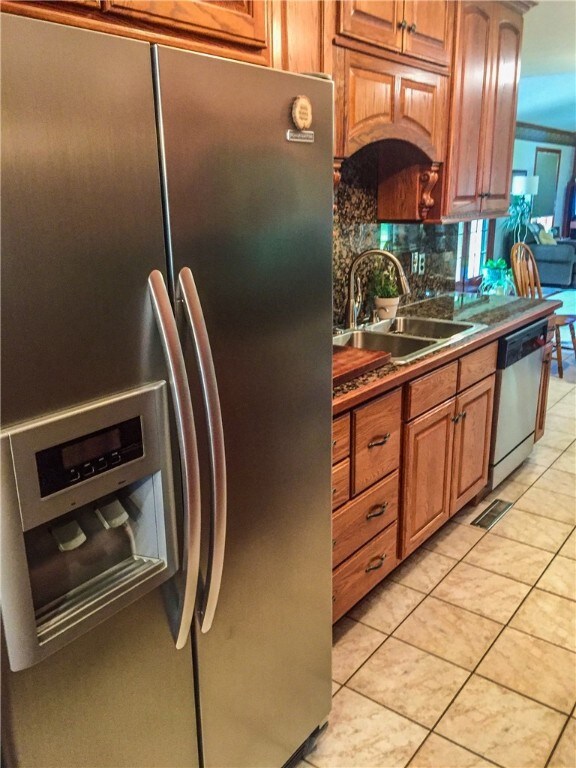
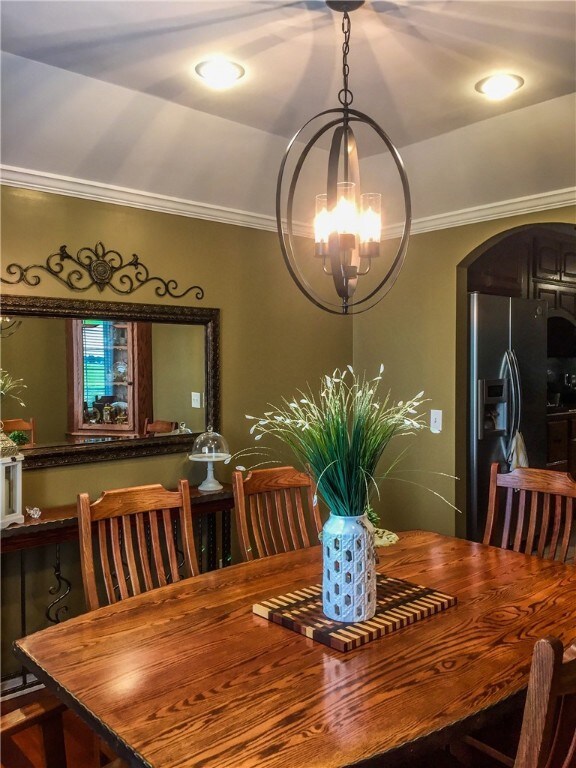
One owner, immaculate property on 8.5 acres. Great for hobby farmer or anyone that enjoys outdoors. Beautiful and updated custom home with solid wood work, doors and cabinets. Kitchen cabinets 42 inch uppers, soft close drawers, granite countertop and chef pantry. Open concept kitchen/breakfast and family room with gas fireplace. 5 piece master bath with large soaker-claw tub and his and her walk-in closets. Utility room with washer, dryer and half bath right off kitchen. Formal dining room as well as breakfast area. Professionally landscaped front yard. Large family room and large living room with lots of natural light. French doors to newly painted back porch with stained concrete. New A/C - July 2020 ; New Water Heater May, 2020. Many different fruit trees; pecan, apple, pear and cherry. 3 Large outbuildings- one large shop 60 ft x 40 ft with electric and 6 inch concrete floors; barn 50 ft x 30 ft and detached garage 18 ft X 20 ft. Great for storage and extra toys! MLS #6203078

Last Agent to Sell the Property

Melanie Broderick

Metro Realty Inc. License #471014867 Listed on: 07/26/2020
Last Buyer's Agent

Reuben Stence

Stence Realty License #471020568

Create a Home Valuation Report for This Property
The Home Valuation Report is an in-depth analysis detailing your home's value as well as a comparison with similar homes in the area

Home Details

Home Type

  • Single Family

Est. Annual Taxes

  • $3,500

Year Built

  • Built in 1988

Lot Details

  • 8.5 Acre Lot

Parking

  • 2 Car Attached Garage

Home Design

  • Brick Exterior Construction
  • Metal Roof
  • Vinyl Siding

Interior Spaces

  • 2,240 Sq Ft Home
  • 1-Story Property
  • Cathedral Ceiling
  • Gas Fireplace
  • Pull Down Stairs to Attic

Kitchen

  • Range
  • Microwave
  • Dishwasher
  • Trash Compactor
  • Disposal

Bedrooms and Bathrooms

  • 3 Bedrooms
  • En-Suite Primary Bedroom
  • Walk-In Closet

Laundry

  • Dryer
  • Washer

Outdoor Features

  • Patio
  • Shed

Utilities

  • Forced Air Heating and Cooling System
  • Heating System Uses Gas
  • Well
  • Gas Water Heater
  • Water Softener
  • Septic Tank

Listing and Financial Details

  • Assessor Parcel Number 03-11-17-00-200-005

Home Details

Home Type

Single Family

Est. Annual Taxes

$3,500

Year Built

Built in 1988

Lot Details

8.5 Acres

Parking

2

Listing Details

  • Above Grade Finished Sq Ft: 2240.0
  • Directions: North on 13th Street, past Richard's Farm Restaurant at dead end.
  • Lot Size Acres: 8.5
  • Lot Size: 108900
  • Property Sub Type: Single Family Residence
  • Prop. Type: Residential
  • Road Surface Type: Concrete
  • Building Stories: 1
  • Year Built: 1988
  • Architectural Style: Ranch
  • Garage Yn: Yes
  • Unit Levels: One
  • Property Sub Type Additional: Single Family Residence
  • Special Features: None
  • Stories: 1

Interior Features

  • Appliances: Dryer, Dishwasher, Disposal, Gas Water Heater, Microwave, Range, Refrigerator, Trash Compactor, Washer, Water Softener
  • Basement YN: No
  • Full Bathrooms: 2
  • Half Bathrooms: 1
  • Total Bedrooms: 3
  • Interior Amenities: Cathedral Ceiling(s), Fireplace, Bath in Master Bedroom, Main Level Master, Pull Down Attic Stairs, Walk-In Closet(s)
  • Fireplace Features: Gas
  • Fireplaces: 1
  • Fireplace: Yes
  • Stories: 1
  • ResoLivingAreaSource: Owner

Exterior Features

  • Construction Type: Brick, Vinyl Siding
  • Exterior Features: Shed
  • Roof: Metal
  • Waterfront: No
  • Foundation Details: Other
  • Other Structures: Shed(s)
  • Patio And Porch Features: Patio

Garage/Parking

  • Garage Spaces: 2.0
  • Attached Garage: Yes
  • Parking Features: Attached, Garage

Utilities

  • Cooling: Central Air
  • Heating: Forced Air, Gas
  • Water Source: Public, Well
  • Cooling Y N: Yes
  • Heating Yn: Yes
  • Sewer: Septic Tank

Schools

  • Elementary School: Other
  • High School: Other
  • Junior High Dist: Casey-Westfield Dist. 4C

Lot Info

  • Lot Size Sq Ft: 108900.0
  • Parcel #: 03-11-17-00-200-005
  • Zoning: RES
  • ResoLotSizeUnits: Acres

Tax Info

  • Tax Year: 2019
  • Tax Annual Amount: 3500.0

Ownership History

We collect this data history from publicly available records. To have your information removed, we recommend requesting removal directly through your county’s website.

Date Name Owned For Owner Type

Purchase Details

Listed on
Jul 26, 2020
Closed on
May 28, 2021
Sold by
Hutton David Scott and Hutton Debbie E
Bought by
Seller's Agent
Melanie Broderick
Metro Realty Inc.
Buyer's Agent
Reuben Stence
Stence Realty
List Price
$299,000
Sold Price
$260,000
Premium/Discount to List
-$39,000
-13.04%
Current Estimated Value
$331,318

Home Financials for this Owner

Home Financials are based on the most recent Mortgage that was taken out on this home.
Estimated Appreciation
$71,318
Avg. Annual Appreciation
4.73%
Original Mortgage
$260,000
Outstanding Balance
$226,523
Interest Rate
2.08%
Mortgage Type
VA
Estimated Equity
$104,795

Purchase Details

Closed on
Jun 1, 1985
Bought by
Hutton David Scott
Source: Public Records

Purchase History

We collect this data history from publicly available records. To have your information removed, we recommend requesting removal directly through your county’s website.

Date Buyer Sale Price Title Company
$260,000 Accommodation
Hutton David Scott $40,200 --
Source: Public Records

Mortgage History

We collect this data history from publicly available records. To have your information removed, we recommend requesting removal directly through your county’s website.

Date Status Borrower Loan Amount
Open $260,000
Source: Public Records

Property History

We collect this data history from publicly available records. To have your information removed, we recommend requesting removal directly through your county’s website.

Date Event Price List to Sale Price per Sq Ft
05/28/2021 05/28/21 Sold $260,000 -13.0% $116 / Sq Ft
04/07/2021 04/07/21 Pending -- -- --
07/26/2020 07/26/20 For Sale $299,000 -- $133 / Sq Ft
Source: Central Illinois Board of REALTORS®

Tax History

We collect this data history from publicly available records. To have your information removed, we recommend requesting removal directly through your county’s website.

Year Tax Paid Tax Assessment Tax Assessment Total Assessment is a certain percentage of the fair market value that is determined by local assessors to be the total taxable value of land and additions on the property. Land Improvement
2025 $44 $70,250 $4,272 $65,978
2024 $43 $57,547 $1,991 $55,556
2023 $38 $57,470 $1,914 $55,556
2022 $37 $51,304 $1,700 $49,604
2021 $1,564 $51,241 $1,637 $49,604
2019 $3,253 $45,693 $1,527 $44,166
2018 $3,300 $45,643 $1,477 $44,166
2017 $3,364 $46,628 $1,459 $45,169
2016 $3,040 $40,200 $2,705 $37,495
2015 $2,904 $41,301 $2,779 $38,522
2014 $2,889 $40,200 $2,705 $37,495
2013 $2,889 $38,840 $2,615 $36,225
Source: Public Records

Agents Affiliated with this Home

  • Section Image
See All Agents

Map

Source: Central Illinois Board of REALTORS®

MLS Number: 6203078

APN: 03-11-17-00-200-005

Your Personal Tour Guide

Ask me questions while you tour the home.