
Juana Fuentes
Exclusive Living, Inc
(224) 255-4532
76 Total Sales
1 in Plato Center
$320,000 Price
Estimated Value: $372,227
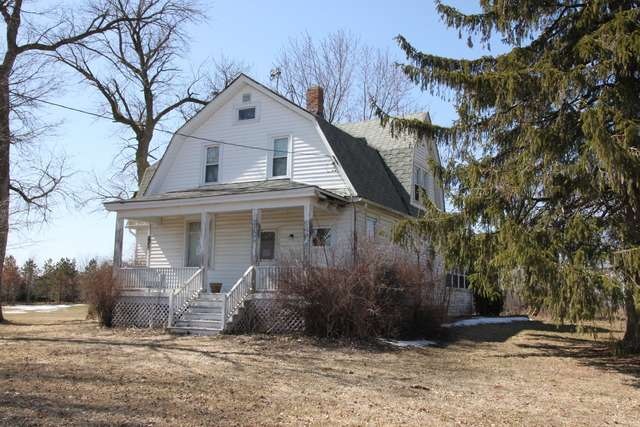

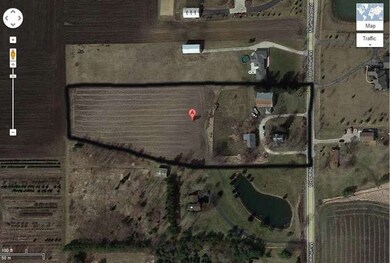
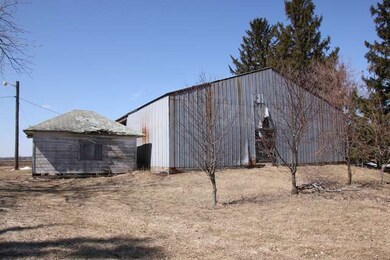
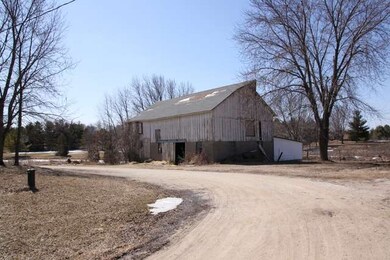
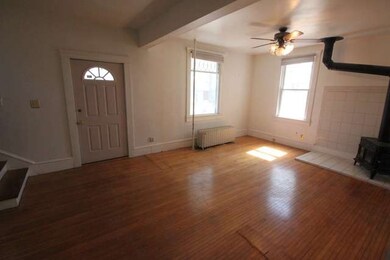
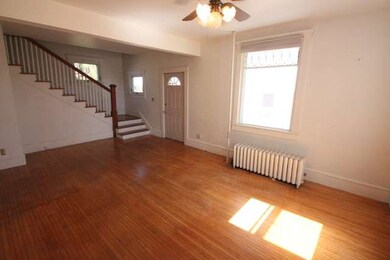
(OFFER ACCEPTED) Highest/Best Due Tuesday 4/9 at 5pm. 5.22 Acre Farmette Located Adjacent to Stonecrest Subdivision. Burlington 301 Schools. Home is in Need of TLC but Has Potential. 2-Story Home, Huge 50x50 Covered Garage, 2-Story Barn, Circle Drive. Home Features Hardwood Flrs, Eat In Kitchen, 3 Bed, 2 Baths, Full Bsmt. Sunny Liv Rm w/Fireplace, Enclosed Porch. Bank Owned Foreclosure, Can Close Fast. Sold As-Is.
Last Agent to Sell the Property
Doug Van Vleet
Listed on: 03/29/2013
Last Buyer's Agent
Matt Humpal
RE/MAX Property Source
We collect this data history from publicly available records. To have your information removed, we recommend requesting removal directly through your county’s website.
Juana Fuentes
Exclusive Living, Inc
(224) 255-4532
76 Total Sales
1 in Plato Center
$320,000 Price
Ken Bruderle
Superior Homes Realty
(224) 347-7415
54 Total Sales
1 in Plato Center
$695,000 Price
Matt Lysien
Suburban Life Realty, Ltd
(224) 315-8087
521 Total Sales
3 in Plato Center
$45K - $300K Price Range
Bryan Cool
Epique Realty Inc
(224) 478-1442
63 Total Sales
1 in Plato Center
$615,000 Price
Daria Smith
Berkshire Hathaway HomeServices Starck Real Estate
(630) 517-5507
177 Total Sales
2 in Plato Center
$101K - $760K Price Range
Roberto Sanchez
Century 21 Integra
(708) 905-7226
161 Total Sales
1 in Plato Center
$525,000 Price
We collect this data history from publicly available records. To have your information removed, we recommend requesting removal directly through your county’s website.
| Date | Buyer | Sale Price | Title Company |
|---|---|---|---|
| -- | Roetzel & Andress | ||
| Laegeler Brian W | $171,000 | Chicago Title Insruance Comp | |
| Bmo Harris Bank Na | -- | None Available | |
| Yohanan Janice | -- | None Available | |
| Yohanan Martin | -- | -- | |
| Yohanan Martin | $260,000 | Attorneys National Title |
We collect this data history from publicly available records. To have your information removed, we recommend requesting removal directly through your county’s website.
| Date | Status | Borrower | Loan Amount |
|---|---|---|---|
| Previous Owner | $206,110 |
We collect this data history from publicly available records. To have your information removed, we recommend requesting removal directly through your county’s website.
| Year | Tax Paid | Tax Assessment Tax Assessment Total Assessment is a certain percentage of the fair market value that is determined by local assessors to be the total taxable value of land and additions on the property. | Land | Improvement |
|---|---|---|---|---|
| 2025 | $4,233 | $70,503 | $23,535 | $46,968 |
| 2024 | $4,233 | $69,752 | $25,612 | $44,140 |
| 2023 | $4,667 | $63,855 | $23,179 | $40,676 |
| 2022 | $4,665 | $60,067 | $20,955 | $39,112 |
| 2021 | $4,635 | $58,223 | $20,171 | $38,052 |
| 2020 | $4,617 | $57,229 | $19,720 | $37,509 |
| 2019 | $4,612 | $56,504 | $19,379 | $37,125 |
| 2018 | $4,637 | $57,020 | $19,895 | $37,125 |
| 2017 | $4,627 | $56,458 | $19,333 | $37,125 |
| 2016 | $4,908 | $55,250 | $18,820 | $36,430 |
| 2015 | -- | $55,180 | $18,750 | $36,430 |
| 2014 | -- | $55,132 | $18,702 | $36,430 |
| 2013 | -- | $55,867 | $18,949 | $36,918 |
DV
Seller's Agent in 2013
Doug Van Vleet
MH
Buyer's Agent in 2013
Matt Humpal
RE/MAX Property Source
Source: Midwest Real Estate Data (MRED)
MLS Number: MRD08302663
APN: 05-15-400-024
Disclaimer: Certain information contained herein is derived from information provided by parties other than Homes.com. All information provided is deemed reliable, but is not guaranteed to be accurate and should be independently verified.
All data is obtained from various sources and may not have been verified by broker or MLS GRID. Supplied Open House Information is subject to change without notice. All information should be independently reviewed and verified for accuracy. Properties may or may not be listed by the office/agent presenting the information. Some IDX listings have been excluded from this website.
Listings courtesy of Midwest Real Estate Data (MRED) as distributed by MLS GRID.
Based on information submitted to the MLS GRID
Ask me questions while you tour the home.