
Gunilla Rubino
Coldwell Banker Realty
(351) 208-1129
46 Total Sales
1 in Northampton
$196,000 Price

Estimated Value: $700,762
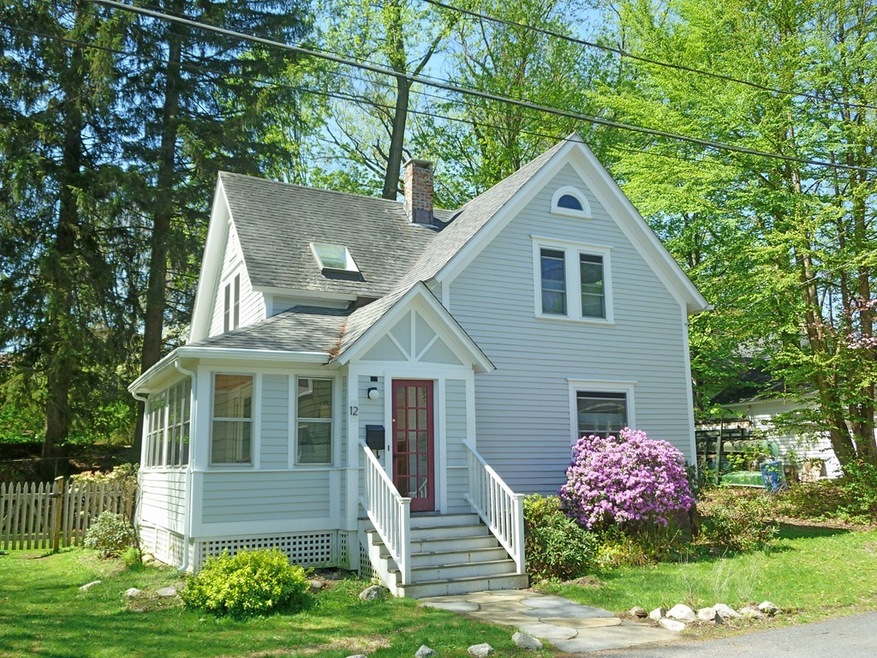
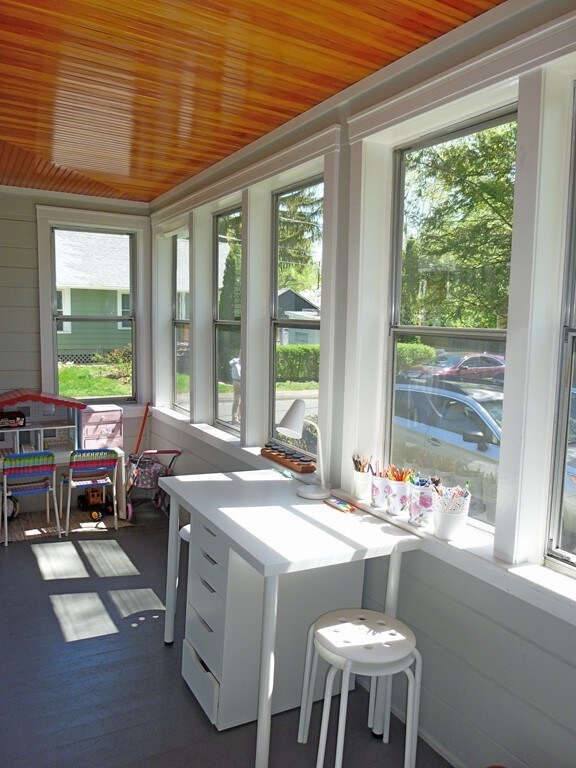
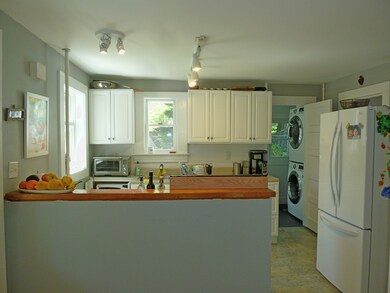
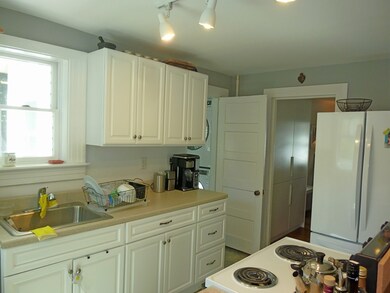
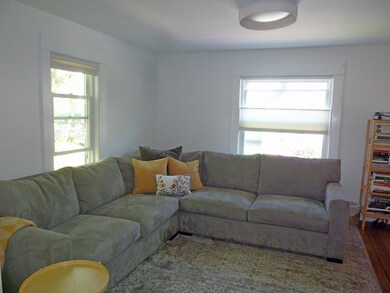
Don't miss this one! A charming Victorian on a dead end street, walking distance to the YMCA, Childs Park, Jackson St. School, and Smith College. Recent improvements include new windows, a tiled shower on the first floor, updated full bath upstairs, minisplits for AC and heat on the first and second floors, added blown in insulation. Wood and tile floors, enclosed porch.
Last Agent to Sell the Property
5 College REALTORS® Northampton Listed on: 05/08/2018
Last Buyer's Agent
Fallon Saldo
Keller Williams Realty License #452508366
We collect this data history from publicly available records. To have your information removed, we recommend requesting removal directly through your county’s website.
Gunilla Rubino
Coldwell Banker Realty
(351) 208-1129
46 Total Sales
1 in Northampton
$196,000 Price
Karen Kirby
HB Real Estate, LLC
(860) 831-3977
94 Total Sales
1 in Northampton
$187,000 Price
Lisa Carroll
Delap Real Estate LLC
(413) 414-4721
34 Total Sales
2 in Northampton
$282K - $410K Price Range
Kristin Vevon
The Murphys REALTORS®, Inc.
(413) 359-6845
26 Total Sales
8 in Northampton
$323K - $751K Price Range
Lisa Darragh
Brick & Mortar Northhampton
(413) 233-4004
69 Total Sales
9 in Northampton
$258K - $945K Price Range
David Murphy
The Murphys REALTORS®, Inc.
(413) 779-8594
54 Total Sales
14 in Northampton
$305K - $1.6M Price Range
We collect this data history from publicly available records. To have your information removed, we recommend requesting removal directly through your county’s website.
| Date | Buyer | Sale Price | Title Company |
|---|---|---|---|
| $385,000 | -- | ||
| Hernandez Jamie | $340,000 | -- | |
| Inness Julie | $168,000 | -- | |
| Berg Wendy | $133,250 | -- |
We collect this data history from publicly available records. To have your information removed, we recommend requesting removal directly through your county’s website.
| Date | Status | Borrower | Loan Amount |
|---|---|---|---|
| Open | -- | $308,000 | |
| Previous Owner | -- | $323,000 | |
| Previous Owner | Inness Julie C | $93,000 | |
| Previous Owner | Inness Julie C | $124,000 |
We collect this data history from publicly available records. To have your information removed, we recommend requesting removal directly through your county’s website.
| Date | Event | Price | List to Sale | Price per Sq Ft | Prior Sale |
|---|---|---|---|---|---|
| 06/29/2018 06/29/18 | Sold | $385,000 | -1.3% | $275 / Sq Ft | |
| 05/17/2018 05/17/18 | Pending | -- | -- | -- | |
| 05/15/2018 05/15/18 | Price Changed | $390,000 | -2.3% | $279 / Sq Ft | |
| 05/08/2018 05/08/18 | For Sale | $399,000 | +17.4% | $285 / Sq Ft | |
| 06/15/2017 06/15/17 | Sold | $340,000 | 0.0% | $243 / Sq Ft | View Prior Sale |
| 03/02/2017 03/02/17 | Pending | -- | -- | -- | |
| 02/10/2017 02/10/17 | Price Changed | $339,900 | -9.4% | $243 / Sq Ft | |
| 01/27/2017 01/27/17 | For Sale | $375,000 | -- | $268 / Sq Ft |
We collect this data history from publicly available records. To have your information removed, we recommend requesting removal directly through your county’s website.
| Year | Tax Paid | Tax Assessment Tax Assessment Total Assessment is a certain percentage of the fair market value that is determined by local assessors to be the total taxable value of land and additions on the property. | Land | Improvement |
|---|---|---|---|---|
| 2025 | $8,093 | $581,000 | $232,200 | $348,800 |
| 2024 | $7,949 | $523,300 | $211,200 | $312,100 |
| 2023 | $7,602 | $479,900 | $192,000 | $287,900 |
| 2022 | $6,923 | $387,000 | $179,500 | $207,500 |
| 2021 | $6,288 | $362,000 | $167,400 | $194,600 |
| 2020 | $6,082 | $362,000 | $167,400 | $194,600 |
| 2019 | $6,088 | $350,500 | $167,400 | $183,100 |
| 2018 | $5,620 | $329,800 | $167,400 | $162,400 |
| 2017 | $4,807 | $288,000 | $167,400 | $120,600 |
| 2016 | $4,654 | $288,000 | $167,400 | $120,600 |
| 2015 | $4,506 | $285,200 | $149,900 | $135,300 |
| 2014 | $4,389 | $285,200 | $149,900 | $135,300 |
Seller's Agent in 2018
Kimberly Goggins
5 College REALTORS® Northampton
(413) 575-1597
57 Total Sales
FS
Buyer's Agent in 2018
Fallon Saldo
Keller Williams Realty
Seller's Agent in 2017
Jacqueline Zuzgo
5 College REALTORS®
(413) 221-1841
312 Total Sales
Source: MLS Property Information Network (MLS PIN)
MLS Number: 72322720
APN: NHAM-000024C-000139-000001
Disclaimer: Certain information contained herein is derived from information provided by parties other than Homes.com. All information provided is deemed reliable, but is not guaranteed to be accurate and should be independently verified.
The property listing data and information, or the Images, set forth herein were provided to MLS Property Information Network, Inc. from third party sources, including sellers, lessors and public records, and were compiled by MLS Property Information Network, Inc. The property listing data and information, and the Images, are for the personal, non-commercial use of consumers having a good faith interest in purchasing or leasing listed properties of the type displayed to them and may not be used for any purpose other than to identify prospective properties which such consumers may have a good faith interest in purchasing or leasing. MLS Property Information Network, Inc. and its subscribers disclaim any and all representations and warranties as to the accuracy of the property listing data and information, or as to the accuracy of any of the Images, set forth herein.
Ask me questions while you tour the home.