
Nadine Pelletier
Coldwell Banker Realty Bedford NH
(833) 541-9786
64 Total Sales
1 in Hooksett
$375,000 Price
Estimated Value: $536,689
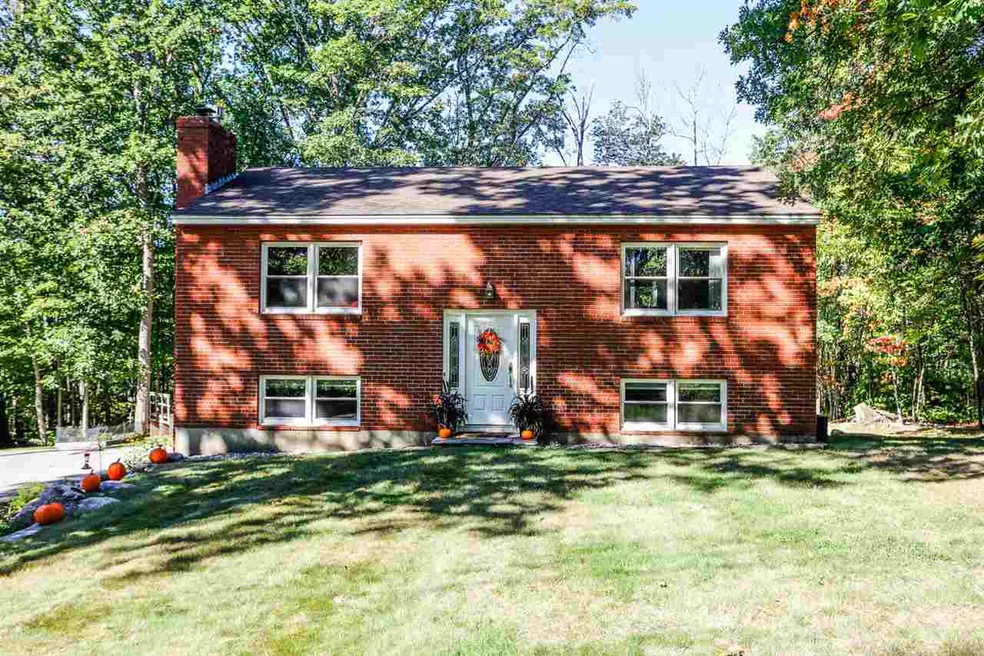
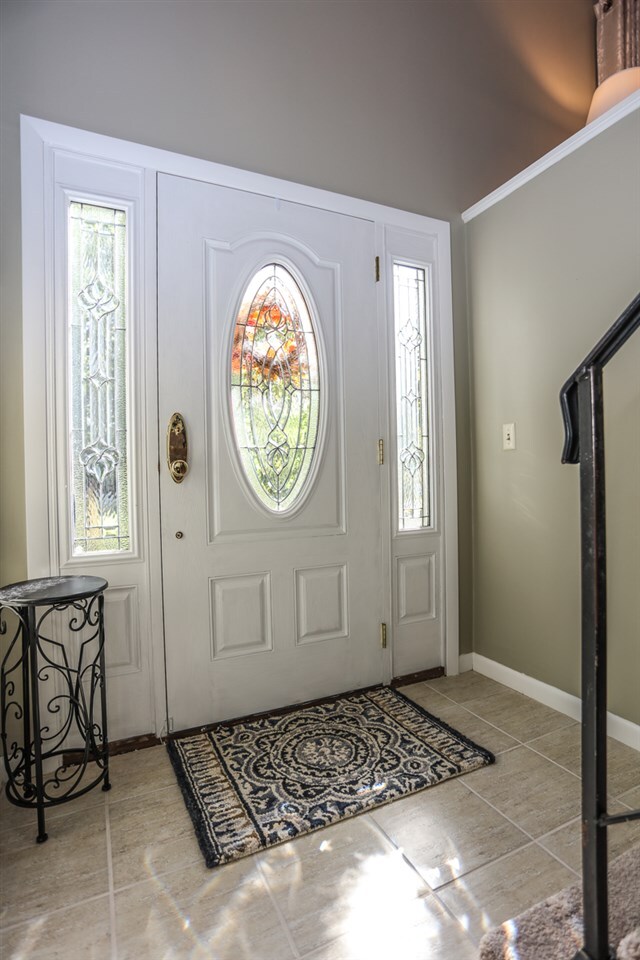
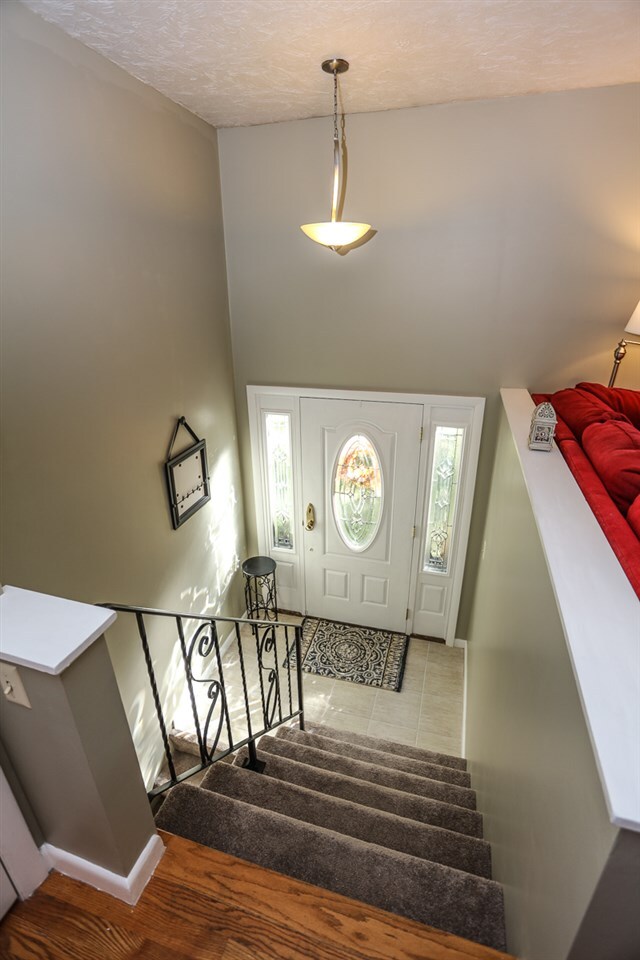
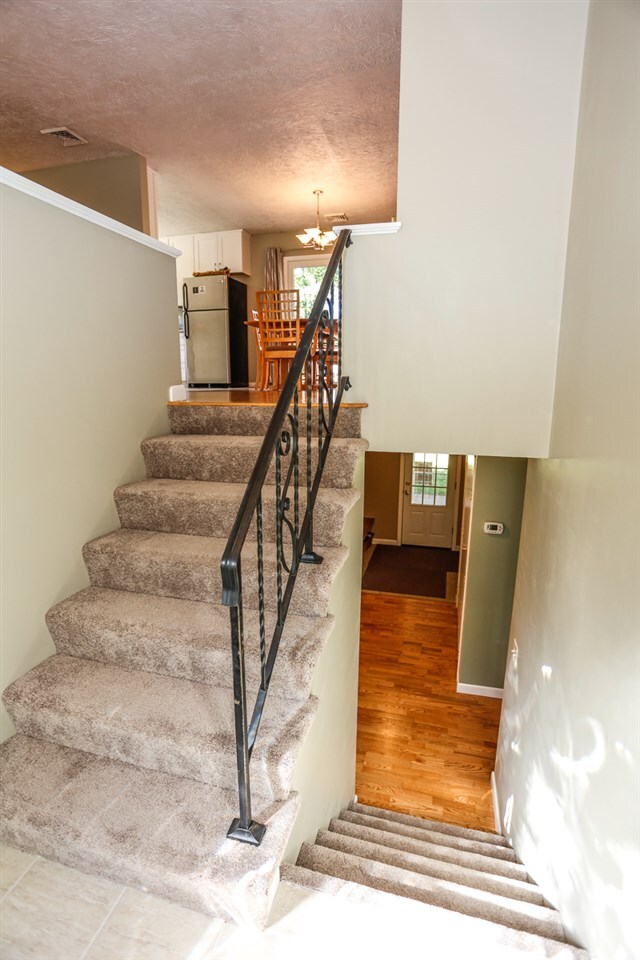
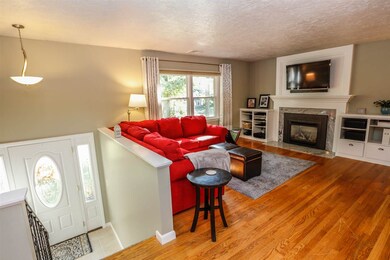
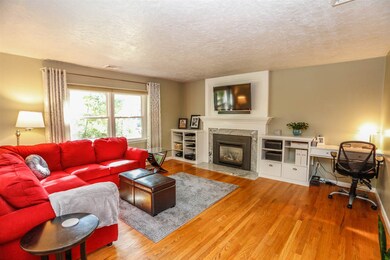
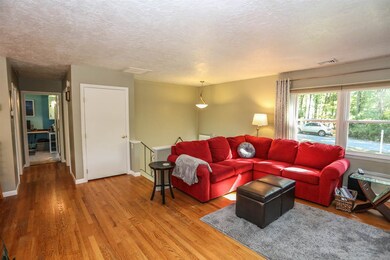
Spacious split level situated on a well maintained 1 acre lot . This home is move in ready. Brand new Kitchen with tile flooring, New title entry way with new carpet, Updated bathrooms with Granite and tile. This home is updated and offers large bedrooms, spacious family room with gas fireplace!Over sized deck is perfect for entertaining. Perfect commuter location. Only 3 miles from Interstate 93 and Rte. 101.
Last Agent to Sell the Property
REAL Broker NH, LLC License #065985 Listed on: 10/01/2017
Last Buyer's Agent
Erwin & McCarthy Team
Keller Williams Realty-Metropolitan
We collect this data history from publicly available records. To have your information removed, we recommend requesting removal directly through your county’s website.
Nadine Pelletier
Coldwell Banker Realty Bedford NH
(833) 541-9786
64 Total Sales
1 in Hooksett
$375,000 Price
Michele West
REMAX Prime
(888) 292-3237
75 Total Sales
15 in Hooksett
$160K - $603K Price Range
Holly Vance McKellar
BHHS Verani Concord
(877) 676-7308
46 Total Sales
1 in Hooksett
$710,000 Price
Rachel Hillman Foy
Hillman Homes
(774) 806-8325
138 Total Sales
1 in Hooksett
$525,000 Price
Lyn Ward
EXIT Reward Realty
(844) 810-6178
65 Total Sales
2 in Hooksett
$391K - $525K Price Range
Simone Barry
Remax Capital Realty and Remax Coastal Living
(855) 846-1275
33 Total Sales
2 in Hooksett
$270K - $305K Price Range
We collect this data history from publicly available records. To have your information removed, we recommend requesting removal directly through your county’s website.
| Date | Buyer | Sale Price | Title Company |
|---|---|---|---|
| $270,000 | -- | ||
| $175,000 | -- | ||
| $150,000 | -- |
We collect this data history from publicly available records. To have your information removed, we recommend requesting removal directly through your county’s website.
| Date | Status | Borrower | Loan Amount |
|---|---|---|---|
| Open | $40,000 | ||
| Open | $229,500 | ||
| Previous Owner | $165,000 |
We collect this data history from publicly available records. To have your information removed, we recommend requesting removal directly through your county’s website.
| Date | Event | Price | List to Sale | Price per Sq Ft |
|---|---|---|---|---|
| 10/31/2017 10/31/17 | Sold | $270,000 | -1.8% | $137 / Sq Ft |
| 10/01/2017 10/01/17 | For Sale | $275,000 | -- | $139 / Sq Ft |
We collect this data history from publicly available records. To have your information removed, we recommend requesting removal directly through your county’s website.
| Year | Tax Paid | Tax Assessment Tax Assessment Total Assessment is a certain percentage of the fair market value that is determined by local assessors to be the total taxable value of land and additions on the property. | Land | Improvement |
|---|---|---|---|---|
| 2025 | $7,345 | $427,300 | $141,100 | $286,200 |
| 2024 | $7,247 | $427,300 | $141,100 | $286,200 |
| 2023 | $6,828 | $427,300 | $141,100 | $286,200 |
| 2022 | $6,217 | $258,500 | $96,200 | $162,300 |
| 2021 | $5,744 | $258,500 | $96,200 | $162,300 |
| 2020 | $5,819 | $258,500 | $96,200 | $162,300 |
| 2019 | $5,571 | $258,500 | $96,200 | $162,300 |
| 2018 | $5,718 | $258,500 | $96,200 | $162,300 |
| 2017 | $5,495 | $205,500 | $88,400 | $117,100 |
| 2016 | $5,423 | $205,500 | $88,400 | $117,100 |
| 2015 | $5,080 | $205,500 | $88,400 | $117,100 |
| 2014 | $5,103 | $205,500 | $88,400 | $117,100 |
| 2013 | $4,825 | $205,500 | $88,400 | $117,100 |
Seller's Agent in 2017
Stacie Berry
REAL Broker NH, LLC
(603) 361-1386
83 Total Sales
E
Buyer's Agent in 2017
Erwin & McCarthy Team
Keller Williams Realty-Metropolitan
Source: PrimeMLS
MLS Number: 4661757
APN: HOOK-000048-000076-000001
Disclaimer: Certain information contained herein is derived from information provided by parties other than Homes.com. All information provided is deemed reliable, but is not guaranteed to be accurate and should be independently verified.
Copyright 2026 PrimeMLS, Inc. All rights reserved. This information is deemed reliable, but not guaranteed. The data relating to real estate displayed on this display comes in part from the IDX Program of PrimeMLS. The information being provided is for consumers’ personal, non-commercial use and may not be used for any purpose other than to identify prospective properties consumers may be interested in purchasing.
Ask me questions while you tour the home.