
Jo-Ellen Redmond
EXP Realty
(833) 900-2765
60 Total Sales
1 in Hooksett
$275,000 Price
Estimated Value: $783,959
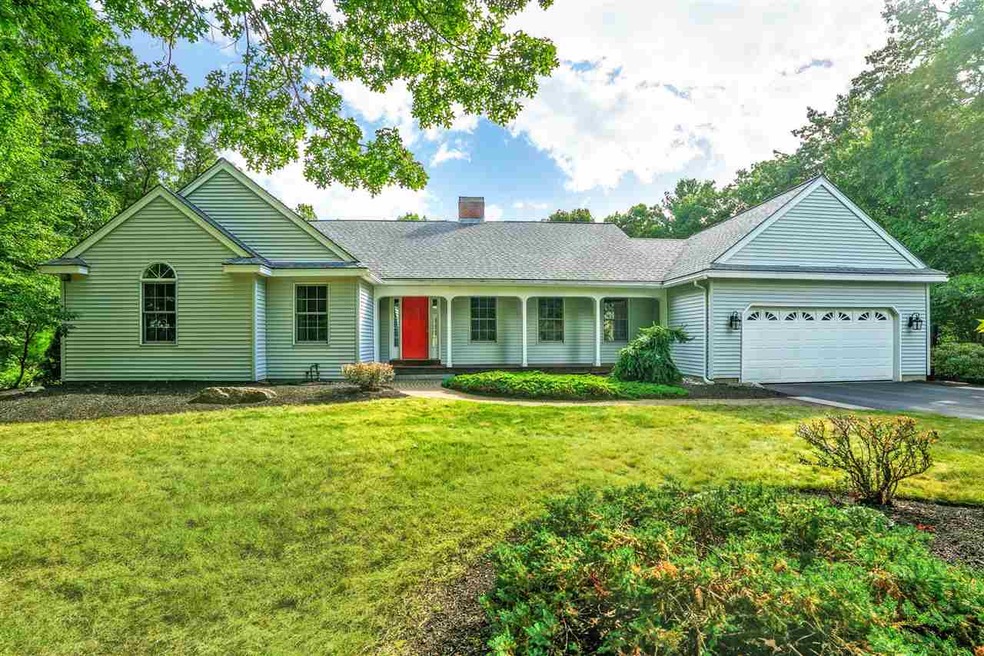
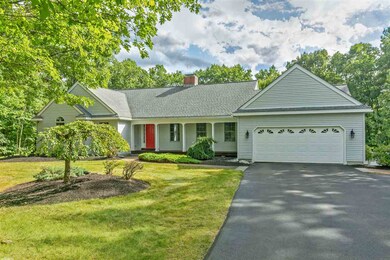
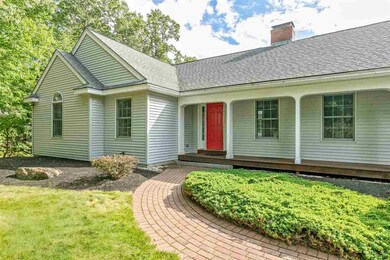
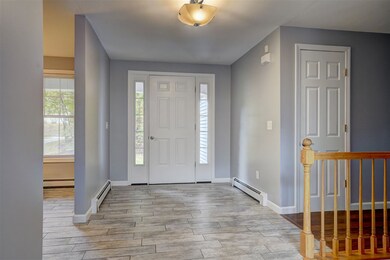
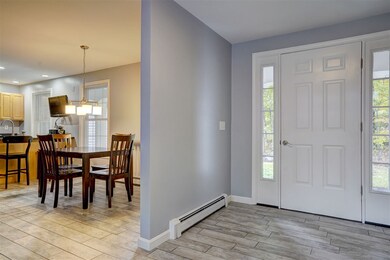
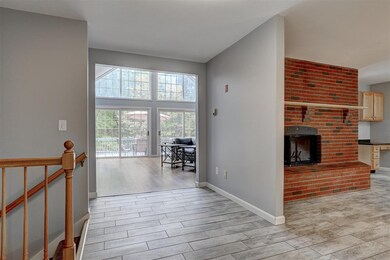
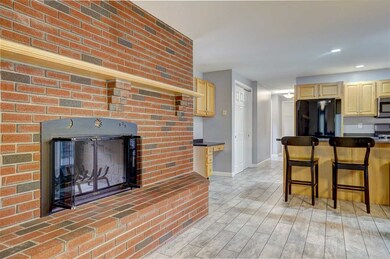
A CUSTOM RANCH, A BACKYARD OASIS...OPEN AND AIRY SINGLE LEVEL LIVING AT ITS FINEST! Set back from the road, fronted by a lush green lawn, sits a welcoming home. A gently curving brick walkway leads to a farmer’s porch. Step into the foyer and you’ll be mesmerized by the view...a breathtaking great room with cathedral ceilings and a wall of glass that frames the resort-like backyard. Out on the deck, imagine summers spent poolside...lounging, swimming, entertaining! A huge fenced yard is surrounded by nature. Enjoy cool evenings in the gazebo and every season relaxing in the spa under the starry skies. Mealtime is a dream, with a kitchen that is open to a spacious dining area with a see-through fireplace that will warm your guests. A sitting room between the great room and kitchen is an ideal home office or library. A back hall is the perfect spot for the powder room, guest closet and laundry room. The possibilities for future expansion are endless in a walk-out lower level with gas fireplace! A bedroom wing is tucked away offering privacy and calm. At day’s end retreat to a master suite beyond compare boasting a luxurious bathroom and large walk-in closet. Unwind in the oversized, jetted tub before drifting off. In the morning, enjoy your first cup of coffee on your deck. NOT JUST A HOME...A LIFESTYLE! For more information, please visit www.25Fieldstone.com Showings Begin 10/12 Seller is a licensed NH real estate agent
Last Agent to Sell the Property
Fine Homes Group International
Keller Williams Realty-Metropolitan License #000697 Listed on: 10/08/2019
Co-Listed By
Tom Roche
Keller Williams Realty-Metropolitan License #050165
We collect this data history from publicly available records. To have your information removed, we recommend requesting removal directly through your county’s website.
Jo-Ellen Redmond
EXP Realty
(833) 900-2765
60 Total Sales
1 in Hooksett
$275,000 Price
Jesse Jean
Realty One Group Reliant
(888) 501-5352
67 Total Sales
3 in Hooksett
$450K - $660K Price Range
Crystal Ashman
Apex Real Estate
(855) 801-5811
88 Total Sales
3 in Hooksett
$352K - $720K Price Range
Gail Athas
Rosenthall Realty Group LLC
(877) 812-3785
16 Total Sales
2 in Hooksett
$585K - $635K Price Range
Mary Kelly
Century 21 Property Central Inc.
(339) 229-6334
93 Total Sales
1 in Hooksett
$450,000 Price
Michelle Gannon
Coldwell Banker Classic Realty
(877) 760-2903
180 Total Sales
37 in Hooksett
$245K - $1M Price Range
We collect this data history from publicly available records. To have your information removed, we recommend requesting removal directly through your county’s website.
| Date | Buyer | Sale Price | Title Company |
|---|---|---|---|
| $450,000 | -- | ||
| Roche Thomas J | $201,000 | -- |
We collect this data history from publicly available records. To have your information removed, we recommend requesting removal directly through your county’s website.
| Date | Status | Borrower | Loan Amount |
|---|---|---|---|
| Open | $135,000 | ||
| Open | Redden Kimberly | $427,500 | |
| Previous Owner | Roche Thomas J | $305,350 | |
| Previous Owner | Roch Thomas J | $307,793 | |
| Previous Owner | Roche Thomsa J | $115,000 |
We collect this data history from publicly available records. To have your information removed, we recommend requesting removal directly through your county’s website.
| Date | Event | Price | List to Sale | Price per Sq Ft |
|---|---|---|---|---|
| 11/19/2019 11/19/19 | Sold | $450,000 | +2.3% | $204 / Sq Ft |
| 10/16/2019 10/16/19 | Pending | -- | -- | -- |
| 10/08/2019 10/08/19 | For Sale | $440,000 | -- | $200 / Sq Ft |
We collect this data history from publicly available records. To have your information removed, we recommend requesting removal directly through your county’s website.
| Year | Tax Paid | Tax Assessment Tax Assessment Total Assessment is a certain percentage of the fair market value that is determined by local assessors to be the total taxable value of land and additions on the property. | Land | Improvement |
|---|---|---|---|---|
| 2025 | $12,722 | $740,100 | $164,500 | $575,600 |
| 2024 | $12,552 | $740,100 | $164,500 | $575,600 |
| 2023 | $11,937 | $747,000 | $164,500 | $582,500 |
| 2022 | $10,144 | $421,800 | $111,900 | $309,900 |
| 2021 | $9,372 | $421,800 | $111,900 | $309,900 |
| 2020 | $9,495 | $421,800 | $111,900 | $309,900 |
| 2019 | $9,090 | $421,800 | $111,900 | $309,900 |
| 2018 | $9,330 | $421,800 | $111,900 | $309,900 |
| 2017 | $8,324 | $311,300 | $98,200 | $213,100 |
| 2016 | $8,215 | $311,300 | $98,200 | $213,100 |
| 2015 | $4,120 | $311,300 | $98,200 | $213,100 |
| 2014 | $3,925 | $311,300 | $98,200 | $213,100 |
| 2013 | -- | $311,300 | $98,200 | $213,100 |
FG
Seller's Agent in 2019
Fine Homes Group International
Keller Williams Realty-Metropolitan
(860) 778-4519
572 Total Sales
TR
Seller Co-Listing Agent in 2019
Tom Roche
Keller Williams Realty-Metropolitan
Buyer's Agent in 2019
Roxanne Mailhot
BHG Masiello Concord
(603) 723-4447
77 Total Sales
Source: PrimeMLS
MLS Number: 4780443
APN: 48/ 76/ 37/ /
Disclaimer: Certain information contained herein is derived from information provided by parties other than Homes.com. All information provided is deemed reliable, but is not guaranteed to be accurate and should be independently verified.
Copyright 2026 PrimeMLS, Inc. All rights reserved. This information is deemed reliable, but not guaranteed. The data relating to real estate displayed on this display comes in part from the IDX Program of PrimeMLS. The information being provided is for consumers’ personal, non-commercial use and may not be used for any purpose other than to identify prospective properties consumers may be interested in purchasing.
Ask me questions while you tour the home.