
Mary Kelly
Century 21 Property Central Inc.
(339) 229-6334
94 Total Sales
1 in Hooksett
$450,000 Price
Estimated Value: $716,699
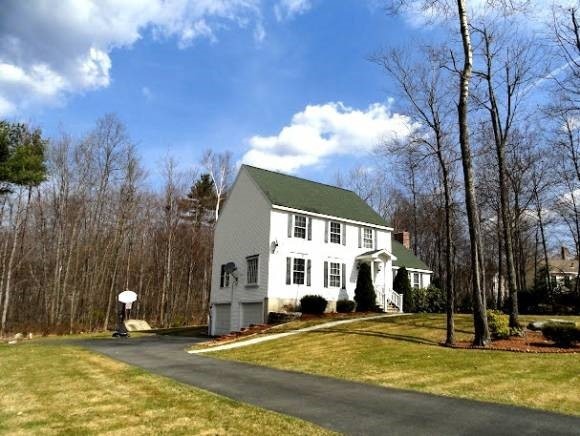
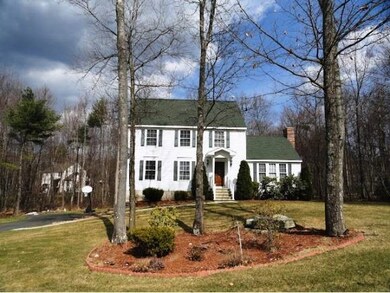
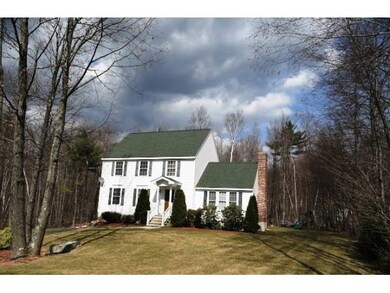
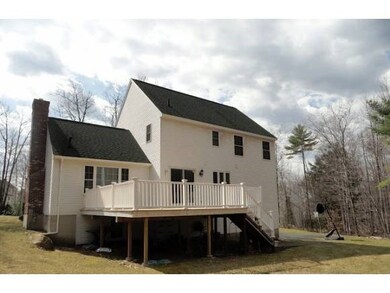
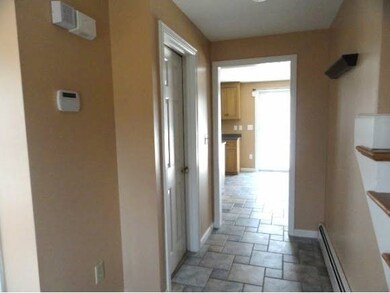
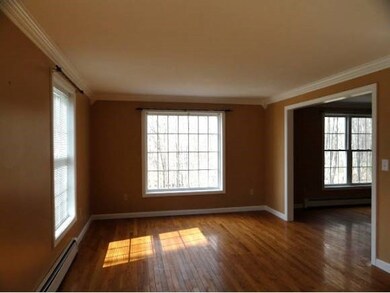
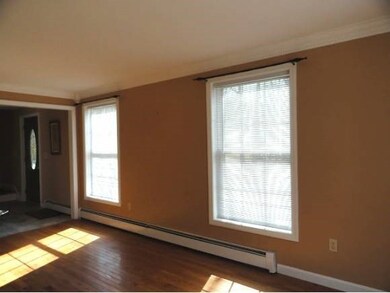
Charming Coloinial featuring 8 rooms, 3 bedrooms, master bedroom with 3/4 master bath and 2nd floor laundry. Large family room with fireplace. Nice eat-in kitchen with deck over looking large back yard. Some hardwood flooring on the 1st floor. Information provided is believed to be accurate, but is not guaranteed.
Last Agent to Sell the Property
Keller Williams Realty Metro-Londonderry License #045000 Listed on: 04/12/2012
We collect this data history from publicly available records. To have your information removed, we recommend requesting removal directly through your county’s website.
Mary Kelly
Century 21 Property Central Inc.
(339) 229-6334
94 Total Sales
1 in Hooksett
$450,000 Price
Michelle Gannon
Coldwell Banker Classic Realty
(877) 760-2903
177 Total Sales
37 in Hooksett
$245K - $1M Price Range
Linda Rosenthall
Rosenthall Realty Group LLC
(603) 769-8583
71 Total Sales
1 in Hooksett
$975,000 Price
Bryan Perreira
LAER Realty Partners
(351) 208-9883
137 Total Sales
1 in Hooksett
$435,000 Price
Dawn Desruisseaux
(866) 393-5809
69 Total Sales
9 in Hooksett
$208K - $825K Price Range
Meredith Connor
KW Coastal and Lakes & Mountains Realty/Meredith
(833) 511-1559
89 Total Sales
1 in Hooksett
$711,199 Price
We collect this data history from publicly available records. To have your information removed, we recommend requesting removal directly through your county’s website.
| Date | Buyer | Sale Price | Title Company |
|---|---|---|---|
| $282,000 | -- | ||
| Deutsche Bk Natl T Co | $226,100 | -- | |
| Palaskas Konstantinos | $330,000 | -- | |
| Palaskas Konstantinos | $330,000 | -- | |
| Laass Edward J | $206,200 | -- | |
| Cooper Mark R | $142,000 | -- |
We collect this data history from publicly available records. To have your information removed, we recommend requesting removal directly through your county’s website.
| Date | Status | Borrower | Loan Amount |
|---|---|---|---|
| Closed | $36,200 | ||
| Previous Owner | Palakas Konstantinos | $289,600 |
We collect this data history from publicly available records. To have your information removed, we recommend requesting removal directly through your county’s website.
| Date | Event | Price | List to Sale | Price per Sq Ft |
|---|---|---|---|---|
| 06/08/2012 06/08/12 | Sold | $282,000 | +1.2% | $142 / Sq Ft |
| 04/24/2012 04/24/12 | Pending | -- | -- | -- |
| 04/12/2012 04/12/12 | For Sale | $278,720 | -- | $140 / Sq Ft |
We collect this data history from publicly available records. To have your information removed, we recommend requesting removal directly through your county’s website.
| Year | Tax Paid | Tax Assessment Tax Assessment Total Assessment is a certain percentage of the fair market value that is determined by local assessors to be the total taxable value of land and additions on the property. | Land | Improvement |
|---|---|---|---|---|
| 2025 | $9,938 | $578,100 | $161,500 | $416,600 |
| 2024 | $9,805 | $578,100 | $161,500 | $416,600 |
| 2023 | $9,238 | $578,100 | $161,400 | $416,700 |
| 2022 | $8,170 | $339,700 | $110,300 | $229,400 |
| 2021 | $7,548 | $339,700 | $110,300 | $229,400 |
| 2020 | $7,647 | $339,700 | $110,300 | $229,400 |
| 2019 | $7,321 | $339,700 | $110,300 | $229,400 |
| 2018 | $7,514 | $339,700 | $110,300 | $229,400 |
| 2017 | $7,383 | $276,100 | $105,400 | $170,700 |
| 2016 | $7,226 | $273,800 | $105,400 | $168,400 |
| 2015 | $5,553 | $273,800 | $105,400 | $168,400 |
| 2014 | $5,349 | $273,800 | $105,400 | $168,400 |
| 2013 | -- | $273,800 | $105,400 | $168,400 |
Seller's Agent in 2012
Diana Mancuso
Keller Williams Realty Metro-Londonderry
(603) 233-5793
19 Total Sales
Buyer's Agent in 2012
Susan Doyon
Coldwell Banker Realty Bedford NH
(603) 493-8030
14 Total Sales
Source: PrimeMLS
MLS Number: 4147640
APN: 25/ 19/ 29/ /
Disclaimer: Certain information contained herein is derived from information provided by parties other than Homes.com. All information provided is deemed reliable, but is not guaranteed to be accurate and should be independently verified.
Copyright 2026 PrimeMLS, Inc. All rights reserved. This information is deemed reliable, but not guaranteed. The data relating to real estate displayed on this display comes in part from the IDX Program of PrimeMLS. The information being provided is for consumers’ personal, non-commercial use and may not be used for any purpose other than to identify prospective properties consumers may be interested in purchasing.
Ask me questions while you tour the home.