
Lisa Kelley
Cummings & Co
(802) 499-2954
143 Total Sales
1 in Barre
$375,000 Price

Estimated Value: $315,222
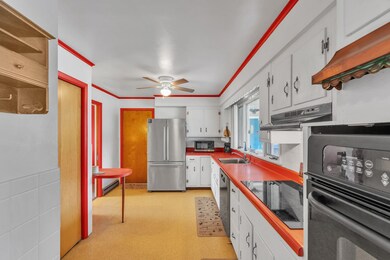
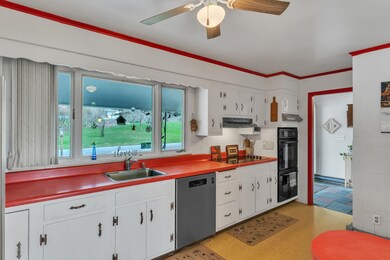
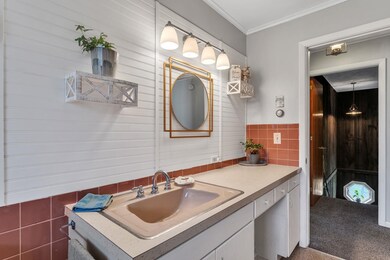
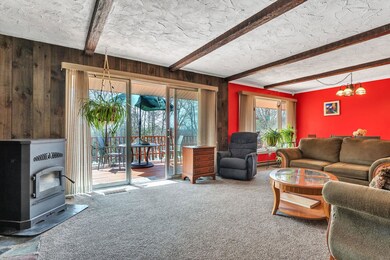
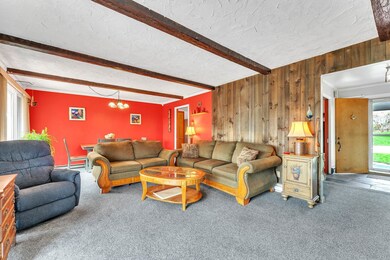
Explore the charm of this bright & spacious split-level home in a quiet Barre neighborhood. Situated on a private lot adorned with mature trees, this property features a bold kitchen, two bedrooms & a large living room complete with both a slate fireplace AND a new pellet stove. Relish stunning sunsets through large picture windows or step out onto the expansive wooden deck for outdoor entertaining. The lower level includes a cozy family room with a wood stove, an additional bedroom & bathroom, & a multifunctional utility room that doubles as an oversized laundry & exercise space. Outside, indulge in the beautifully cultivated perennial flower & organic vegetable gardens. This home offers the perfect blend of indoor comfort & outdoor pleasure—contact us to discover more & envision your future here. Known as the "Granite Capital of the World," Barre offers a unique blend of small-town charm & rich cultural heritage. Residents enjoy outdoor activities, local festivals, & a vibrant arts scene, all set against a backdrop of lush forests & rolling hills. With an affordable cost of living & a strong community spirit, Barre is a perfect place for those seeking a balanced & enriching lifestyle. Showings begin 5/11/24.
Last Agent to Sell the Property
Blue Slate Realty License #082.0124618 Listed on: 05/06/2024
We collect this data history from publicly available records. To have your information removed, we recommend requesting removal directly through your county’s website.
Lisa Kelley
Cummings & Co
(802) 499-2954
143 Total Sales
1 in Barre
$375,000 Price
Bethany Pombar
KW Vermont - Barre
(802) 778-0442
67 Total Sales
18 in Barre
$25K - $385K Price Range
Jacob Barnes
EXP Realty
(802) 755-3173
95 Total Sales
4 in Barre
$275K - $420K Price Range
Carri Ferrari
EXP Realty
(802) 300-3417
39 Total Sales
1 in Barre
$145,000 Price
Pete Kelly
KW Vermont-Stowe
(802) 823-8682
60 Total Sales
1 in Barre
$140,000 Price
Ruby Klarich
Central Vermont Real Estate
(802) 613-0044
33 Total Sales
4 in Barre
$160K - $455K Price Range
We collect this data history from publicly available records. To have your information removed, we recommend requesting removal directly through your county’s website.
| Date | Buyer | Sale Price | Title Company |
|---|---|---|---|
| -- | -- | ||
| $310,000 | -- | ||
| $139,000 | -- |
We collect this data history from publicly available records. To have your information removed, we recommend requesting removal directly through your county’s website.
| Date | Event | Price | List to Sale | Price per Sq Ft | Prior Sale |
|---|---|---|---|---|---|
| 07/10/2024 07/10/24 | Sold | $310,000 | +3.7% | $235 / Sq Ft | |
| 06/01/2024 06/01/24 | Pending | -- | -- | -- | |
| 05/30/2024 05/30/24 | For Sale | $299,000 | 0.0% | $227 / Sq Ft | |
| 05/14/2024 05/14/24 | Pending | -- | -- | -- | |
| 05/06/2024 05/06/24 | For Sale | $299,000 | +115.1% | $227 / Sq Ft | |
| 03/28/2016 03/28/16 | Sold | $139,000 | -24.9% | $105 / Sq Ft | View Prior Sale |
| 01/21/2016 01/21/16 | Pending | -- | -- | -- | |
| 09/05/2014 09/05/14 | For Sale | $185,000 | -- | $140 / Sq Ft |
We collect this data history from publicly available records. To have your information removed, we recommend requesting removal directly through your county’s website.
| Year | Tax Paid | Tax Assessment Tax Assessment Total Assessment is a certain percentage of the fair market value that is determined by local assessors to be the total taxable value of land and additions on the property. | Land | Improvement |
|---|---|---|---|---|
| 2025 | $2,023 | $145,200 | $45,700 | $99,500 |
| 2024 | $2,441 | $145,200 | $45,700 | $99,500 |
| 2023 | $2,441 | $145,200 | $45,700 | $99,500 |
| 2022 | $4,865 | $145,200 | $45,700 | $99,500 |
| 2021 | $5,335 | $145,200 | $45,700 | $99,500 |
| 2020 | $4,874 | $145,200 | $45,700 | $99,500 |
| 2019 | $4,484 | $145,200 | $45,700 | $99,500 |
| 2018 | $4,426 | $145,200 | $45,700 | $99,500 |
| 2017 | $0 | $145,170 | $45,680 | $99,490 |
| 2016 | $0 | $145,200 | $45,700 | $99,500 |
| 2015 | -- | $1,852 | $0 | $0 |
| 2014 | -- | $1,852 | $0 | $0 |
| 2013 | -- | $1,849 | $0 | $0 |
Seller's Agent in 2024
Kevin Holmes
Blue Slate Realty
(802) 318-2647
216 Total Sales
Buyer's Agent in 2024
Michelle Hebert
KW Vermont - Barre
(802) 613-0977
116 Total Sales
C
Seller's Agent in 2016
Claire Duke
Claire Duke Real Estate
S
Buyer's Agent in 2016
Scott Gundry
EXP Realty
Source: PrimeMLS
MLS Number: 4994180
APN: 036-011-11849
Disclaimer: Certain information contained herein is derived from information provided by parties other than Homes.com. All information provided is deemed reliable, but is not guaranteed to be accurate and should be independently verified.
Copyright 2026 PrimeMLS, Inc. All rights reserved. This information is deemed reliable, but not guaranteed. The data relating to real estate displayed on this display comes in part from the IDX Program of PrimeMLS. The information being provided is for consumers’ personal, non-commercial use and may not be used for any purpose other than to identify prospective properties consumers may be interested in purchasing.
Ask me questions while you tour the home.