
Soren Pfeffer
Central Vermont Real Estate
(802) 821-8485
158 Total Sales
5 in Barre
$180K - $375K Price Range
Estimated Value: $376,931
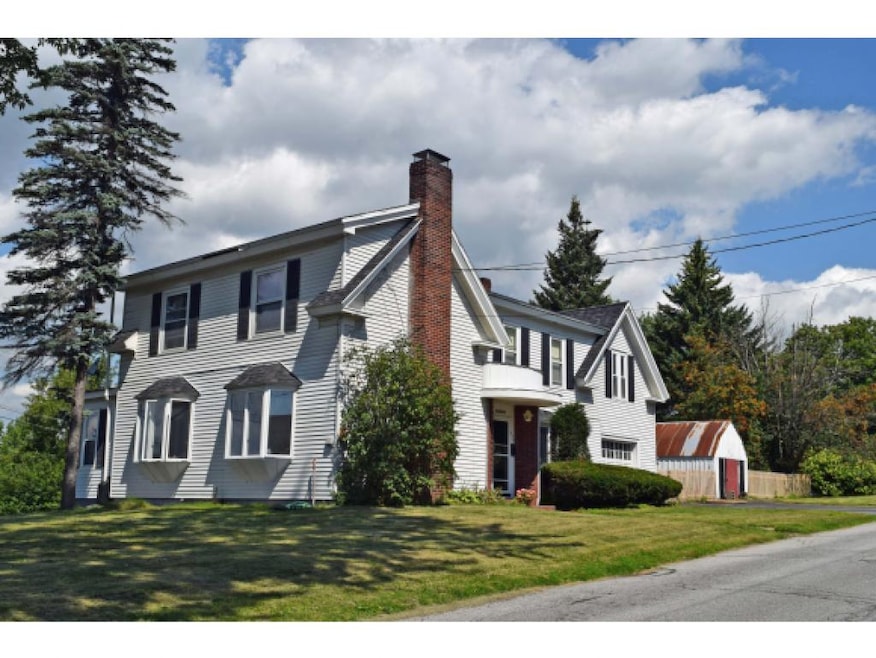
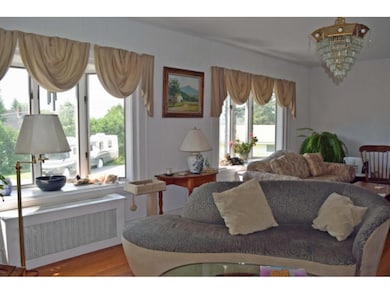
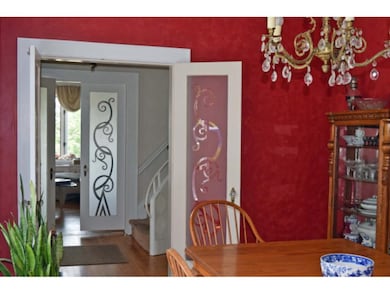
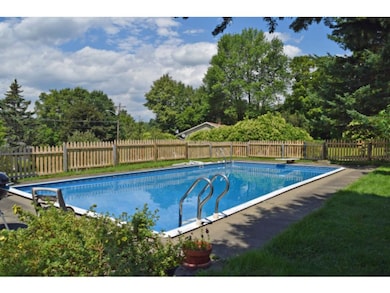
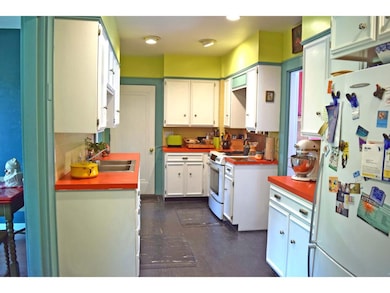
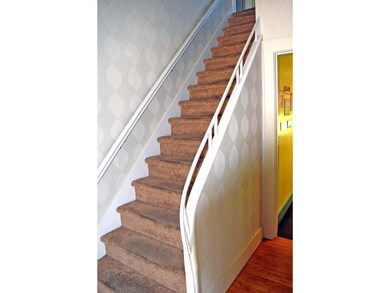
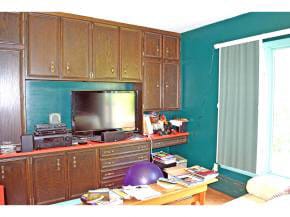
Lots of great space in this house. Huge, beautiful living room, classy staircase & foyer, sun filled formal dining room, lots of hardwood floors, spacious full bath, nifty upstairs den or 4th BR, beautiful yard and exceptionally inviting deck. Laundry & half bath on first floor. Lots to like here! Nice new concrete garage floor and garage door. Priced UNDER city-assessed value.
Last Agent to Sell the Property
Claire Duke
Claire Duke Real Estate License #081.0000805 Listed on: 03/15/2016
We collect this data history from publicly available records. To have your information removed, we recommend requesting removal directly through your county’s website.
Soren Pfeffer
Central Vermont Real Estate
(802) 821-8485
158 Total Sales
5 in Barre
$180K - $375K Price Range
Matt Havers
FLAT FEE REAL ESTATE
(802) 992-1868
187 Total Sales
2 in Barre
$200K - $373K Price Range
Mona Branon Lemieux
CENTURY 21 North East
(802) 210-3583
81 Total Sales
1 in Barre
$255,000 Price
Michelle Peters
CENTURY 21 North East
(802) 520-0264
35 Total Sales
2 in Barre
$123K - $270K Price Range
Amy Bedor
Parkway Realty
(802) 424-9274
147 Total Sales
2 in Barre
$339K - $380K Price Range
Lisa Kelley
Cummings & Co
(802) 499-2954
143 Total Sales
1 in Barre
$375,000 Price
We collect this data history from publicly available records. To have your information removed, we recommend requesting removal directly through your county’s website.
| Date | Buyer | Sale Price | Title Company |
|---|---|---|---|
| $169,000 | -- | ||
| $189,000 | -- |
We collect this data history from publicly available records. To have your information removed, we recommend requesting removal directly through your county’s website.
| Date | Event | Price | List to Sale | Price per Sq Ft |
|---|---|---|---|---|
| 07/19/2016 07/19/16 | Sold | $169,000 | -11.0% | $66 / Sq Ft |
| 05/26/2016 05/26/16 | Pending | -- | -- | -- |
| 03/15/2016 03/15/16 | For Sale | $189,900 | -- | $74 / Sq Ft |
We collect this data history from publicly available records. To have your information removed, we recommend requesting removal directly through your county’s website.
| Year | Tax Paid | Tax Assessment Tax Assessment Total Assessment is a certain percentage of the fair market value that is determined by local assessors to be the total taxable value of land and additions on the property. | Land | Improvement |
|---|---|---|---|---|
| 2025 | $3,752 | $205,900 | $41,700 | $164,200 |
| 2024 | $2,896 | $205,900 | $41,700 | $164,200 |
| 2023 | $2,896 | $205,900 | $41,700 | $164,200 |
| 2022 | $6,899 | $205,900 | $41,700 | $164,200 |
| 2021 | $7,008 | $205,900 | $41,700 | $164,200 |
| 2020 | $6,911 | $205,900 | $41,700 | $164,200 |
| 2019 | $6,902 | $220,800 | $39,900 | $180,900 |
| 2018 | $6,330 | $220,800 | $39,900 | $180,900 |
| 2017 | $0 | $220,820 | $39,900 | $180,920 |
| 2016 | $0 | $220,800 | $39,900 | $180,900 |
| 2015 | -- | $2,208 | $0 | $0 |
| 2014 | -- | $2,208 | $0 | $0 |
| 2013 | -- | $2,208 | $0 | $0 |
C
Seller's Agent in 2016
Claire Duke
Claire Duke Real Estate
Buyer's Agent in 2016
Matt DePrizio
Covered Bridge RE
(802) 457-7151
13 Total Sales
Source: PrimeMLS
MLS Number: 4476296
APN: 036-011-13133
Disclaimer: Certain information contained herein is derived from information provided by parties other than Homes.com. All information provided is deemed reliable, but is not guaranteed to be accurate and should be independently verified.
Copyright 2026 PrimeMLS, Inc. All rights reserved. This information is deemed reliable, but not guaranteed. The data relating to real estate displayed on this display comes in part from the IDX Program of PrimeMLS. The information being provided is for consumers’ personal, non-commercial use and may not be used for any purpose other than to identify prospective properties consumers may be interested in purchasing.
Ask me questions while you tour the home.