
Louise Brochu
Cameron Prestige, LLC
(603) 932-5497
80 Total Sales
1 in Meredith
$249,900 Price
Estimated Value: $385,683
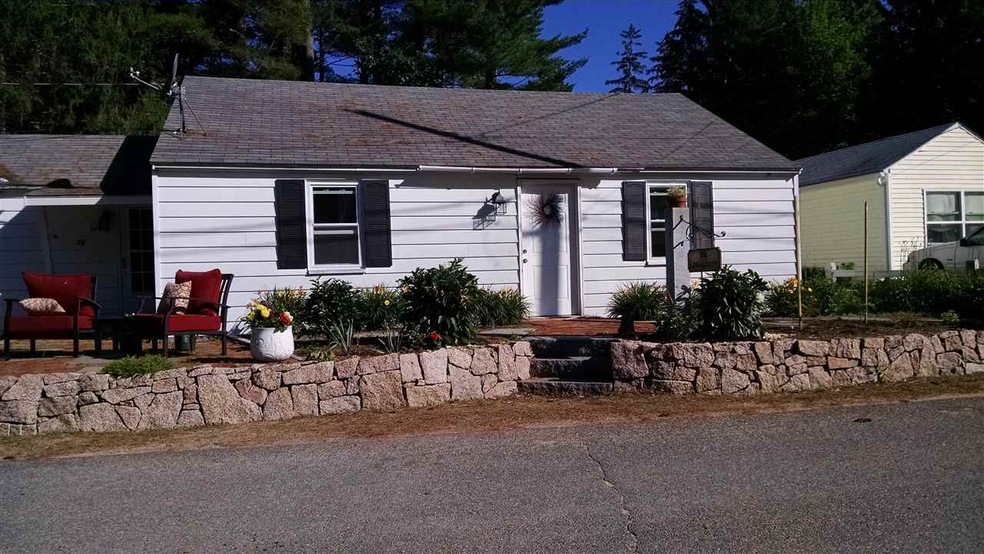
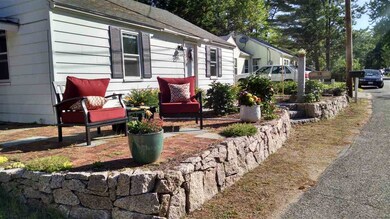
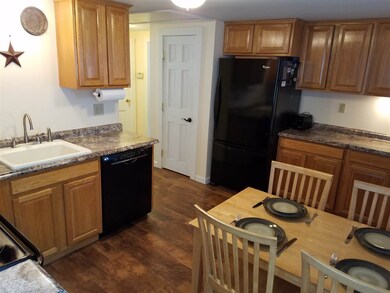
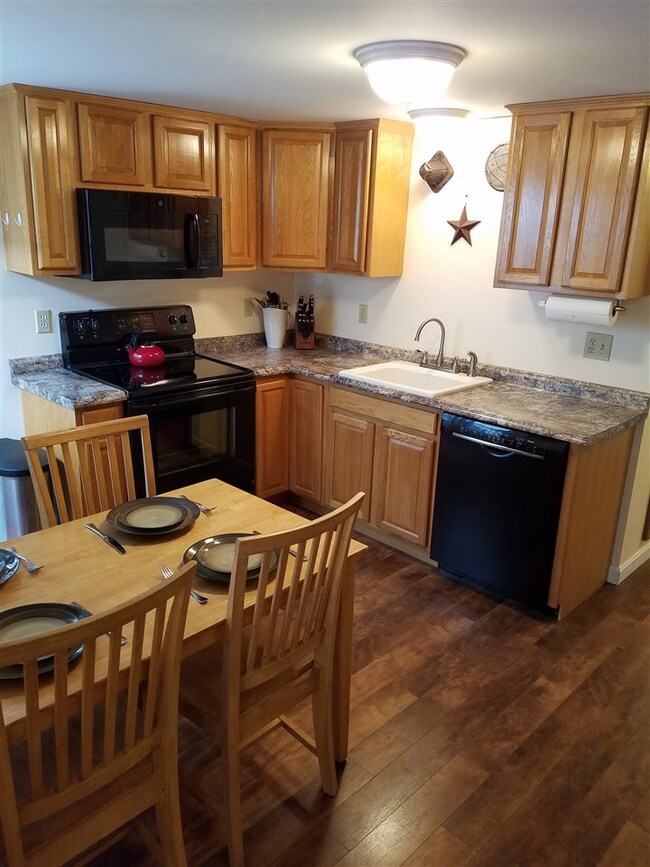
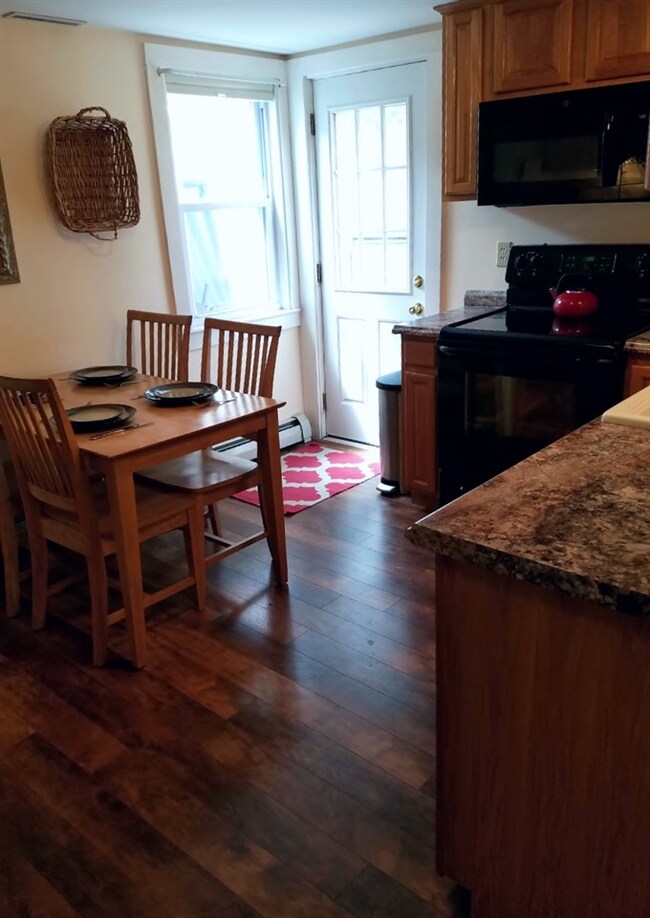
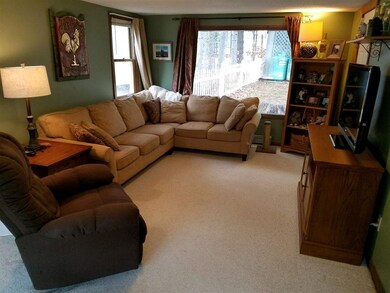
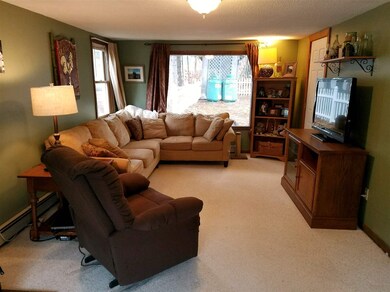
Meredith -- Enjoy easy living and a low maintenance lifestyle in this single level home in a convenient Meredith location. This 3BR, 1 BA home has been well cared for and is turn-key. Spacious master bedroom, newer laminate flooring, a pellet stove in the large living area and an updated kitchen. There are front and back patios, a fenced-in back yard and plenty of space to enjoy the outdoor surroundings from this great central location. Just steps to the Community Center and Prescott Park, and close to all Meredith attractions.
Last Agent to Sell the Property
Maxfield Real Estate/Center Harbor License #052800 Listed on: 04/13/2017
We collect this data history from publicly available records. To have your information removed, we recommend requesting removal directly through your county’s website.
Louise Brochu
Cameron Prestige, LLC
(603) 932-5497
80 Total Sales
1 in Meredith
$249,900 Price
Juli Kelley
Coldwell Banker Realty Center Harbor NH
(802) 727-7264
104 Total Sales
2 in Meredith
$900K - $1.2M Price Range
Crystal Bullerwell
KW Coastal and Lakes & Mountains Realty/Meredith
(844) 955-1511
80 Total Sales
3 in Meredith
$95K - $315K Price Range
Alison Scott
603 Birch Realty, LLC
(667) 225-3630
64 Total Sales
1 in Meredith
$784,500 Price
Melissa Perrault
Keller Williams Realty Metro-Concord
(603) 420-2039
78 Total Sales
1 in Meredith
$135,000 Price
Angela Smith
Lakefront Living Realty - The Smith Group
(774) 307-7141
49 Total Sales
7 in Meredith
$148K - $1.4M Price Range
We collect this data history from publicly available records. To have your information removed, we recommend requesting removal directly through your county’s website.
| Date | Buyer | Sale Price | Title Company |
|---|---|---|---|
| $169,000 | -- | ||
| $118,000 | -- | ||
| $117,500 | -- |
We collect this data history from publicly available records. To have your information removed, we recommend requesting removal directly through your county’s website.
| Date | Status | Borrower | Loan Amount |
|---|---|---|---|
| Open | $160,550 |
We collect this data history from publicly available records. To have your information removed, we recommend requesting removal directly through your county’s website.
| Date | Event | Price | List to Sale | Price per Sq Ft |
|---|---|---|---|---|
| 06/23/2017 06/23/17 | Sold | $169,000 | 0.0% | $150 / Sq Ft |
| 04/18/2017 04/18/17 | Pending | -- | -- | -- |
| 04/13/2017 04/13/17 | For Sale | $169,000 | -- | $150 / Sq Ft |
We collect this data history from publicly available records. To have your information removed, we recommend requesting removal directly through your county’s website.
| Year | Tax Paid | Tax Assessment Tax Assessment Total Assessment is a certain percentage of the fair market value that is determined by local assessors to be the total taxable value of land and additions on the property. | Land | Improvement |
|---|---|---|---|---|
| 2025 | $2,565 | $241,500 | $91,900 | $149,600 |
| 2024 | $2,484 | $242,100 | $91,900 | $150,200 |
| 2023 | $2,394 | $242,100 | $91,900 | $150,200 |
| 2022 | $2,561 | $183,300 | $71,700 | $111,600 |
| 2021 | $2,462 | $183,300 | $71,700 | $111,600 |
| 2020 | $2,570 | $183,300 | $71,700 | $111,600 |
| 2019 | $2,539 | $159,800 | $60,300 | $99,500 |
| 2018 | $2,480 | $158,800 | $60,300 | $98,500 |
| 2016 | $1,961 | $125,800 | $45,100 | $80,700 |
| 2015 | $1,912 | $125,800 | $45,100 | $80,700 |
| 2014 | $1,866 | $125,800 | $45,100 | $80,700 |
| 2013 | $1,751 | $121,500 | $45,100 | $76,400 |
Seller's Agent in 2017
Rebecca Whitcher
Maxfield Real Estate/Center Harbor
(603) 393-7072
80 Total Sales
Buyer's Agent in 2017
Lisa Merrill
EXP Realty
(603) 707-0099
82 Total Sales
Source: PrimeMLS
MLS Number: 4627142
APN: MERE-000011U-000003
Disclaimer: Certain information contained herein is derived from information provided by parties other than Homes.com. All information provided is deemed reliable, but is not guaranteed to be accurate and should be independently verified.
Copyright 2026 PrimeMLS, Inc. All rights reserved. This information is deemed reliable, but not guaranteed. The data relating to real estate displayed on this display comes in part from the IDX Program of PrimeMLS. The information being provided is for consumers’ personal, non-commercial use and may not be used for any purpose other than to identify prospective properties consumers may be interested in purchasing.
Ask me questions while you tour the home.