
Mary Theresa Marolda
Douglas Elliman Real Estate
(516) 699-1644
50 Total Sales
1 in Halesite
$876,000 Price
Estimated Value: $1,112,684
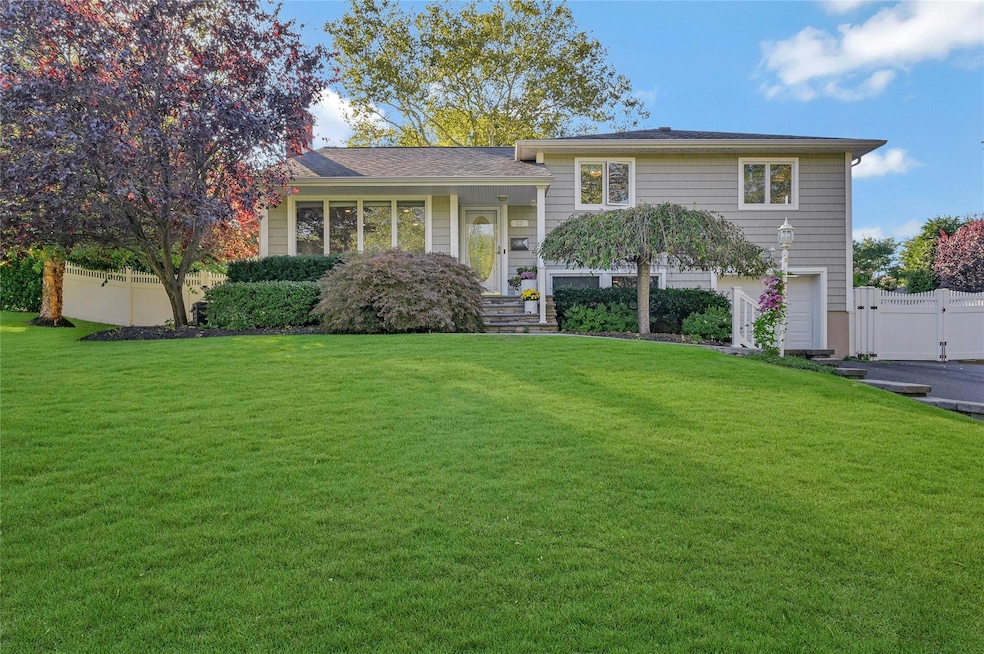
Fabulous Split Level Home Set On A-M-A-Z-I-N-G Property In The Marble Hills Section of Halesite/Huntington!!! Large Light & Bright Home With Wonderful Finishes Throughout! True Pride Of Ownership. Spacious Floor Plan Includes A Large Living Room With Fireplace, A Beautiful Kitchen Open To Dining Room, Warm & Inviting Family Room, Dream Laundry Room, 3 Bedrooms, 2 Full Baths, Partial Basement With Lots Of Storage, Attached Garage; All Set On Beautiful Grounds!!! A Fabulous Place To Call Home!!!! Simply Move In & Enjoy!
Last Agent to Sell the Property
Signature Premier Properties Brokerage Phone: 631-368-6800 License #10301210168 Listed on: 05/07/2025
We collect this data history from publicly available records. To have your information removed, we recommend requesting removal directly through your county’s website.
Mary Theresa Marolda
Douglas Elliman Real Estate
(516) 699-1644
50 Total Sales
1 in Halesite
$876,000 Price
Cynthia Joy Awan
Compass Greater NY LLC
(516) 701-2578
44 Total Sales
1 in Halesite
$600,000 Price
Devang Patel
Douglas Elliman Real Estate
(934) 333-5771
108 Total Sales
1 in Halesite
$840,000 Price
Tim Petrou
Blue Shark Realty Group Inc
(877) 850-2790
41 Total Sales
1 in Halesite
$649,000 Price
Kieran Rodgers
The Agency Northshore NY
(631) 305-4420
103 Total Sales
1 in Halesite
$778,000 Price
Arlene Weil
Compass Greater NY LLC
(516) 619-1406
34 Total Sales
1 in Halesite
$920,000 Price
We collect this data history from publicly available records. To have your information removed, we recommend requesting removal directly through your county’s website.
| Date | Event | Price | List to Sale | Price per Sq Ft | Prior Sale |
|---|---|---|---|---|---|
| 07/15/2025 07/15/25 | Sold | $1,100,000 | +10.1% | $611 / Sq Ft | |
| 05/14/2025 05/14/25 | Pending | -- | -- | -- | |
| 05/07/2025 05/07/25 | For Sale | $999,000 | +43.7% | $555 / Sq Ft | |
| 08/07/2020 08/07/20 | Sold | $695,000 | -3.1% | -- | View Prior Sale |
| 12/02/2019 12/02/19 | Price Changed | $717,000 | -1.6% | -- | |
| 10/31/2019 10/31/19 | Price Changed | $729,000 | -1.4% | -- | |
| 09/05/2019 09/05/19 | For Sale | $739,000 | -- | -- | |
| 09/05/2019 09/05/19 | Pending | -- | -- | -- |
We collect this data history from publicly available records. To have your information removed, we recommend requesting removal directly through your county’s website.
| Year | Tax Paid | Tax Assessment Tax Assessment Total Assessment is a certain percentage of the fair market value that is determined by local assessors to be the total taxable value of land and additions on the property. | Land | Improvement |
|---|---|---|---|---|
| 2025 | $13,315 | $3,400 | $400 | $3,000 |
| 2024 | $13,315 | $3,400 | $400 | $3,000 |
| 2023 | $6,658 | $3,400 | $400 | $3,000 |
| 2022 | $13,191 | $3,400 | $400 | $3,000 |
| 2021 | $12,064 | $3,400 | $400 | $3,000 |
| 2020 | $11,901 | $3,400 | $400 | $3,000 |
| 2019 | $11,901 | $0 | $0 | $0 |
| 2018 | $11,139 | $3,400 | $400 | $3,000 |
| 2017 | $11,139 | $3,400 | $400 | $3,000 |
| 2016 | $10,942 | $3,400 | $400 | $3,000 |
| 2015 | -- | $3,400 | $400 | $3,000 |
| 2014 | -- | $3,400 | $400 | $3,000 |
Seller's Agent in 2025
Nancy Kelly Fauser
Signature Premier Properties
(631) 553-3317
44 Total Sales
Buyer's Agent in 2025
Pamela Doyle
Daniel Gale Sotheby's
(631) 988-1708
153 Total Sales
Seller's Agent in 2020
Craig Brunswick
Signature Premier Properties
(631) 757-6708
3 Total Sales
Source: OneKey® MLS
MLS Number: 857358
APN: 0400-030-00-01-00-055-000
Disclaimer: Certain information contained herein is derived from information provided by parties other than Homes.com. All information provided is deemed reliable, but is not guaranteed to be accurate and should be independently verified.
The data relating to real estate for sale or lease on this web site comes in part from OneKey® MLS. Real estate listings held by brokerage firms other than Ten-X are marked with the OneKey® MLS logo or an abbreviated logo and detailed information about them includes the name of the listing broker.
Based on information submitted to the MLS GRID. All data is obtained from various sources and may not have been verified by broker or MLS GRID. Supplied Open House Information is subject to change without notice. All information should be independently reviewed and verified for accuracy. Properties may or may not be listed by the office/agent presenting the information. Some IDX listings have been excluded from this website. IDX information is provided exclusively for personal, non-commercial use, and may not be used for any purpose other than to identify prospective properties consumers may be interested in purchasing.
Information is deemed reliable but not guaranteed.
Copyright 2026 OneKey® MLS. All rights reserved.
Based on information submitted to the MLS GRID
Listings courtesy of OneKey® MLS as distributed by MLS GRID
Ask me questions while you tour the home.