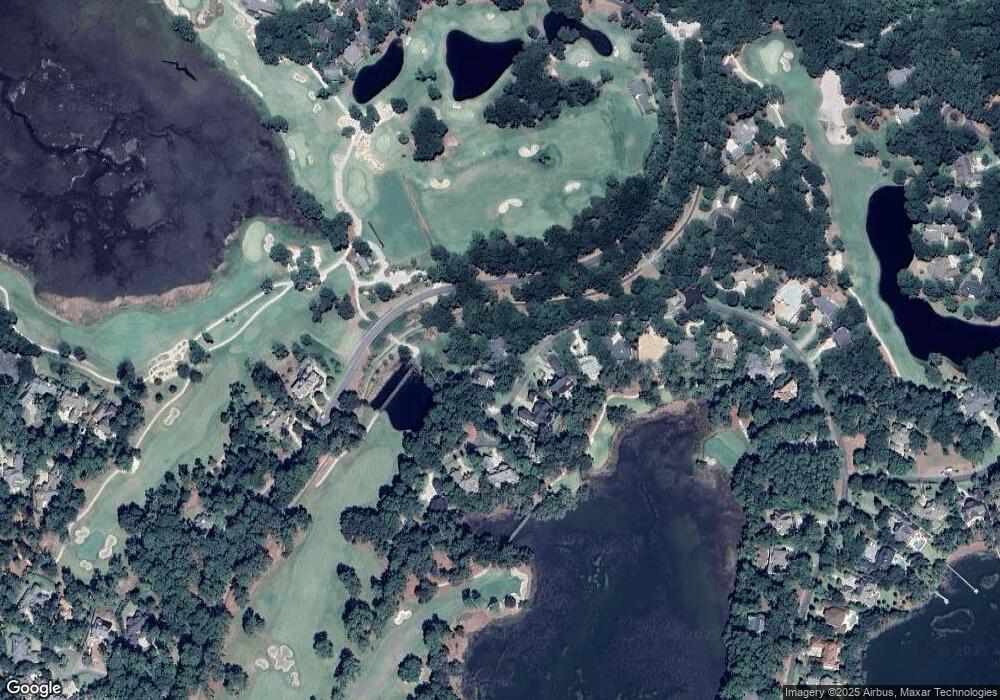
12 Hanover Way Bluffton, SC 29910
Colleton River Plantation NeighborhoodEstimated payment $13,881/month
Highlights
- Boat Ramp
- Golf Course Community
- Deep Water Access
- Red Cedar Elementary School Rated A-
- Fitness Center
- Wine Cellar
About This Home
Nestled within the sought-after Colleton River Club, this stately 7,101-square-foot estate offers an exceptional blend of timeless architecture, modern updates, and versatile living across three thoughtfully designed levels. Over the past several years, the current owners have thoughtfully remodeled and updated the home with a keen eye for quality and detail, enhancing both its beauty and livability while preserving its classic character. The ground level features a fully finished private apartment-ideal for extended family, guests, or an independent adult child-providing comfort and independence while remaining seamlessly connected to the home. An elevator offers convenient access from the ground level to the main living floor. The main living level is the true centerpiece, defined by soaring ceilings and an elegant yet functional layout designed for both grand entertaining and relaxed everyday living. A spacious great room offers a dramatic gathering space, while the beautifully updated kitchen opens to a warm and inviting family room. Here, an oversized window perfectly frames one of the property's magnificent live oaks-creating a breathtaking, ever-changing natural focal point that feels like a piece of living artwork. A charming screened porch extends the living space outdoors, offering a peaceful setting to enjoy the surrounding natural beauty. This level also includes a formal dining room with butler's pantry, a well-appointed laundry room, and a luxurious primary suite featuring a grand walk-in closet and a fully renovated, spa-like bath. The upper level is dedicated to three spacious guest suites, each offering privacy and comfort for family and visitors alike. Surrounded by mature landscaping with picturesque glimpses of the golf course, the property is anchored by stunning live oaks and offers incredible potential for a truly spectacular garden setting. Graceful, refined, and rich in character, this distinguished estate captures the essence of Lowcountry living-where every space is thoughtfully designed and every view is unforgettable.
Home Details
Home Type
- Single Family
Year Built
- Built in 2001
Lot Details
- East Facing Home
- Sprinkler System
Parking
- 2 Car Garage
- Driveway
- Golf Cart Garage
Home Design
- Asphalt Roof
- Stucco
Interior Spaces
- 7,101 Sq Ft Home
- 3-Story Property
- Elevator
- Central Vacuum
- Wired For Sound
- Built-In Features
- Bookcases
- Tray Ceiling
- Smooth Ceilings
- Ceiling Fan
- Fireplace
- Entrance Foyer
- Wine Cellar
- Great Room
- Family Room
- Living Room
- Dining Room
- Home Office
- Library
- Bonus Room
- Game Room
- Workshop
- Screened Porch
- Utility Room
- Views of Woods
- Attic
Kitchen
- Eat-In Kitchen
- Butlers Pantry
- Convection Oven
- Range
- Ice Maker
- Dishwasher
- Wine Cooler
- Disposal
Flooring
- Wood
- Carpet
- Tile
Bedrooms and Bathrooms
- 5 Bedrooms
- Primary Bedroom on Main
- In-Law or Guest Suite
Laundry
- Laundry Room
- Dryer
- Washer
Home Security
- Smart Thermostat
- Hurricane or Storm Shutters
- Fire and Smoke Detector
- Fire Sprinkler System
Eco-Friendly Details
- Energy-Efficient Insulation
Outdoor Features
- Deep Water Access
- Boat Ramp
- Screened Patio
- Rain Gutters
Utilities
- Central Heating and Cooling System
- Heat Pump System
Listing and Financial Details
- Tax Lot B74
- Assessor Parcel Number R600 025 00B 0007 0000
Community Details
Amenities
- Restaurant
- Clubhouse
Recreation
- Boat Ramp
- Community Boat Dock
- RV or Boat Storage in Community
- Golf Course Community
- Pickleball Courts
- Community Playground
- Fitness Center
- Community Pool
- Dog Park
- Trails
Additional Features
- Colleton Subdivision
- Security Guard
Map
Home Values in the Area
Average Home Value in this Area
Tax History
We collect this data history from publicly available records. To have your information removed, we recommend requesting removal directly through your county’s website.
| Year | Tax Paid | Tax Assessment Tax Assessment Total Assessment is a certain percentage of the fair market value that is determined by local assessors to be the total taxable value of land and additions on the property. | Land | Improvement |
|---|---|---|---|---|
| 2025 | $4,474 | $35,650 | $0 | $0 |
| 2024 | $4,474 | $64,064 | $4,200 | $59,864 |
| 2023 | $4,478 | $64,064 | $4,200 | $59,864 |
| 2022 | $11,937 | $31,000 | $1,000 | $30,000 |
| 2021 | $4,066 | $31,000 | $1,000 | $30,000 |
| 2020 | $12,333 | $34,460 | $2,800 | $31,660 |
| 2019 | $12,155 | $50,780 | $0 | $0 |
| 2018 | $11,527 | $50,780 | $0 | $0 |
| 2017 | $10,559 | $44,550 | $0 | $0 |
| 2016 | $10,376 | $44,550 | $0 | $0 |
| 2014 | $3,456 | $44,550 | $0 | $0 |
Property History
We collect this data history from publicly available records. To have your information removed, we recommend requesting removal directly through your county’s website.
| Date | Event | Price | List to Sale | Price per Sq Ft |
|---|---|---|---|---|
| 04/17/2026 04/17/26 | Price Changed | $2,479,000 | 0.0% | $349 / Sq Ft |
| 04/17/2026 04/17/26 | For Sale | $2,479,000 | -- | $349 / Sq Ft |
| 04/03/2026 04/03/26 | Off Market | -- | -- | -- |
Purchase History
We collect this data history from publicly available records. To have your information removed, we recommend requesting removal directly through your county’s website.
| Date | Type | Sale Price | Title Company |
|---|---|---|---|
| Warranty Deed | $775,000 | None Available | |
| Interfamily Deed Transfer | -- | None Available | |
| Deed | $742,500 | -- | |
| Deed | $1,200,000 | None Available | |
| Interfamily Deed Transfer | -- | -- |
Mortgage History
We collect this data history from publicly available records. To have your information removed, we recommend requesting removal directly through your county’s website.
| Date | Status | Loan Amount | Loan Type |
|---|---|---|---|
| Previous Owner | $650,000 | New Conventional | |
| Previous Owner | $250,000 | Credit Line Revolving | |
| Previous Owner | $40,250 | Credit Line Revolving | |
| Previous Owner | $500,000 | Purchase Money Mortgage |
Source: REsides
MLS Number: 506939
APN: R600-025-00B-0007-0000
- 7 Middleton Gardens Place
- 51 Colleton River Dr
- 31 Magnolia Blossom Dr
- 50 Hawthorne Rd
- 2 High Ponds Ln
- 36 Magnolia Blossom Dr
- 16 Whitehall Dr
- 26 Bayley Rd
- 14 Inverness Dr
- 39 Inverness Dr
- 17 Turnberry Way
- 62 Inverness Dr
- 107 Saw Timber Dr
- 9 Turnberry Way
- 105 Saw Timber Dr
- 5 Turnberry Way
- 76 Inverness Dr
- 128 Inverness Dr
- 9 Loblolly Ln
- 25 Goose Pond Cir
- 20 Toppin Dr
- 2 Palm Isle Ct
- 9 Royal Pointe Dr
- 1376 Fording Island Rd
- 29 Edgewater Cir
- 44 Salt Marsh Dr
- 897 Fording Island Rd Unit 2302
- 897 Fording Island Rd
- 17 Fording Island Road Extension
- 897 Fording Island Rd
- 897 Fording Island Rd Unit 203
- 897 Fording Island Rd Unit 805
- 4921 Bluffton Pkwy
- 20 Simmonsville Rd
- 5 Jillfer Ln
- 100 Kensington Blvd Unit 1106
- 100 Kensington Blvd Unit 1215
- 100 Kensington Blvd Unit 712
- 100 Kensington Blvd Unit 1101
- 100 Kensington Blvd
Ask me questions while you tour the home.