
Michael Page
LAER Realty Partners
(351) 208-1250
105 Total Sales
1 in Hudson
$750,000 Price


Estimated Value: $466,000

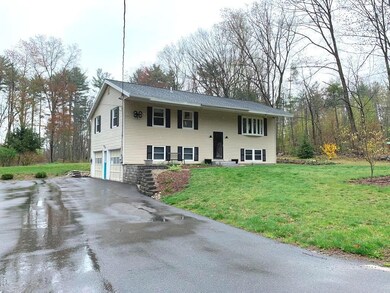
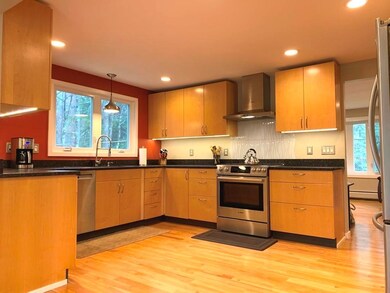
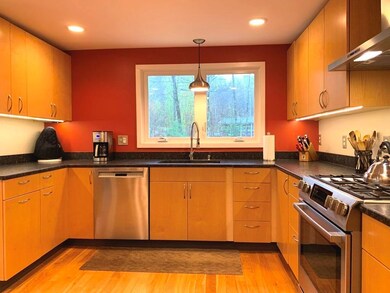
Gorgeous, recently updated home in move in condition. This 3 bedroom home has gleaming hardwood flooring throughout. The updated kitchen has granite counters, gas stove, a large pantry and tons of cabinets. The sunroom is open to the kitchen and leads to a new deck and a large, level backyard. The full bath has been update and includes a Bosh washer and Dryer. All appliances are staying. This well maintained home has lots of recent updates that include a brand new roof, newer water heater, 200 amp electrical panel, whole house generator, newer driveway with drainage, stone walkway and granite front steps. There is a propane tank for cooking and generator. Showings begin by appointment on Saturday May 1st from 10am-6pm as well as Sunday from 10am-6pm. Pre- approved buyers only. Pet enclosure is negotiable.
Last Agent to Sell the Property
Keller Williams Gateway Realty License #056710 Listed on: 04/29/2021
Michael Page
LAER Realty Partners
(351) 208-1250
105 Total Sales
1 in Hudson
$750,000 Price
Karen R. Brown
RE/MAX Innovative Properties
(351) 208-1975
101 Total Sales
2 in Hudson
$475K - $597K Price Range
Jim Serino
Coldwell Banker Realty
(833) 657-4492
55 Total Sales
4 in Hudson
$200K - $565K Price Range
Heidy Gisler
Keller Williams Realty Success
(781) 782-2883
60 Total Sales
2 in Hudson
$215K - $460K Price Range
Crystal Ashman
Apex Real Estate
(855) 801-5811
90 Total Sales
3 in Hudson
$240K - $535K Price Range
Debbie Collyns
Keller Williams Gateway Realty/Salem
(877) 719-0667
84 Total Sales
3 in Hudson
$85K - $460K Price Range
We collect this data history from publicly available records. To have your information removed, we recommend requesting removal directly through your county’s website.
| Date | Event | Price | List to Sale | Price per Sq Ft | Prior Sale |
|---|---|---|---|---|---|
| 06/25/2021 06/25/21 | Sold | $421,000 | +8.0% | $304 / Sq Ft | |
| 05/03/2021 05/03/21 | Pending | -- | -- | -- | |
| 04/29/2021 04/29/21 | For Sale | $389,900 | +82.2% | $282 / Sq Ft | |
| 12/12/2014 12/12/14 | Sold | $214,000 | -7.0% | $155 / Sq Ft | View Prior Sale |
| 11/20/2014 11/20/14 | Pending | -- | -- | -- | |
| 10/31/2014 10/31/14 | For Sale | $230,000 | -- | $166 / Sq Ft |
Seller's Agent in 2021
Karen Giaquinto
Keller Williams Gateway Realty
(603) 548-9434
16 Total Sales
Buyer's Agent in 2021
Susan Rochwarg
Keller Williams Realty Success
(978) 289-4345
71 Total Sales
Seller's Agent in 2014
Michelle Soucy
Keller Williams Gateway Realty
(603) 566-1809
110 Total Sales
Source: PrimeMLS
MLS Number: 4858229
APN: HDSO M:116 B:024 L:000
Disclaimer: Certain information contained herein is derived from information provided by parties other than Homes.com. All information provided is deemed reliable, but is not guaranteed to be accurate and should be independently verified.
Copyright 2026 PrimeMLS, Inc. All rights reserved. This information is deemed reliable, but not guaranteed. The data relating to real estate displayed on this display comes in part from the IDX Program of PrimeMLS. The information being provided is for consumers’ personal, non-commercial use and may not be used for any purpose other than to identify prospective properties consumers may be interested in purchasing.
Ask me questions while you tour the home.