NOT LISTED FOR SALE

9 Henry Dr Hudson, NH 03051

Estimated Value: $484,000

3 Beds
2 Baths
1,448 Sq Ft
$334/Sq Ft Est. Value

Sale Details

Date Sold: December 12, 2019

Last sale price $319,900 $221 Per Sq Ft

Est. 51% increase in value since last sale

Current estimated payment $3,103 / mo

10 Days on Market

Highlights

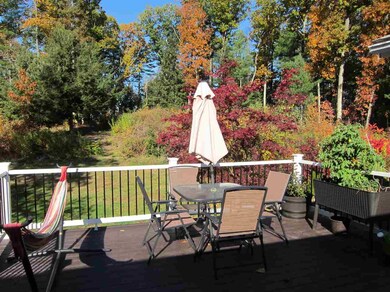
  • Countryside Views
  • Multiple Fireplaces
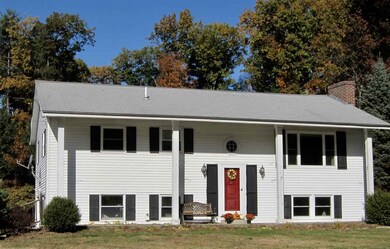
  • Raised Ranch Architecture
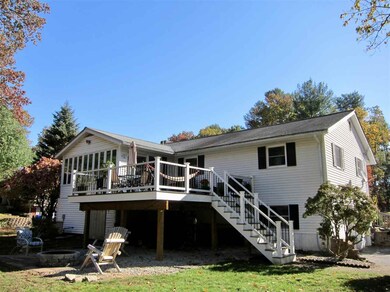
  • Deck
  • Wooded Lot
  • Radiant Floor

About This Home

As of December 2019

BACK ON THE MARKET - U must see this landscaped 3 bedroom home... ~ IT OFFERS ~ 2 baths, 1 tiled with a heated floor, 3 bedrooms, a finished basement, 2 fireplaces, a new composite back deck overlooking the irrigated gorgeous yard & fire pit, an Automatic Generator System. All of this is situated on over 1.2 acres in a desired neighborhood. Close to everything-yet private.

Last Agent to Sell the Property

Maria Hannemann

RE/MAX Synergy License #058377 Listed on: 10/24/2019

RE/MAX Synergy

Last Buyer's Agent

Marjorie McCue

Lamacchia Realty, Inc. License #074693

Lamacchia Realty, Inc.

Home Details

Home Type

  • Single Family

Est. Annual Taxes

  • $5,779

Year Built

  • Built in 1972

Lot Details

  • 1.21 Acre Lot
  • Landscaped
  • Lot Sloped Up
  • Irrigation
  • Wooded Lot
  • Garden
  • Property is zoned R1

Parking

  • 1 Car Direct Access Garage
  • Tuck Under Garage
  • Automatic Garage Door Opener
  • Driveway

Home Design

  • Raised Ranch Architecture
  • Split Foyer
  • Concrete Foundation
  • Wood Frame Construction
  • Shingle Roof
  • Vinyl Siding
  • Radon Mitigation System

Interior Spaces

  • 2-Story Property
  • Multiple Fireplaces
  • Dining Area
  • Countryside Views

Kitchen

  • Oven
  • Electric Cooktop
  • Stove
  • Microwave
  • Dishwasher
  • Kitchen Island

Flooring

  • Wood
  • Carpet
  • Radiant Floor
  • Tile

Bedrooms and Bathrooms

  • 3 Bedrooms

Laundry

  • Dryer
  • Washer

Finished Basement

  • Walk-Out Basement
  • Basement Fills Entire Space Under The House
  • Connecting Stairway
  • Interior Basement Entry
  • Basement Storage
  • Natural lighting in basement

Schools

  • Hudson Memorial Middle School
  • Alvirne High School

Utilities

  • Radiant Ceiling
  • Heating System Uses Gas
  • 200+ Amp Service
  • Power Generator
  • Propane
  • Private Water Source
  • Drilled Well
  • Electric Water Heater
  • Private Sewer

Additional Features

  • Standby Generator
  • Deck

Community Details

  • Hiking Trails

Listing and Financial Details

  • Exclusions: Chicken coop
  • Tax Block 021

Home Details

Home Type

Single Family

Est. Annual Taxes

$5,779

Year Built

Built in 1972

Lot Details

1.21 Acres

Parking

1

Listing Details

  • Status Detail: Closed
  • Style: Raised Ranch, Split Entry
  • Directions: RTE 102 to Robinson Road, to 9 Henry Drive
  • Assessment Amount: 287500
  • Assessment Year: 2018
  • Construction: Existing
  • Items Excluded: Chicken coop
  • Total Stories: 2
  • Price Per Sq Ft: 220.93
  • Property Class: Residential
  • Property Type: Single Family
  • Year Built: 1972
  • List Agent: 5234
  • Special Features: None
  • Property Sub Type: Detached
  • Stories: 2

Interior Features

  • Appliances: Cooktop - Electric, Dishwasher, Dryer, Microwave, Oven - Wall, Refrigerator, Washer
  • Equipment: Irrigation System, Radon Mitigation, Stove-Gas, Generator - Standby
  • Features Interior: Dining Area, Fireplaces - 2, Kitchen Island, Natural Light
  • Total Bedrooms: 3
  • Flooring: Carpet, Tile, Wood
  • Total Bathrooms: 2
  • Three Quarter Bathrooms: 1
  • Full Bathrooms: 1
  • Basement: Yes
  • Basement Access Type: Walkout
  • Basement Description: Daylight, Finished, Full, Stairs - Interior, Storage Space, Walkout, Interior Access
  • Level 1: Level 1: Bedroom, Level 1: Bath - Full, Level 1: Dining Room, Level 1: Kitchen, Level 1: Living Room
  • Basement Level Rooms: Level B: Bath - 3/4, Level B: Family Room
  • Room 1: Bath - 3/4, On Level: Basement
  • Room 2: Bath - Full, On Level: 1
  • Room 3: Bedroom, On Level: 1
  • Room 4: Bedroom, On Level: 1
  • Room 5: 1
  • Room 6: Dining Room, On Level: 1
  • Room 7: Kitchen, On Level: 1
  • Room 8: Living Room, On Level: 1
  • Room 9: Family Room, On Level: Basement
  • Sq Ft - Apx Finished AG: 1448
  • Sq Ft - Apx Finished BG: 696
  • Sq Ft - Apx Total: 2144
  • Sq Ft - Apx Total Finished: 2144

Exterior Features

  • Construction: Wood Frame
  • Driveway: Paved
  • Exterior: Vinyl Siding
  • Foundation: Concrete
  • Road Frontage: TBD
  • Roads: Paved, Public
  • Roof: Shingle - Asphalt
  • Features Exterior: Deck, Garden Space, Natural Shade

Garage/Parking

  • Garage Capacity: 1
  • Parking: Driveway, Garage, Parking Spaces 5
  • Garage Type: Under
  • Garage: Yes
  • Garage Description: Auto Open, Direct Entry

Utilities

  • Electric: 200 Amp, Generator
  • Sewer: Private
  • Water: Drilled Well, Private
  • Water Heater: Electric
  • Heating Fuel: Electric, Gas - LP/Bottle
  • Heating: Electric, Gas Heater, Radiant Ceiling, Radiant Floor, Stove - Gas
  • Utilities: Gas - Lp/Bottle

Schools

  • High School: Alvirne High School

Lot Info

  • Map: 116
  • Lot: 000
  • Lot Sq Ft: 52708
  • Lot Acres: 1.21
  • Lot Description: Country Setting, Landscaped, Walking Trails, Wooded
  • Surveyed: Unknown
  • Zoning: R1
  • Deed Book: 9021
  • Deed Page: 1887
  • Deed Recorded Type: Quit Claim

Tax Info

  • Tax Gross Amount: 5779
  • Tax Year: 2018

MLS Schools

  • School District: Hudson School District
  • School Middle Jr: Hudson Memorial School
Create a Home Valuation Report for This Property
The Home Valuation Report is an in-depth analysis detailing your home's value as well as a comparison with similar homes in the area

Home Values in the Area

Source: Public Records

Average Home Value in this Area


Source: Public Records

Property History

Date Event Price List to Sale Price per Sq Ft
12/12/2019 12/12/19 Sold $319,900 0.0% $221 / Sq Ft
11/03/2019 11/03/19 Pending -- -- --
11/03/2019 11/03/19 For Sale $319,900 0.0% $221 / Sq Ft
10/26/2019 10/26/19 Pending -- -- --
10/24/2019 10/24/19 Price Changed $319,900 +45.5% $221 / Sq Ft
10/24/2019 10/24/19 For Sale $219,900 -- $152 / Sq Ft
Source: PrimeMLS

Agents Affiliated with this Home

  • Section Image
  • Section Image
See All Agents

Map

Source: PrimeMLS

MLS Number: 4782873

PrimeMLS

APN: HDSO M:116 B:021 L:000

Your Personal Tour Guide

Ask me questions while you tour the home.