NOT LISTED FOR SALE

Estimated Value: $617,000 - $694,493

4 Beds
3 Baths
2,650 Sq Ft
$251/Sq Ft Est. Value

Sale Details

Date Sold: October 15, 2019

Last sale price $415,000 $157 Per Sq Ft

Est. 60% increase in value since last sale

Current estimated payment $3,911 / mo

23 Days on Market

Highlights

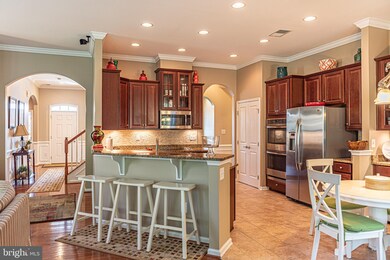
  • Eat-In Gourmet Kitchen
  • Open Floorplan
  • Backs to Trees or Woods
  • Lord Baltimore Elementary School Rated A-
  • Coastal Architecture
  • Wood Flooring

About This Home

As of October 2019

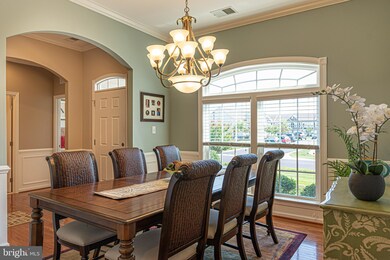
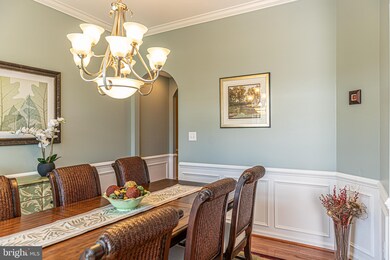
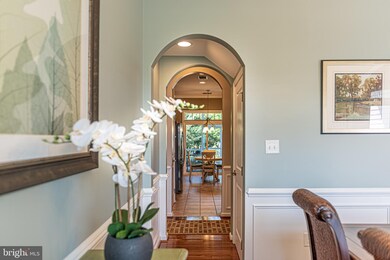
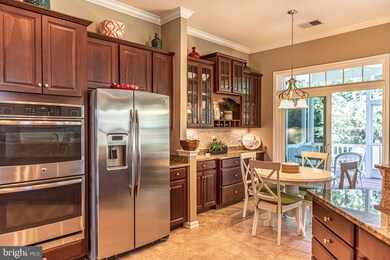
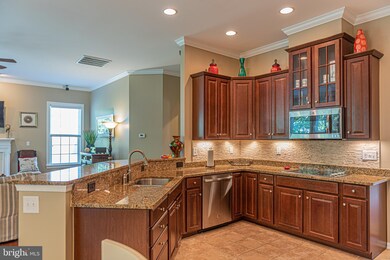
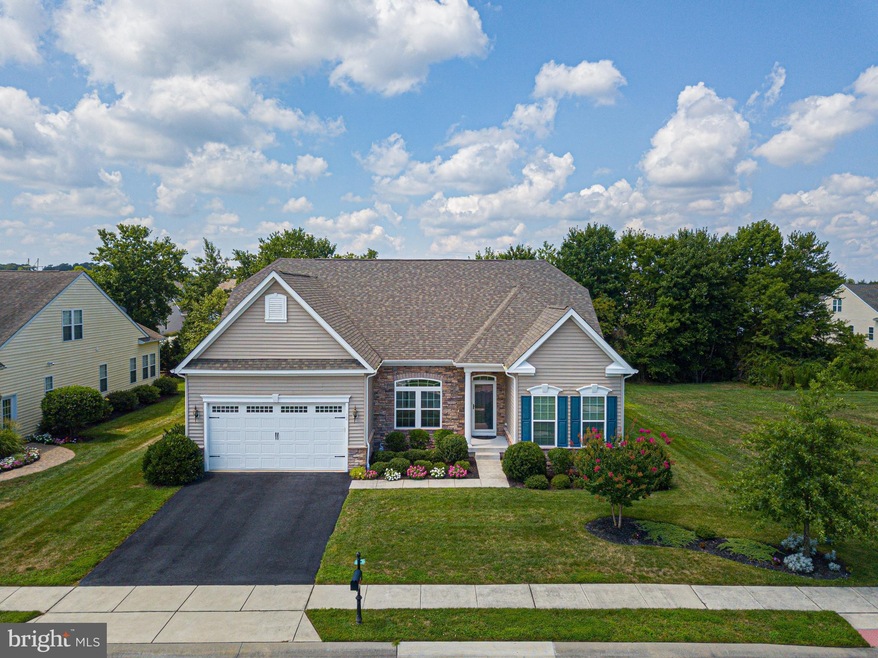
An elegant and sophisticated coastal retreat with an inviting and open floorplan. Offering a living room with gas fireplace, gourmet kitchen features stainless steel appliances, upgraded cabinets, granite, breakfast bar and dining area, formal dining room, luxurious master suite with tray ceiling, 2 guest rooms, large bonus room, bedroom and full bath on the 2nd floor, upgraded moldings, hardwood floors, screened porch, brick patio, lush landscaping and 2 car garage. Gently used over the last 4 years; you will be impressed with the quality of this home!

Last Agent to Sell the Property

VICKIE YORK

vickie@bethanysbest.com VICKIE YORK AT THE BEACH REALTY Listed on: 08/07/2019

Last Buyer's Agent

Dayna Feher

(302) 360-0300 steve@srarealty.com Keller Williams Realty License #524093

Keller Williams Realty

Home Details

Home Type

  • Single Family

Est. Annual Taxes

  • $2,263

Year Built

  • Built in 2013

Lot Details

  • 8,712 Sq Ft Lot
  • Lot Dimensions are 80.00 x 110.00
  • Landscaped
  • Backs to Trees or Woods
  • Back, Front, and Side Yard
  • Property is in very good condition

HOA Fees

  • $139 Monthly HOA Fees

Parking

  • 2 Car Attached Garage
  • Front Facing Garage
  • Garage Door Opener
  • Driveway
  • Off-Street Parking

Home Design

  • Coastal Architecture
  • Frame Construction
  • Asphalt Roof
  • Vinyl Siding

Interior Spaces

  • 2,650 Sq Ft Home
  • Property has 2 Levels
  • Open Floorplan
  • Chair Railings
  • Crown Molding
  • Wainscoting
  • Ceiling Fan
  • Recessed Lighting
  • Fireplace With Glass Doors
  • Fireplace Mantel
  • Gas Fireplace
  • Double Pane Windows
  • Insulated Windows
  • Window Treatments
  • Window Screens
  • Combination Kitchen and Living
  • Formal Dining Room
  • Bonus Room
  • Attic

Kitchen

  • Eat-In Gourmet Kitchen
  • Breakfast Area or Nook
  • Built-In Self-Cleaning Oven
  • Electric Oven or Range
  • Cooktop
  • Built-In Microwave
  • Ice Maker
  • Dishwasher
  • Stainless Steel Appliances
  • Upgraded Countertops
  • Disposal

Flooring

  • Wood
  • Carpet
  • Ceramic Tile

Bedrooms and Bathrooms

  • En-Suite Bathroom
  • Walk-In Closet
  • Walk-in Shower

Laundry

  • Laundry on main level
  • Dryer
  • Washer

Home Security

  • Carbon Monoxide Detectors
  • Fire and Smoke Detector

Utilities

  • Forced Air Heating and Cooling System
  • Heating System Powered By Owned Propane
  • Electric Water Heater
  • Phone Available
  • Cable TV Available

Additional Features

  • Brick Porch or Patio
  • Flood Risk

Listing and Financial Details

  • Tax Lot 1
  • Assessor Parcel Number 134-16.00-1960.00

Community Details

Overview

  • Association fees include trash, lawn maintenance, common area maintenance, pool(s)
  • Fairway Village Subdivision

Recreation

  • Community Pool with Domestic Water

Home Details

Home Type

Single Family

Est. Annual Taxes

$2,263

Year Built

Built in 2013

Lot Details

8,712 Sq Ft Lot

HOA Fees

$139 per month

Parking

2

Listing Details

  • Property Type: Residential
  • Structure Type: Detached
  • Architectural Style: Coastal
  • Sussex De Quadrants: Between Rt 1 & 113
  • Ownership: Fee Simple
  • Inclusions: some furnishings may be negotiable
  • New Construction: No
  • Story List: Main, Upper 1
  • Federal Flood Zone: Yes
  • Year Built: 2013
  • Special Features: None
  • Property Sub Type: Detached

Interior Features

  • Appliances: Built-In Microwave, Cooktop, Dishwasher, Disposal, Dryer, Icemaker, Oven - Self Cleaning, Refrigerator, Washer, Water Heater, Oven - Wall, Oven/Range - Electric, Stainless Steel Appliances
  • Flooring Type: Carpet, Ceramic Tile, Hardwood
  • Interior Amenities: Attic, Breakfast Area, Ceiling Fan(s), Chair Railings, Crown Moldings, Entry Level Bedroom, Floor Plan - Open, Kitchen - Eat-In, Kitchen - Gourmet, Primary Bath(s), Walk-In Closet(s), Wainscotting, Upgraded Countertops, Window Treatments, Combination Kitchen/Living, Formal/Separate Dining Room, Recessed Lighting, Stall Shower
  • Window Features: Double Pane, Insulated, Screens
  • Fireplace Features: Fireplace - Glass Doors, Gas/Propane, Mantel(s)
  • Fireplaces Count: 1
  • Fireplace: Yes
  • Levels Count: 2
  • Room List: Living Room, Primary Bedroom, Bedroom 2, Bedroom 3, Bedroom 4, Kitchen, Bonus Room
  • Basement: No
  • Laundry Type: Main Floor
  • Total Sq Ft: 2650
  • Living Area Sq Ft: 2650
  • Price Per Sq Ft: 162.23
  • Above Grade Finished Sq Ft: 2650
  • Above Grade Finished Area Units: Square Feet

Beds/Baths

  • Bedrooms: 4
  • Main Level Bedrooms: 3
  • Total Bathrooms: 3
  • Full Bathrooms: 3
  • Main Level Bathrooms: 2.00
  • Upper Level Bathrooms: 1
  • Upper Level Bathrooms: 1.00
  • Main Level Full Bathrooms: 2

Exterior Features

  • Other Structures: Above Grade
  • Construction Materials: Frame, Vinyl Siding
  • Exterior Features: Sidewalks
  • Road Surface Type: Black Top
  • Roof: Asphalt
  • Water Access: No
  • Waterfront: No
  • Water Oriented: No
  • Pool: Yes - Community
  • Tidal Water: No
  • Water View: No

Garage/Parking

  • Garage Spaces: 2.00
  • Garage: Yes
  • Parking Features: Asphalt Driveway
  • Garage Features: Garage - Front Entry, Garage Door Opener
  • Attached Garage Spaces: 2
  • Total Garage And Parking Spaces: 2
  • Type Of Parking: Attached Garage, Driveway, Off Street

Utilities

  • Central Air Conditioning: Yes
  • Cooling Fuel: Electric
  • Cooling Type: Central A/C, Ceiling Fan(s)
  • Electric Service: Circuit Breakers
  • Heating Fuel: Propane - Owned
  • Heating Type: Forced Air
  • Heating: Yes
  • Hot Water: Electric
  • Security: Smoke Detector, Carbon Monoxide Detector(s)
  • Sewer/Septic System: Public Sewer
  • Utilities: Cable Tv, Phone
  • Water Source: Public

Condo/Co-op/Association

  • HOA Fees: 418.00
  • HOA Fee Frequency: Quarterly
  • Condo Co-Op Association: No
  • HOA Condo Co-Op Fee Includes: Trash, Lawn Maintenance, Common Area Maintenance, Pool(s)
  • HOA: Yes
  • Senior Community: No
  • Community Pool Features: Domestic Water

Schools

  • School District Source: Listing Agent

Green Features

  • Clean Green Assessed: No

Lot Info

  • Lot Features: Backs To Trees, Front Yard, Landscaping, Rear Yard, Sideyard(s)
  • Lot Size Acres: 0.20
  • Lot Dimensions: 80.00 x 110.00
  • Lot Size Units: Square Feet
  • Lot Sq Ft: 8712.00
  • Outdoor Living Structures: Porch(es), Screened, Patio(s), Brick
  • Property Condition: Very Good
  • Zoning: RESIDE
  • In City Limits: Yes

Rental Info

  • Vacation Rental: No

Tax Info

  • Assessor Parcel Number: 5242615
  • Tax Annual Amount: 2263.00
  • Assessor Parcel Number: 134-16.00-1960.00
  • Tax Lot: 1
  • County Tax Payment Frequency: Annually
  • Tax Year: 2018

MLS Schools

  • School District Name: INDIAN RIVER

Ownership History

We collect this data history from publicly available records. To have your information removed, we recommend requesting removal directly through your county’s website.

Date Name Owned For Owner Type

Purchase Details

Listed on
Aug 7, 2019
Closed on
Oct 15, 2019
Sold by
Bought by
Seller's Agent
VICKIE YORK
VICKIE YORK AT THE BEACH REALTY
Buyer's Agent
Dayna Feher
Keller Williams Realty
List Price
$429,900
Sold Price
$415,000
Premium/Discount to List
-$14,900
-3.47%
Current Estimated Value
$665,123

Home Financials for this Owner

Home Financials are based on the most recent Mortgage that was taken out on this home.
Estimated Appreciation
$250,123
Avg. Annual Appreciation
7.17%
Original Mortgage
$332,000
Interest Rate
0.037%
Mortgage Type
New Conventional

Purchase Details

Closed on
Nov 8, 2013
Sold by
Bought by

Home Financials for this Owner

Home Financials are based on the most recent Mortgage that was taken out on this home.
Original Mortgage
$305,600
Interest Rate
0.0425%

Purchase Details

Closed on
May 1, 2013
Sold by
Bought by

Purchase Details

Closed on
Nov 28, 2012
Sold by
Bought by

Home Financials for this Owner

Home Financials are based on the most recent Mortgage that was taken out on this home.
Original Mortgage
$8,352,000
Interest Rate
0.0339%
Source: Public Records
Create a Home Valuation Report for This Property
The Home Valuation Report is an in-depth analysis detailing your home's value as well as a comparison with similar homes in the area

Home Values in the Area

Source: Public Records

Average Home Value in this Area


Source: Public Records

Purchase History

We collect this data history from publicly available records. To have your information removed, we recommend requesting removal directly through your county’s website.

Date Buyer Sale Price Title Company
$415,000 --
$382,390 --
$50,000 --
-- --
Source: Public Records

Mortgage History

We collect this data history from publicly available records. To have your information removed, we recommend requesting removal directly through your county’s website.

Date Status Borrower Loan Amount
Open $331,200
Closed $332,000
Previous Owner $197,000
Previous Owner $305,600
Previous Owner $8,352,000
Previous Owner $1,920,000
Source: Public Records

Property History

We collect this data history from publicly available records. To have your information removed, we recommend requesting removal directly through your county’s website.

Date Event Price List to Sale Price per Sq Ft
10/15/2019 10/15/19 Sold $415,000 -3.5% $157 / Sq Ft
08/30/2019 08/30/19 Pending -- -- --
08/07/2019 08/07/19 For Sale $429,900 -- $162 / Sq Ft
Source: Bright MLS

Tax History

We collect this data history from publicly available records. To have your information removed, we recommend requesting removal directly through your county’s website.

Year Tax Paid Tax Assessment Tax Assessment Total Assessment is a certain percentage of the fair market value that is determined by local assessors to be the total taxable value of land and additions on the property. Land Improvement
2025 $1,437 $31,500 $6,250 $25,250
2024 $1,372 $31,500 $6,250 $25,250
2023 $1,374 $31,500 $6,250 $25,250
2022 $1,342 $31,500 $6,250 $25,250
2021 $1,305 $31,500 $6,250 $25,250
2020 $1,256 $31,500 $6,250 $25,250
2019 $1,227 $31,500 $6,250 $25,250
2018 $1,238 $31,500 $0 $0
2017 $1,263 $31,500 $0 $0
2016 $1,121 $31,500 $0 $0
2015 $1,153 $31,500 $0 $0
2014 $275 $6,250 $0 $0
Source: Public Records

Agents Affiliated with this Home

  • Section Image
See All Agents

Map

Source: Bright MLS

MLS Number: DESU145542

Bright MLS

APN: 134-16.00-1960.00

Your Personal Tour Guide

Ask me questions while you tour the home.