
Christine Haynes
First Team Real Estate
(657) 279-9361
45 Total Sales
1 in Foothill Ranch
$1,280,000 Price
Estimated Value: $1,318,530
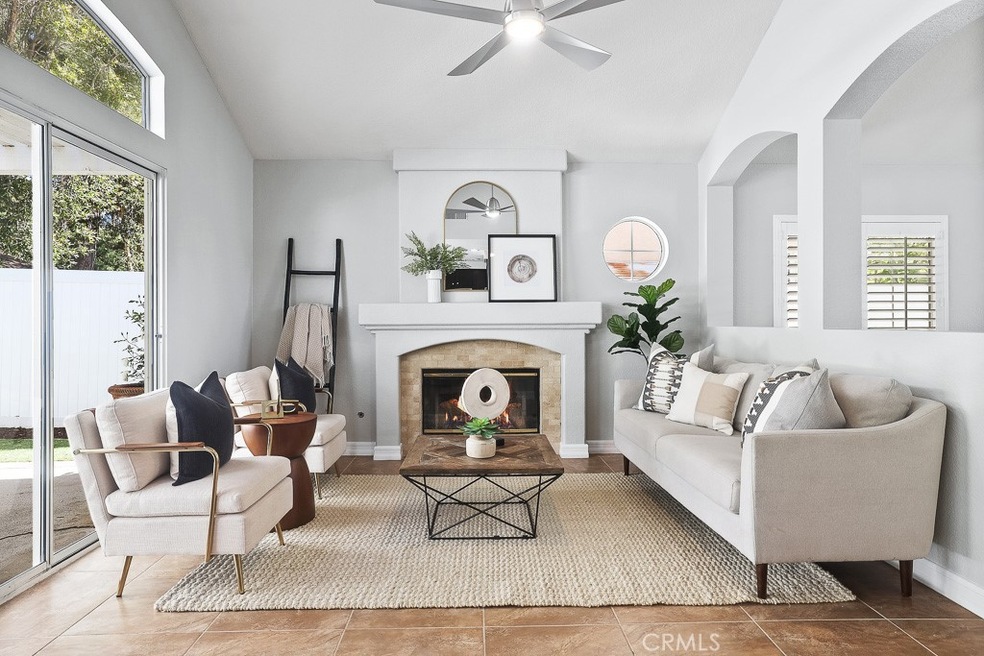
OPPORTUNITY KNOCKS IN FOOTHILL RANCH! Beautifully updated 4 bedroom + 3 Bathroom residence with a convenient MAIN LEVEL BEDROOM AND FULL BATHROOM. OWNED SOLAR, fresh interior paint, brand new carpet, plantation shutters, new window slider, new garage door, new light fixtures, ceiling fans, newer a/c and furnace, artificial turf, vinyl fencing and more! The door entry opens to soaring ceilings making this home bright and airy. Formal and informal living spaces with an open concept flow allows for easy entertaining. The updated, gourmet kitchen features granite countertops, stainless steel appliances, tons of cabinet space, a breakfast nook and a garden window to enjoy the backyard view. The upper level features a grand, primary suite with room for a seating area, master bathroom with a separate shower, soaking tub and large walk-in closet and 2 spacious secondary bedrooms that share an updated bathroom. Backing to a private greenbelt, the backyard is a great space for outdoor dining and relaxing with a patio cover, vinyl fencing and artificial turf for easy maintenance. Cul-de-sac street location. Turnkey and Ready for Move-In! All this within a short stroll to Foothill Ranch Elementary, Library, Community Pool, Whiting Ranch Trails, Numerous Parks and Shopping. Minutes to Irvine Spectrum Center, 241 toll road and 5 fwy.
Last Agent to Sell the Property
Surterre Properties Inc License #01323892 Listed on: 04/08/2022
We collect this data history from publicly available records. To have your information removed, we recommend requesting removal directly through your county’s website.
Christine Haynes
First Team Real Estate
(657) 279-9361
45 Total Sales
1 in Foothill Ranch
$1,280,000 Price
Chandy Andre
Prestige Coastal Real Estate, Inc.
(949) 570-6094
37 Total Sales
1 in Foothill Ranch
$1,626,000 Price
Margie Moore
Aliso Niguel Realty
(949) 518-3442
19 Total Sales
1 in Foothill Ranch
$729,000 Price
Rocio Wagner
Realty One Group West
(949) 334-2798
11 Total Sales
3 in Foothill Ranch
$1.3M - $1.4M Price Range
Wen Chan
Turtle Bay Real Estate Corp.
(657) 315-6982
23 Total Sales
1 in Foothill Ranch
$840,000 Price
Betty Callaway
Century 21 Affiliated
(949) 570-5908
21 Total Sales
1 in Foothill Ranch
$515,000 Price
We collect this data history from publicly available records. To have your information removed, we recommend requesting removal directly through your county’s website.
| Date | Buyer | Sale Price | Title Company |
|---|---|---|---|
| $1,150,000 | Ticor Title | ||
| Hackett Daniel A | -- | None Available | |
| Hackett Daniel A | $670,000 | First American Title Company | |
| Viefhaus Jason Albert | $225,000 | First American Title Ins Co | |
| Gill Arvinder S | -- | -- |
We collect this data history from publicly available records. To have your information removed, we recommend requesting removal directly through your county’s website.
| Date | Status | Borrower | Loan Amount |
|---|---|---|---|
| Previous Owner | $441,000 | ||
| Previous Owner | Hackett Daniel A | $501,000 | |
| Previous Owner | Hackett Daniel A | $504,000 | |
| Previous Owner | Hackett Daniel A | $134,000 | |
| Previous Owner | Hackett Daniel A | $536,000 | |
| Previous Owner | Viefhaus Jason Albert | $30,000 | |
| Previous Owner | Viefhaus Jason Albert | $220,000 | |
| Previous Owner | Vieehaus Jason Albert | $215,000 |
We collect this data history from publicly available records. To have your information removed, we recommend requesting removal directly through your county’s website.
| Date | Event | Price | List to Sale | Price per Sq Ft |
|---|---|---|---|---|
| 06/17/2022 06/17/22 | Sold | $1,150,000 | -2.1% | $636 / Sq Ft |
| 05/27/2022 05/27/22 | Pending | -- | -- | -- |
| 05/13/2022 05/13/22 | Price Changed | $1,175,000 | -2.0% | $650 / Sq Ft |
| 04/19/2022 04/19/22 | For Sale | $1,199,000 | -- | $664 / Sq Ft |
We collect this data history from publicly available records. To have your information removed, we recommend requesting removal directly through your county’s website.
| Year | Tax Paid | Tax Assessment Tax Assessment Total Assessment is a certain percentage of the fair market value that is determined by local assessors to be the total taxable value of land and additions on the property. | Land | Improvement |
|---|---|---|---|---|
| 2026 | $12,823 | $1,244,796 | $1,003,979 | $240,817 |
| 2025 | $12,592 | $1,220,389 | $984,293 | $236,096 |
| 2024 | $12,592 | $1,196,460 | $964,993 | $231,467 |
| 2023 | $12,295 | $1,173,000 | $946,071 | $226,929 |
| 2022 | $8,422 | $802,740 | $597,569 | $205,171 |
| 2021 | $7,635 | $787,000 | $585,851 | $201,149 |
| 2020 | $9,039 | $731,000 | $529,851 | $201,149 |
| 2019 | $9,036 | $731,000 | $529,851 | $201,149 |
| 2018 | $10,997 | $731,000 | $529,851 | $201,149 |
| 2017 | $10,479 | $691,000 | $489,851 | $201,149 |
| 2016 | $10,460 | $619,302 | $418,153 | $201,149 |
| 2015 | $7,126 | $610,000 | $411,872 | $198,128 |
| 2014 | $7,756 | $610,000 | $411,872 | $198,128 |
Seller's Agent in 2022
Liz Ryan
Surterre Properties Inc
(949) 933-0702
45 Total Sales
Seller Co-Listing Agent in 2022
Jill Pomeroy
Newport & Company
(949) 673-7600
21 Total Sales
EE
Buyer's Agent in 2022
Essma Eweida
Pacific Best Home Service, Inc
(619) 888-8471
24 Total Sales
Source: California Regional Multiple Listing Service (CRMLS)
MLS Number: OC22071074
APN: 601-233-74
Disclaimer: Certain information contained herein is derived from information provided by parties other than Homes.com. All information provided is deemed reliable, but is not guaranteed to be accurate and should be independently verified.
The multiple listing data appearing on this website, or contained in reports produced therefrom, is owned and copyrighted by California Regional Multiple Listing Service, Inc. ("CRMLS") and is protected by all applicable copyright laws. Information provided is for viewer's personal, non-commercial use and may not be used for any purpose other than to identify prospective properties the viewer may be interested in purchasing. All listing data, including but not limited to square footage and lot size is believed to be accurate, but the listing Agent, listing Broker and CRMLS and its affiliates do not warrant or guarantee such accuracy. The viewer should independently verify the listed data prior to making any decisions based on such information by personal inspection and/or contacting a real estate professional.
Based on information from California Regional Multiple Listing Service, Inc. and /or other sources. All data, including all measurements and calculations of area, is obtained from various sources and has not been, and will not be, verified by broker or MLS. All information should be independently reviewed and verified for accuracy. Properties may or may not be listed by the office/agent presenting the information
Ask me questions while you tour the home.