$1,325,000
SOLD MAY 7, 2026

12 Phoebes Close Orleans, MA 02653

Orleans Area
4 Beds
3.5 Baths
3,351 Sq Ft
0.98 Acre Lot

Sale Details

Date Sold: May 7, 2026

$395 Per Sq Ft

17% Below List Price

262 Days on Market

Highlights

  • Medical Services
  • Open Floorplan
  • Deck
  • Property is near a beach
  • Cape Cod Architecture
  • Cathedral Ceiling

About This Home

As of May 2026

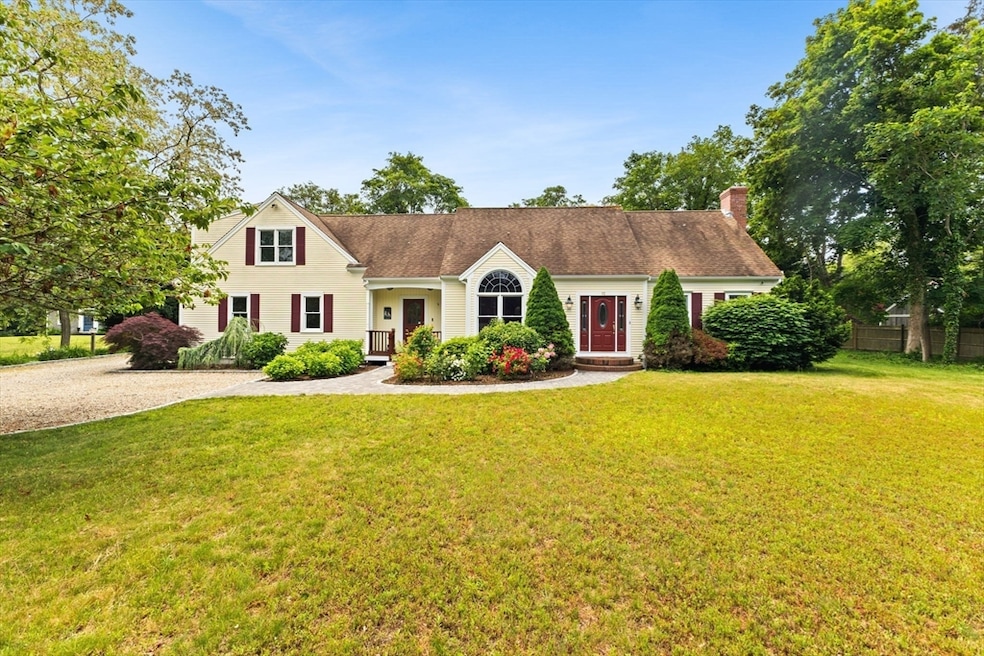
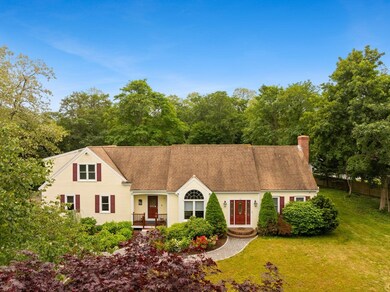
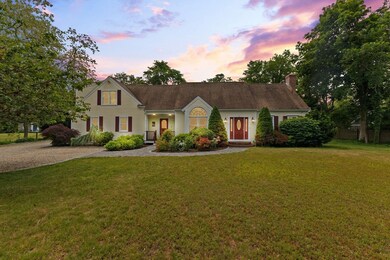
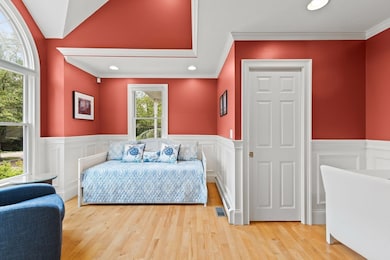
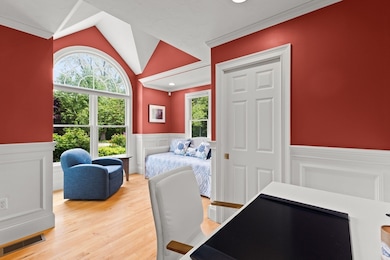
A Hidden Gem Near Skaket BeachNestled at the end of a peaceful lane in Orleans, 12 Phoebe’s Close offers a rare combination of privacy, charm, and convenience. Surrounded by stone walls, mature gardens, and visiting songbirds, this serene retreat feels worlds away yet sits less than a mile from Skaket Beach and downtown.The main level features an inviting open layout with a bright kitchen and dining area, complete with a walk-in pantry for effortless storage. The living room’s stone fireplace sets a cozy tone, while the adjoining office provides an ideal spot for work or creativity. Upstairs, the spacious primary suite includes two walk-in closets and a private bath, joined by two additional bedrooms and a full bath for family or guests.A separate entrance leads to an unfinished one-bedroom guest or rental suite—designed with its own bath and kitchen/living space, with appliances and flooring already on hand to complete the vision.

Last Agent to Sell the Property

Leighton Team

Keller Williams Realty Listed on: 06/11/2025

Keller Williams Realty

Co-Listed By

Susan Noller

Keller Williams Realty

Last Buyer's Agent

Sherman Baldwin

Kinlin Grover Compass

Kinlin Grover Compass

Home Details

Home Type

  • Single Family

Est. Annual Taxes

  • $7,335

Year Built

  • Built in 2000 | Remodeled

Lot Details

  • 42,689 Sq Ft Lot
  • Cul-De-Sac
  • Level Lot
  • Sprinkler System
  • Property is zoned 101-Res

Parking

  • 2 Car Attached Garage
  • 6 Open Parking Spaces
  • Heated Garage
  • Stone Driveway

Home Design

  • Cape Cod Architecture
  • Frame Construction
  • Blown Fiberglass Insulation
  • Batts Insulation
  • Shingle Roof
  • Concrete Perimeter Foundation

Interior Spaces

  • 3,351 Sq Ft Home
  • Open Floorplan
  • Crown Molding
  • Wainscoting
  • Cathedral Ceiling
  • Recessed Lighting
  • Decorative Lighting
  • Light Fixtures
  • Picture Window
  • Pocket Doors
  • French Doors
  • Sliding Doors
  • Entrance Foyer
  • Living Room with Fireplace
  • Home Office

Kitchen

  • Breakfast Bar
  • Range with Range Hood
  • Microwave
  • Dishwasher
  • Wine Refrigerator
  • Stainless Steel Appliances
  • Kitchen Island
  • Solid Surface Countertops

Flooring

  • Wood
  • Wall to Wall Carpet
  • Laminate
  • Ceramic Tile
  • Vinyl

Bedrooms and Bathrooms

  • 4 Bedrooms
  • Primary bedroom located on second floor
  • Walk-In Closet
  • Double Vanity
  • Pedestal Sink
  • Soaking Tub
  • Bathtub with Shower
  • Separate Shower

Laundry

  • Laundry on main level
  • Dryer
  • Washer

Unfinished Basement

  • Basement Fills Entire Space Under The House
  • Interior and Exterior Basement Entry

Eco-Friendly Details

  • Whole House Vacuum System
  • Gray Water System

Outdoor Features

  • Property is near a beach
  • Walking Distance to Water
  • Bulkhead
  • Deck
  • Breezeway
  • Rain Gutters

Schools

  • Orleans Elementary School
  • Nauset Regiona Middle School
  • Nauset Regional High School

Utilities

  • Central Air
  • 2 Cooling Zones
  • 6 Heating Zones
  • Heating System Uses Oil
  • Baseboard Heating
  • Generator Hookup
  • 220 Volts
  • Power Generator
  • Water Heater
  • Private Sewer

Additional Features

  • Accessory Dwelling Unit (ADU)
  • Property is near golf course

Listing and Financial Details

  • Assessor Parcel Number 2362092

Community Details

Overview

  • No Home Owners Association

Amenities

  • Medical Services
  • Shops

Recreation

  • Jogging Path
  • Bike Trail

Home Details

Home Type

Single Family

Est. Annual Taxes

$7,335

Year Built

Built in 2000 | Remodeled

Lot Details

0.98 Acres

Parking

2

Listing Details

  • Property Type: Residential
  • Property Sub Type: Single Family Residence
  • Architectural Style: Cape
  • Year Built: 2000
  • Year Built Details: Actual
  • Year Round: Yes
  • MLSPIN_BEACHFRONT_FLAG: Yes
  • Special Features: VirtualTour

Interior Features

  • Flooring: Tile, Carpet, Hardwood, Vinyl / VCT, Flooring - Hardwood
  • Interior Amenities: Cathedral Ceiling(s), Closet, Balcony - Interior, Recessed Lighting, Wainscoting, Bathroom - Full, Open Floorplan, Bathroom - Half, Entrance Foyer, Accessory Apt., Home Office
  • Door Features: French Doors
  • Fireplace Features: Living Room
  • Fireplace YN: Yes
  • Fireplaces: 1
  • Appliances: Water Heater, Range, Dishwasher, Microwave, Refrigerator, Washer, Dryer, Wine Refrigerator, Vacuum System, Range Hood, Stainless Steel Appliance(s)
  • Total Bedrooms: 4
  • Room Bedroom2 Level: Second
  • Room Bedroom2 Features: Closet, Flooring - Wall to Wall Carpet, Lighting - Overhead
  • Room Bedroom3 Features: Closet, Flooring - Wall to Wall Carpet, Lighting - Overhead
  • Room Bedroom3 Level: Second
  • Basement YN: Yes
  • Full Bathrooms: 3
  • Half Bathrooms: 1
  • Total Bathrooms: 4
  • Main Level Bathrooms: 1
  • Room Master Bedroom Features: Bathroom - Full, Walk-In Closet(s), Flooring - Hardwood, Recessed Lighting, Crown Molding
  • Room Master Bedroom Level: Second
  • Master Bathroom Features: Yes
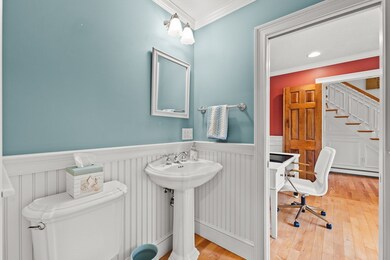
  • Bathroom 1 Features: Bathroom - Half, Flooring - Hardwood, Lighting - Sconce, Beadboard, Crown Molding, Pedestal Sink, Pocket Door
  • Bathroom 1 Level: Main,First
  • Bathroom 2 Level: Second
  • Bathroom 2 Features: Bathroom - Full, Bathroom - Double Vanity/Sink, Bathroom - With Shower Stall, Bathroom - With Tub, Flooring - Stone/Ceramic Tile, Countertops - Upgraded, Recessed Lighting, Remodeled, Lighting - Sconce, Beadboard, Crown Molding, Soaking Tub
  • Bathroom 3 Features: Bathroom - Full, Bathroom - With Tub & Shower, Flooring - Vinyl, Recessed Lighting, Lighting - Sconce
  • Bathroom 3 Level: Second
  • Room Dining Room Features: Flooring - Hardwood, French Doors, Exterior Access, Slider, Wainscoting, Lighting - Pendant, Lighting - Overhead
  • Room Dining Room Level: Main,First
  • Room Kitchen Level: Main,First
  • Room Kitchen Features: Flooring - Laminate, Pantry, Countertops - Stone/Granite/Solid, Kitchen Island, Breakfast Bar / Nook, Exterior Access, Recessed Lighting, Stainless Steel Appliances, Lighting - Pendant
  • Laundry Features: Flooring - Vinyl, Main Level, Electric Dryer Hookup, Washer Hookup, Lighting - Overhead, Breezeway, First Floor
  • Room Living Room Level: Main,First
  • Room Living Room Features: Flooring - Hardwood, French Doors, Deck - Exterior, Exterior Access, Recessed Lighting, Slider, Wainscoting, Crown Molding
  • Room Office Level: Main
  • Room Office Features: Bathroom - Half, Ceiling - Cathedral, Flooring - Hardwood, Window(s) - Picture, Recessed Lighting, Wainscoting
  • Basement: Full, Interior Entry, Bulkhead, Unfinished
  • Above Grade Finished Sq Ft: 3351
  • Living Area: 3351
  • Spa YN: No
  • Window Features: Window(s) - Picture
  • MAIN LO: A95627
  • MAIN SO: AN2383
  • Insulation: Full, Fiberglass, Fiberglass - Batts

Exterior Features

  • Exterior Features: Deck - Wood, Rain Gutters, Sprinkler System
  • Construction Materials: Frame
  • Foundation Details: Concrete Perimeter
  • Home Warranty YN: No
  • Patio And Porch Features: Deck - Wood
  • Road Frontage Type: Public
  • Roof: Shingle
  • Waterfront Features: Ocean, Walk to, 1/2 to 1 Mile To Beach, Beach Ownership(Public)
  • Waterfront YN: No
  • Waterview Flag: No

Garage/Parking

  • Garage Spaces: 2
  • Attached Garage YN: Yes
  • Carport Y N: No
  • Covered Parking Spaces: 2
  • Garage YN: Yes
  • Open Parking Spaces: 6
  • Parking Features: Attached, Heated Garage, Stone/Gravel
  • Total Parking Spaces: 8

Utilities

  • Sewer: Private Sewer
  • Utilities: for Electric Range, for Electric Dryer, Washer Hookup, Generator Connection
  • Cooling: Central Air
  • Heating: Baseboard, Oil
  • Cooling Y N: Yes
  • Electric: 220 Volts, Circuit Breakers, Generator Connection
  • Heating YN: Yes
  • Water Source: Public
  • HEAT ZONES: 6
  • COOLING ZONES: 2

Condo/Co-op/Association

  • Association YN: No
  • Community Features: Shopping, Walk/Jog Trails, Golf, Medical Facility, Bike Path, House of Worship
  • Senior Community YN: No

Lot Info

  • Parcel Number: 2362092
  • Zoning: 101-Res
  • Farm Land Area Units: Square Feet
  • Lot Features: Cul-De-Sac, Level
  • Lot Size Acres: 0.98
  • Lot Size Sq Ft: 42689
  • Lot Size Units: Acres
  • Property Attached YN: No

Green Features

  • Green Water Conservation: Gray Water System

Tax Info

  • Tax Year: 2025
  • Tax Annual Amount: 7335

Multi Family

  • Basement Included Sq Ft: No

MLS Schools

  • High School: Nauset Regional
  • Elementary School: Orleans
  • Middle Or Junior School: Nauset Regiona

Ownership History

We collect this data history from publicly available records. To have your information removed, we recommend requesting removal directly through your county’s website.

Date Name Owned For Owner Type

Purchase Details

Listed on
Jun 11, 2025
Closed on
Apr 10, 2026
Sold by
Bought by
Seller's Agent
Leighton Team
Keller Williams Realty
Buyer's Agent
Sherman Baldwin
Kinlin Grover Compass
List Price
$1,600,000
Sold Price
$1,325,000
Premium/Discount to List
-$275,000
-17.19%
Views
17

Home Financials for this Owner

Home Financials are based on the most recent Mortgage that was taken out on this home.
Avg. Annual Appreciation
21.10%
Original Mortgage
$2,665,000
Outstanding Balance
$2,659,900
Interest Rate
6.22%
Mortgage Type
Credit Line Revolving
Estimated Equity
-$1,277,900

Purchase Details

Closed on
Oct 7, 2025
Sold by
Bought by
Source: Public Records
Create a Home Valuation Report for This Property
The Home Valuation Report is an in-depth analysis detailing your home's value as well as a comparison with similar homes in the area

Home Values in the Area

Source: Public Records

Average Home Value in this Area


Source: Public Records

Purchase History

We collect this data history from publicly available records. To have your information removed, we recommend requesting removal directly through your county’s website.

Date Type Sale Price Title Company
Quit Claim Deed $1,325,000 --
Personal Reps Deed -- --
Source: Public Records

Mortgage History

We collect this data history from publicly available records. To have your information removed, we recommend requesting removal directly through your county’s website.

Date Status Loan Amount Loan Type
Open $2,665,000 Credit Line Revolving
Closed $350,000 No Value Available
Closed $200,000 No Value Available
Closed $150,000 No Value Available
Closed $270,000 No Value Available
Previous Owner $270,000 No Value Available
Previous Owner $175,000 No Value Available
Source: Public Records

Property History

We collect this data history from publicly available records. To have your information removed, we recommend requesting removal directly through your county’s website.

Date Event Price List to Sale Price per Sq Ft
05/07/2026 05/07/26 Sold $1,325,000 -11.6% $395 / Sq Ft
02/28/2026 02/28/26 Pending -- -- --
11/18/2025 11/18/25 Price Changed $1,499,000 -6.3% $447 / Sq Ft
10/29/2025 10/29/25 For Sale $1,600,000 +20.8% $477 / Sq Ft
06/13/2025 06/13/25 Off Market $1,325,000 -- --
06/11/2025 06/11/25 For Sale $1,600,000 -- $477 / Sq Ft
Source: MLS Property Information Network (MLS PIN)

Tax History

We collect this data history from publicly available records. To have your information removed, we recommend requesting removal directly through your county’s website.

Year Tax Paid Tax Assessment Tax Assessment Total Assessment is a certain percentage of the fair market value that is determined by local assessors to be the total taxable value of land and additions on the property. Land Improvement
2025 $7,336 $1,175,600 $365,700 $809,900
2024 $7,082 $1,104,900 $358,500 $746,400
2023 $6,368 $1,022,200 $332,000 $690,200
2022 $5,598 $777,500 $246,900 $530,600
2021 $5,365 $684,300 $235,700 $448,600
2020 $5,150 $681,200 $235,700 $445,500
2019 $4,967 $671,200 $229,100 $442,100
2018 $4,255 $641,800 $224,700 $417,100
2017 $4,044 $638,900 $236,500 $402,400
2016 $4,094 $633,700 $234,600 $399,100
2015 $4,025 $627,000 $230,000 $397,000
Source: Public Records

Agents Affiliated with this Home

  • Section Image
  • Section Image
  • Section Image
See All Agents

Map

Source: MLS Property Information Network (MLS PIN)

MLS Number: 73389207

MLS Property Information Network (MLS PIN)

APN: ORLE-000320-000124

Your Personal Tour Guide

Ask me questions while you tour the home.