NOT LISTED FOR SALE

Estimated Value: $1,200,000 - $1,411,227

4 Beds
4 Baths
5,029 Sq Ft
$269/Sq Ft Est. Value

Sale Details

Date Sold: May 21, 2020

Last sale price $780,000 $155 Per Sq Ft

Est. 73% increase in value since last sale

Current estimated payment $8,716 / mo

141 Days on Market

Highlights

  • In Ground Pool
  • Sauna
  • Wet Bar
  • High Plain Elementary School Rated A
  • Marble Flooring
  • Patio

About This Home

As of May 2020

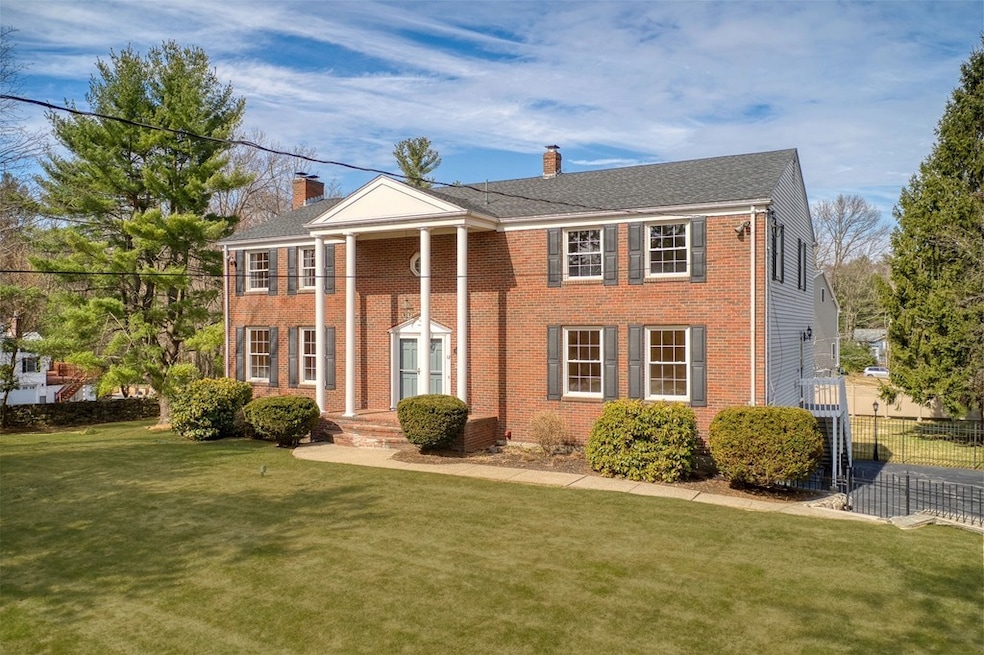
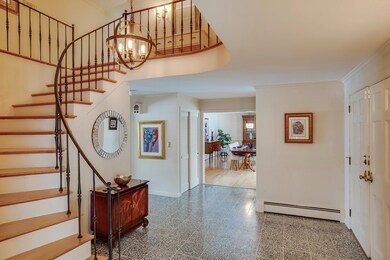
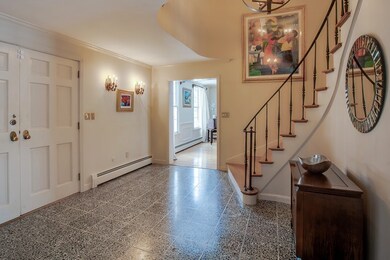
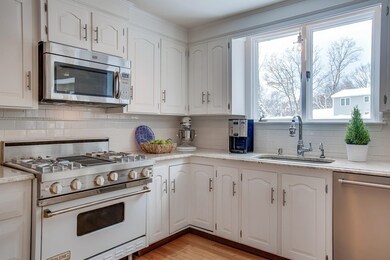
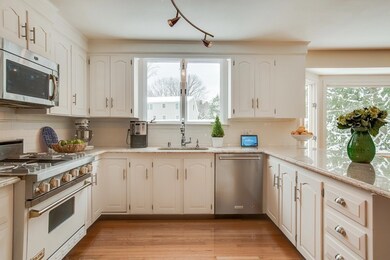
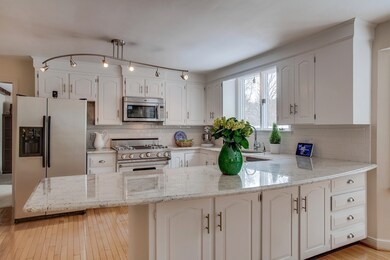
Sunny, warm, inviting & classically beautiful, this Colonial is in a desirable Andover neighborhood. Anchored by a grand foyer w/ bridal staircase, this spacious home is the perfect combination of style & function! The kitchen is enhanced by white cabinets, granite counters, Viking gas stove & a spacious eating area. Conveniently located off the kitchen is bonus room, perfect for an office or den. A stunning Dining Room is a great place to entertain & the sunlit front-to-back Family Room will be one of YOUR favorite rooms in the home. The 2nd floor has 4 large Bedrms, including a private Master Suite. The fin LL w/ separate entrance, wood burning Fireplace, 2nd Kitchen, bonus room, wet bar, sauna & Bathroom. When warmer weather arrives, you will gravitate to the fenced-in back yard w/ patio, in-ground gunite pool & mature landscaping. Commuter friendly w/ easy access to Routes 93 & 495. Please see the list of multiple recent updates. EASY TO SHOW! Extremely commuter friendly w/ eas

Last Agent to Sell the Property

Peggy Patenaude

William Raveis R.E. & Home Services Listed on: 12/06/2019

William Raveis R.E. & Home Services

Last Buyer's Agent

Jerry Smith

LDS Realty Group, Inc.

Home Details

Home Type

  • Single Family

Year Built

  • Built in 1968

Lot Details

  • Year Round Access
  • Stone Wall
  • Sprinkler System
  • Property is zoned SRC

Parking

  • 1 Car Garage

Interior Spaces

  • Wet Bar
  • Window Screens
  • Sauna
  • Basement

Kitchen

  • Range
  • Microwave
  • Dishwasher

Flooring

  • Wood
  • Wall to Wall Carpet
  • Marble
  • Tile

Laundry

  • Dryer
  • Washer

Outdoor Features

  • In Ground Pool
  • Patio
  • Storage Shed
  • Rain Gutters

Utilities

  • Hot Water Baseboard Heater
  • Heating System Uses Gas
  • Water Holding Tank
  • Natural Gas Water Heater
  • Private Sewer
  • Cable TV Available

Community Details

  • Security Service

Home Details

Home Type

Single Family

Year Built

Built in 1968

Lot Details

1 Acres

Listing Details

  • Property Type: Single Family
  • Single Family Type: Detached
  • Style: Colonial
  • Other Agent: 2.50
  • Year Built Description: Actual
  • List Price Per Sq Ft: 159.06
  • Comp Based On: Net Sale Price
  • Year Built: 1968
  • Lead Paint: Unknown
  • Year Round: Yes
  • Special Features: None
  • Property Sub Type: Detached
  • Year Built: 1968

Interior Features

  • Fireplaces: 2
  • Flooring: Tile, Wall to Wall Carpet, Marble, Hardwood
  • Interior Amenities: Security System, Cable Available, Sauna/Steam/Hot Tub, Wetbar
  • Appliances: Range, Dishwasher, Microwave, Refrigerator, Washer, Dryer
  • No Bedrooms: 4
  • Master Bedroom: On Level: Second Floor, Dimension: 21X15, Ceiling Fan(s), Closet - Walk-in, Flooring - Hardwood
  • Bedroom 2: On Level: Second Floor, Dimension: 22X15, Ceiling Fan(s), Closet, Flooring - Wall to Wall Carpet
  • Bedroom 3: On Level: Second Floor, Dimension: 15X14, Closet, Flooring - Wall to Wall Carpet
  • Bedroom 4: On Level: Second Floor, Dimension: 15X11, Closet, Flooring - Wall to Wall Carpet
  • Full Bathrooms: 3
  • Half Bathrooms: 1
  • Primary Bathroom: Yes
  • Bathroom 1: On Level: First Floor, Dimension: 4X4, Bathroom - Half, Flooring - Stone/Ceramic Tile
  • Bathroom 2: On Level: Second Floor, Dimension: 10X9, Bathroom - Full, Bathroom - With Tub & Shower, Flooring - Stone/Ceramic Tile, Jacuzzi / Whirlpool Soaking Tub, Dressing Room
  • Bathroom 3: On Level: Second Floor, Dimension: 12X7, Bathroom - Full, Bathroom - With Tub & Shower, Closet - Linen, Flooring - Stone/Ceramic Tile
  • No Rooms: 12
  • Dining Room: On Level: First Floor, Dimension: 21X15, Flooring - Hardwood, Chair Rail, Wainscoting, Crown Molding
  • Family Room: On Level: First Floor, Dimension: 31X15, Fireplace, Flooring - Hardwood, Main Level
  • Kitchen: On Level: First Floor, Dimension: 24X15, Ceiling Fan(s), Flooring - Hardwood, Dining Area, Countertops - Stone/Granite/Solid, Dryer Hookup - Electric, Stainless Steel Appliances, Washer Hookup, Gas Stove
  • Laundry: On Level: First Floor, Flooring - Hardwood, Dryer Hookup - Electric, Washer Hookup
  • Basement: Y
  • Basement Features: Full, Finished, Walk Out, Interior Access, Garage Access, Sump Pump, Concrete Floor
  • Other Room 1: Name: Den, On Level: First Floor, Dimension: 15X15, Ceiling - Beamed, Flooring - Wall to Wall Carpet
  • Other Room 2: Name: Foyer, On Level: First Floor, Dimension: 13X11, Closet, Flooring - Marble
  • Other Room 3: Name: Kitchen, On Level: Basement, Dimension: 17X16, Skylight, Flooring - Stone/Ceramic Tile, Dining Area, Exterior Access
  • Other Room 4: Name: Game Room, On Level: Basement, Dimension: 27X15, Flooring - Wall to Wall Carpet
  • Other Room 5: Name: Play Room, On Level: Basement, Dimension: 30X14, Fireplace, Flooring - Wall to Wall Carpet, Wet bar
  • Other Room 6: Name: Bathroom, On Level: Basement, Dimension: 6X5, Bathroom - Full, Bathroom - With Shower Stall, Flooring - Stone/Ceramic Tile
  • Main Lo: M59500
  • Main So: AC1817
  • Estimated Sq Ft: 5029.00
  • Basement Included Sq Ft: Yes

Exterior Features

  • Construction: Frame
  • Roof Material: Asphalt/Fiberglass Shingles
  • Exterior: Vinyl, Brick
  • Exterior Features: Patio, Pool - Inground, Gutters, Storage Shed, Sprinkler System, Screens, Stone Wall
  • Foundation: Poured Concrete
  • Foundation Size: 56X32 + 18X16
  • Insulation Feature: Full, Fiberglass

Garage/Parking

  • Parking Feature: Off-Street, Paved Driveway
  • Parking Spaces: 10
  • Garage Parking: Under
  • Garage Spaces: 1

Utilities

  • Sewer: Private Sewerage
  • Water: City/Town Water
  • Electric Features: Circuit Breakers, 200 Amps
  • Heating: Hot Water Baseboard, Gas
  • Heat Zones: 3
  • Hot Water: Natural Gas, Tank
  • Utility Connections: for Gas Range, for Gas Oven, for Electric Dryer, Washer Hookup, Icemaker Connection

Condo/Co-op/Association

  • Amenities: Park, Walk/Jog Trails, Stables, Golf Course, Conservation Area, Highway Access, House of Worship, Public School

Lot Info

  • Assessments: 711000.00
  • Acre: 1.00
  • Lot Size: 43777.00
  • Page: 5
  • Zoning: SRC
  • Lot Description: Paved Drive, Fenced/Enclosed, Level

Green Features

  • Energy Features: Insulated Windows, Insulated Doors, Storm Doors

Tax Info

  • Taxes: 10672.11
  • Assessor Parcel Number: 1846199

Range of Values:

--
Value Increase
--
Percent Increase
--
Adjusted for Inflation
Collateral Analytics

Collateral Analytics Collateral Analytics AVMs (Automated Valuation Model) employ a number of statistical approaches combined with neighborhood-specific comparable selection guarantees the most up-to-date and precise valuations.

Not Available

Collateral Analytics does not have data for the current month. Please view the chart for historical values.

ICE

ICE Mortgage Technology ICE Mortgage Technology’s AVM (Automated Valuation Model) is a state-of-the-art online residential property valuation tool that provides a quick and accurate estimate of the value of almost any home in the U.S.

Not Available

ICE Mortgage Technology does not have data for the current month. Please view the chart for historical values.

First American

First American First American Data & Analytics’ next-generation AVM combines unrivaled data assets with a blended ensemble of valuation models to produce highly accurate, reliable valuations you can trust.

Not Available

First American does not have data for the current month. Please view the chart for historical values.

Quantarium

Quantarium Quantarium’s valuation service, repeatedly proven the industry’s most accurate and comprehensive, is supercharged with a self-learning and auto-tuning AI engine that continually becomes smarter and more accurate as it processes daily inputs from the industry’s leading RE data lake.

Not Available

Quantarium does not have data for the current month. Please view the chart for historical values.

Average Value
Not Available
List Price
Sold Price
Create a Home Valuation Report for This Property
The Home Valuation Report is an in-depth analysis detailing your home's value as well as a comparison with similar homes in the area

Home Values in the Area

Source: Public Records

Average Home Value in this Area


Source: Public Records

Property History

We collect this data history from publicly available records. To have your information removed, we recommend requesting removal directly through your county’s website.

Date Event Price List to Sale Price per Sq Ft
05/21/2020 05/21/20 Sold $780,000 -2.5% $155 / Sq Ft
04/25/2020 04/25/20 Pending -- -- --
04/15/2020 04/15/20 Price Changed $799,900 -5.9% $159 / Sq Ft
02/12/2020 02/12/20 Price Changed $849,900 -5.6% $169 / Sq Ft
12/06/2019 12/06/19 For Sale $899,900 -- $179 / Sq Ft
Source: MLS Property Information Network (MLS PIN)

Agents Affiliated with this Home

  • Section Image
  • Section Image
See All Agents

Map

Source: MLS Property Information Network (MLS PIN)

MLS Number: 72598680

MLS Property Information Network (MLS PIN)

APN: ANDO-000222-000018

Your Personal Tour Guide

Ask me questions while you tour the home.