NOT LISTED FOR SALE

12 Schaefer Cir Hudson, NH 03051

Hudson Area

Estimated Value: $612,000

3 Beds
2 Baths
2,076 Sq Ft
$295/Sq Ft Est. Value

Sale Details

Date Sold: August 19, 2020

Last sale price $420,000 $202 Per Sq Ft

Est. 46% increase in value since last sale

Current estimated payment $3,969 / mo

15 Days on Market

Highlights

  • 1.92 Acre Lot
  • Countryside Views
  • Wooded Lot
  • Colonial Architecture
  • Deck
  • Screened Porch

About This Home

As of August 2020

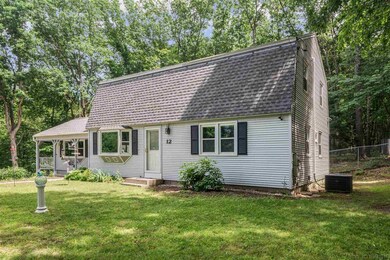
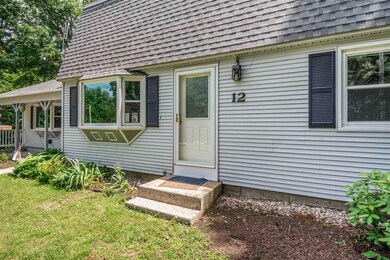
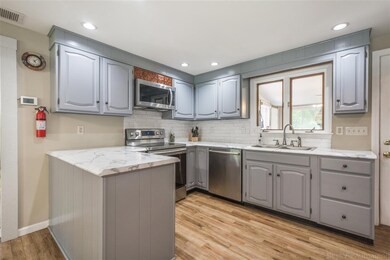
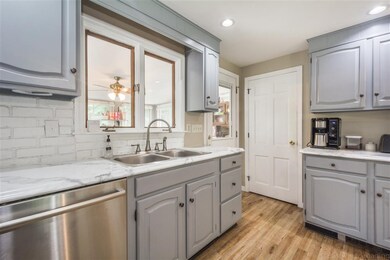
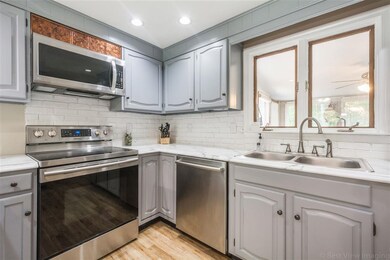
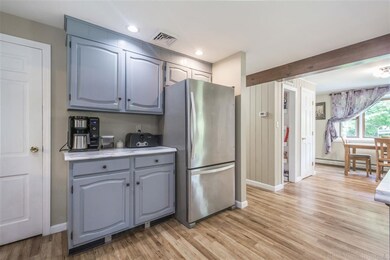
{SOUTH HUDSON LOCATION} Beautiful Gambrel style home in a fantastic location! Super convenient to the Mass Border, highway, shopping, and dining. Situated on 1.92 acres with over 2200 sq ft of living space with a 3-car garage and a fenced-in yard. Beautiful home offering a nice living room with pellet stove and slider to a large private deck overlooking the wooded backyard affording you nice privacy. The updated kitchen with access to a wonderful fully-enclosed sunroom perfect for these summer nights. The main level features a master bedroom with walk-in closet, full bathroom and laundry. The second floor has 2 generous size bedrooms with another full bath. The basement is unfinished and has access to the 2 car-garage the other garage is detached and offers great storage space. This home has been nicely maintained and has many updates including roofs, vinyl siding, central air, recessed lighting, appliances, vinyl plank flooring, bathroom counters, and a portable generator is included.

Last Agent to Sell the Property

Kathy Snyder

Monument Realty License #056282 Listed on: 06/26/2020

Last Buyer's Agent

Anthony Scanio

Coldwell Banker Realty Bedford NH License #074171

Coldwell Banker Realty Bedford NH
Create a Home Valuation Report for This Property
The Home Valuation Report is an in-depth analysis detailing your home's value as well as a comparison with similar homes in the area

Home Details

Home Type

  • Single Family

Est. Annual Taxes

  • $6,271

Year Built

  • Built in 1979

Lot Details

  • 1.92 Acre Lot
  • Property is Fully Fenced
  • Landscaped
  • Lot Sloped Up
  • Wooded Lot
  • Property is zoned R1

Parking

  • 2 Car Direct Access Garage
  • Tuck Under Garage
  • Automatic Garage Door Opener

Home Design

  • Colonial Architecture
  • Concrete Foundation
  • Slab Foundation
  • Wood Frame Construction
  • Shingle Roof
  • Vinyl Siding

Interior Spaces

  • 2-Story Property
  • Dining Area
  • Screened Porch
  • Vinyl Flooring
  • Countryside Views
  • Laundry on main level

Kitchen

  • Electric Range
  • Microwave
  • Dishwasher

Bedrooms and Bathrooms

  • 3 Bedrooms
  • Walk-In Closet
  • 2 Full Bathrooms

Partially Finished Basement

  • Walk-Out Basement
  • Connecting Stairway

Outdoor Features

  • Deck
  • Outdoor Storage
  • Outbuilding

Schools

  • Nottingham West Elementary School
  • Hudson Memorial Middle School
  • Alvirne High School

Utilities

  • Air Conditioning
  • Pellet Stove burns compressed wood to generate heat
  • Hot Water Heating System
  • Heating System Uses Oil
  • Generator Hookup
  • 200+ Amp Service
  • Power Generator
  • Drilled Well
  • Electric Water Heater
  • Septic Tank
  • Cable TV Available

Listing and Financial Details

  • Tax Block 007
  • 20% Total Tax Rate

Home Details

Home Type

Single Family

Est. Annual Taxes

$6,271

Year Built

Built in 1979

Lot Details

1.92 Acres

Parking

2

Listing Details

  • Status Detail: Closed
  • Style: Colonial
  • Directions: Dracut Road to Schaefer Circle
  • Flood Zone: Unknown
  • Assessment Amount: 309200
  • Assessment Year: 2019
  • Construction: Existing
  • Total Stories: 2
  • Price Per Sq Ft: 202.31
  • Property Class: Residential
  • Property Type: Single Family
  • Year Built: 1979
  • List Agent: 4107
  • Special Features: None
  • Property Sub Type: Detached
  • Stories: 2

Interior Features

  • Appliances: Dishwasher, Microwave, Range - Electric, Refrigerator
  • Equipment: Stove-Pellet, Generator - Portable
  • Features Interior: Dining Area, Walk-in Closet, Laundry - 1st Floor
  • Total Bedrooms: 3
  • Flooring: Vinyl
  • Total Bathrooms: 2
  • Full Bathrooms: 2
  • Basement: Yes
  • Basement Access Type: Walkout
  • Basement Description: Partially Finished, Slab, Stairs - Interior
  • Level 1: Level 1: Bath - Full, Level 1: Dining Room, Level 1: Family Room, Level 1: Kitchen, Level 1: Primary Bedroom
  • Level 2: Level 2: Bedroom, Level 2: Bath - Full
  • Basement Level Rooms: Level B: Office/Study
  • Room 1: Kitchen, 13x11, On Level: 1
  • Room 2: Dining Room, 8x10, On Level: 1
  • Room 3: Family Room, 21x15, On Level: 1
  • Room 4: Office/Study, 21x12, On Level: Basement
  • Room 5: 1, 15x19
  • Room 6: Bedroom, 13x19, On Level: 2
  • Room 7: Bedroom, 17x19, On Level: 2
  • Room 8: Bath - Full, 7x11, On Level: 1
  • Room 9: Bath - Full, 8x10, On Level: 2
  • Sq Ft - Apx Finished AG: 2076
  • Sq Ft - Apx Finished BG: 180
  • Sq Ft - Apx Total: 3076
  • Sq Ft - Apx Total Finished: 2256
  • Sq Ft - Apx Unfinished BG: 820

Exterior Features

  • Construction: Wood Frame
  • Driveway: Paved
  • Exterior: Vinyl
  • Foundation: Concrete
  • Road Frontage: TBD
  • Roads: Paved, Public
  • Roof: Shingle - Asphalt
  • Easements: Unknown
  • Features Exterior: Trash, Deck, Fence - Full, Natural Shade, Outbuilding, Porch - Enclosed, Porch - Screened, Storage

Garage/Parking

  • Garage Capacity: 2
  • Parking: Parking Spaces 6+
  • Garage Type: Under
  • Garage: Yes
  • Garage Description: Auto Open, Direct Entry

Utilities

  • Electric: 200 Amp, Circuit Breaker(s), Generator Ready
  • Sewer: Septic
  • Water: Drilled Well
  • Water Heater: Electric, Tank
  • Heating Fuel: Oil
  • Heating: Hot Water
  • Cooling: Central AC
  • Utilities: Cable - Available

Schools

  • Elementary School: Nottingham West Elem
  • High School: Alvirne High School

Lot Info

  • Map: 253
  • Lot: 000
  • Lot Sq Ft: 83635
  • Lot Acres: 1.92
  • Lot Description: Country Setting, Landscaped, Sloping, Wooded
  • Surveyed: Unknown
  • Zoning: R1
  • Deed Book: 8662
  • Deed Page: 1099
  • Deed Recorded Type: Quit Claim

Tax Info

  • Tax Rate: 20.28
  • Tax Gross Amount: 6270.58
  • Tax Year: 2019

MLS Schools

  • School District: Hudson School District
  • School Middle Jr: Hudson Memorial School

Home Values in the Area

Source: Public Records

Average Home Value in this Area


Source: Public Records

Agents Specializing in Hudson, NH

See All Agents

Property History

We collect this data history from publicly available records. To have your information removed, we recommend requesting removal directly through your county’s website.

Date Event Price List to Sale Price per Sq Ft Prior Sale
08/19/2020 08/19/20 Sold $420,000 +5.0% $202 / Sq Ft
07/11/2020 07/11/20 Pending -- -- --
07/09/2020 07/09/20 For Sale $400,000 0.0% $193 / Sq Ft
06/29/2020 06/29/20 Pending -- -- --
06/26/2020 06/26/20 For Sale $400,000 +35.6% $193 / Sq Ft
05/28/2014 05/28/14 Sold $294,900 0.0% $142 / Sq Ft View Prior Sale
04/25/2014 04/25/14 Pending -- -- --
04/03/2014 04/03/14 For Sale $294,900 -- $142 / Sq Ft
Source: PrimeMLS

Agents Affiliated with this Home

  • Section Image
  • Section Image
  • Section Image
  • Section Image
See All Agents

Map

Source: PrimeMLS

MLS Number: 4813329

PrimeMLS

APN: HDSO M:253 B:007 L:000

Your Personal Tour Guide

Ask me questions while you tour the home.