
Amanda Patterson
Samonas Realty, LLC
(207) 715-3973
43 Total Sales
1 in Atkinson
$1,600,000 Price

Estimated Value: $703,849
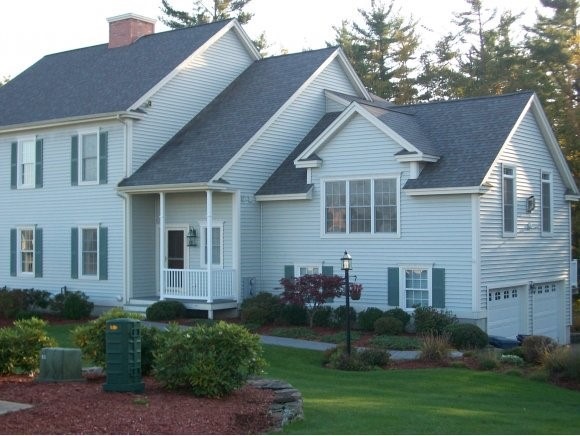
Beautiful views with quiet enjoyment and all the elegance of fine living. Custom kitchen with plenty of cabinet space and island. Fireplace in the den for enjoyable reading or move up to the family room with a fireplace for a movie or entertaining. Finished lower level with 3/4 bath and two rooms for guest.
Last Agent to Rent the Property
KSRJ Signature Realty Group License #043498 Listed on: 12/30/2014
Last Renter's Agent
KSRJ Signature Realty Group License #043498 Listed on: 12/30/2014
We collect this data history from publicly available records. To have your information removed, we recommend requesting removal directly through your county’s website.
Amanda Patterson
Samonas Realty, LLC
(207) 715-3973
43 Total Sales
1 in Atkinson
$1,600,000 Price
Todd Alperin
Better Homes and Gardens Real Estate - The Masiello Group
(351) 529-8565
80 Total Sales
15 in Atkinson
$382K - $815K Price Range
Joe Lessard
Arise Realty Advisors LLC
(844) 423-6550
43 Total Sales
1 in Atkinson
$542,500 Price
Tyler Costa
Keller Williams Realty-Metropolitan
(844) 412-1474
102 Total Sales
1 in Atkinson
$510,000 Price
Brendan Sullivan
BHHS Verani Realty Hampstead
(351) 277-3877
30 Total Sales
1 in Atkinson
$585,000 Price
John Raymond
Coldwell Banker Realty Center Harbor NH
(844) 958-1420
154 Total Sales
1 in Atkinson
$620,000 Price
We collect this data history from publicly available records. To have your information removed, we recommend requesting removal directly through your county’s website.
| Date | Buyer | Sale Price | Title Company |
|---|---|---|---|
| $342,000 | -- |
We collect this data history from publicly available records. To have your information removed, we recommend requesting removal directly through your county’s website.
| Date | Status | Borrower | Loan Amount |
|---|---|---|---|
| Closed | $104,000 |
We collect this data history from publicly available records. To have your information removed, we recommend requesting removal directly through your county’s website.
| Date | Event | Price | List to Sale | Price per Sq Ft |
|---|---|---|---|---|
| 01/03/2015 01/03/15 | Rented | $2,100 | -4.5% | -- |
| 12/31/2014 12/31/14 | Under Contract | -- | -- | -- |
| 12/30/2014 12/30/14 | For Rent | $2,200 | -- | -- |
We collect this data history from publicly available records. To have your information removed, we recommend requesting removal directly through your county’s website.
| Year | Tax Paid | Tax Assessment Tax Assessment Total Assessment is a certain percentage of the fair market value that is determined by local assessors to be the total taxable value of land and additions on the property. | Land | Improvement |
|---|---|---|---|---|
| 2025 | $6,327 | $493,500 | $0 | $493,500 |
| 2024 | $6,376 | $493,500 | $0 | $493,500 |
| 2023 | $7,156 | $493,500 | $0 | $493,500 |
| 2022 | $6,055 | $493,500 | $0 | $493,500 |
| 2021 | $6,100 | $493,500 | $0 | $493,500 |
| 2020 | $6,547 | $357,000 | $0 | $357,000 |
| 2019 | $6,308 | $357,000 | $0 | $357,000 |
| 2018 | $6,401 | $357,000 | $0 | $357,000 |
| 2017 | $6,533 | $357,000 | $0 | $357,000 |
| 2016 | $6,383 | $357,000 | $0 | $357,000 |
| 2015 | $6,244 | $326,900 | $0 | $326,900 |
| 2014 | $6,238 | $326,600 | $0 | $326,600 |
| 2013 | $6,205 | $326,600 | $0 | $326,600 |
Landlord's Agent in 2015
Janine Sawyer Standley
KSRJ Signature Realty Group
(603) 552-7387
71 Total Sales
Source: PrimeMLS
MLS Number: 4397533
APN: ATKI-000013-000001-000011B
Disclaimer: Certain information contained herein is derived from information provided by parties other than Homes.com. All information provided is deemed reliable, but is not guaranteed to be accurate and should be independently verified.
Copyright 2026 PrimeMLS, Inc. All rights reserved. This information is deemed reliable, but not guaranteed. The data relating to real estate displayed on this display comes in part from the IDX Program of PrimeMLS. The information being provided is for consumers’ personal, non-commercial use and may not be used for any purpose other than to identify prospective properties consumers may be interested in purchasing.
Ask me questions while you tour the home.