
Joe Lessard
Responds Quickly
Arise Realty Advisors LLC
(844) 423-6550
37 Total Sales
1 in Atkinson
$542,500 Price

Estimated Value: $749,000 - $800,000
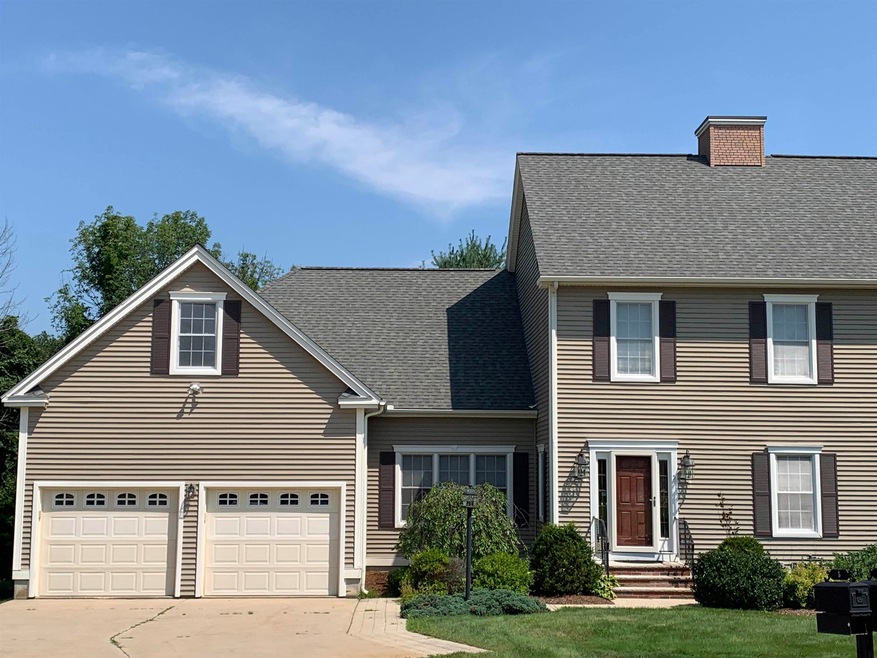
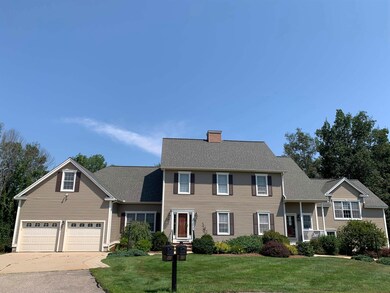
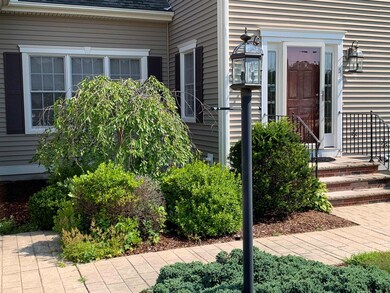
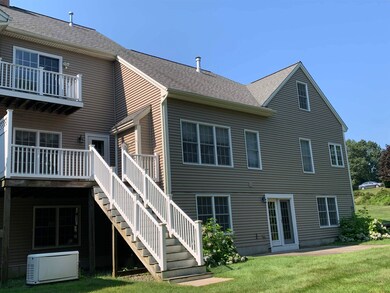
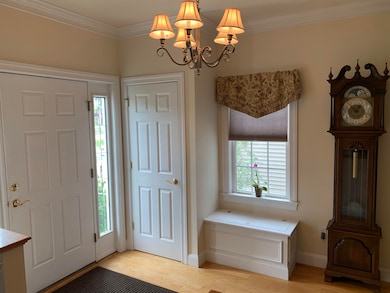
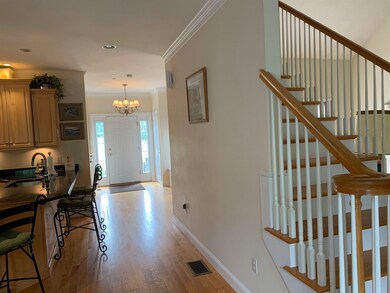
Cogswell Farm nestled in the heart of Atkinson is a sought after established community. It's a picturesque quiet neighborhood setting yet only minutes from shopping centers and major routes. This beautiful spacious 10 room Townhouse, boasts over 4,000 sq/ft of comfortable and luxurious living spaces. The first floor consists of a welcoming foyer that leads past a formal dining room (currently shown as an office), an eat-in kitchen featuring a granite island/bar seating, custom cabinets, ss appliances, and direct access to a deck overlooking a professionally-landscaped lawn. The gas fireplace is the focal point of the formal living room. The primary bedroom suite features a deep walk-in closet, jetted soaking tub and double vanity. French doors open to the timeless ambiance of the "Tea Room" and the warmth of its fireplace. The upper level offers a loft area, a second bedroom suite/bath/ balcony. An additional unfinished 960 sq/ft room completes the second floor.A large family room plus 2 bonus rooms and bath round out the lower level. Whether it's a cozy dinner for two or a large social gathering, this home won't disappoint! The well-thought out design elements of inviting spaces, clean architectural lines, neutral colors, natural light, a well-balanced easy flow floor plan, high-end finishes, and soaring ceilings all work together to create an ideal environment...the perfect place to call home!! Must see to be fully appreciated. -
Last Agent to Sell the Property
Yasenka Real Estate Inc. License #047813 Listed on: 08/16/2024
Last Buyer's Agent
Andrei Anghel
Foundation Brokerage Group
We collect this data history from publicly available records. To have your information removed, we recommend requesting removal directly through your county’s website.
Joe Lessard
Arise Realty Advisors LLC
(844) 423-6550
37 Total Sales
1 in Atkinson
$542,500 Price
Tyler Costa
Keller Williams Realty-Metropolitan
(844) 412-1474
98 Total Sales
1 in Atkinson
$510,000 Price
Brendan Sullivan
BHHS Verani Realty Hampstead
(351) 277-3877
30 Total Sales
1 in Atkinson
$585,000 Price
John Raymond
Coldwell Banker Realty Center Harbor NH
(844) 958-1420
148 Total Sales
1 in Atkinson
$620,000 Price
Sonia Bramhall
BHHS Verani Salem
(844) 986-2901
120 Total Sales
1 in Atkinson
$340,000 Price
Christopher Scheffler
REAL Broker NH, LLC
(978) 312-9943
46 Total Sales
1 in Atkinson
$450,000 Price
We collect this data history from publicly available records. To have your information removed, we recommend requesting removal directly through your county’s website.
| Date | Buyer | Sale Price | Title Company |
|---|---|---|---|
| $715,000 | None Available |
We collect this data history from publicly available records. To have your information removed, we recommend requesting removal directly through your county’s website.
| Date | Status | Borrower | Loan Amount |
|---|---|---|---|
| Open | $250,000 |
We collect this data history from publicly available records. To have your information removed, we recommend requesting removal directly through your county’s website.
| Date | Event | Price | List to Sale | Price per Sq Ft |
|---|---|---|---|---|
| 11/21/2024 11/21/24 | Sold | $715,000 | -2.7% | $349 / Sq Ft |
| 10/19/2024 10/19/24 | Pending | -- | -- | -- |
| 09/17/2024 09/17/24 | Price Changed | $735,000 | -8.1% | $359 / Sq Ft |
| 08/23/2024 08/23/24 | Price Changed | $799,900 | 0.0% | $390 / Sq Ft |
| 08/16/2024 08/16/24 | For Sale | $800,000 | -- | $390 / Sq Ft |
We collect this data history from publicly available records. To have your information removed, we recommend requesting removal directly through your county’s website.
| Year | Tax Paid | Tax Assessment Tax Assessment Total Assessment is a certain percentage of the fair market value that is determined by local assessors to be the total taxable value of land and additions on the property. | Land | Improvement |
|---|---|---|---|---|
| 2025 | $7,639 | $595,900 | $0 | $595,900 |
| 2024 | $7,581 | $586,800 | $0 | $586,800 |
| 2023 | $8,509 | $586,800 | $0 | $586,800 |
| 2022 | $7,200 | $586,800 | $0 | $586,800 |
| 2021 | $7,253 | $586,800 | $0 | $586,800 |
| 2020 | $7,677 | $418,600 | $0 | $418,600 |
| 2019 | $7,397 | $418,600 | $0 | $418,600 |
| 2018 | $7,505 | $418,600 | $0 | $418,600 |
| 2017 | $7,660 | $418,600 | $0 | $418,600 |
| 2016 | $7,485 | $418,600 | $0 | $418,600 |
| 2015 | $7,317 | $383,100 | $0 | $383,100 |
| 2014 | $7,338 | $384,200 | $0 | $384,200 |
| 2013 | $7,300 | $384,200 | $0 | $384,200 |
K
Seller's Agent in 2024
Karen Yasenka
Yasenka Real Estate Inc.
(603) 235-4867
10 Total Sales
A
Seller Co-Listing Agent in 2024
Aaron Yasenka
Yasenka Real Estate Inc.
(603) 235-4953
10 Total Sales
A
Buyer's Agent in 2024
Andrei Anghel
Foundation Brokerage Group
Source: PrimeMLS
MLS Number: 5010021
APN: ATKI-000013-000001-000023A
Disclaimer: Certain information contained herein is derived from information provided by parties other than Homes.com. All information provided is deemed reliable, but is not guaranteed to be accurate and should be independently verified.
Copyright 2026 PrimeMLS, Inc. All rights reserved. This information is deemed reliable, but not guaranteed. The data relating to real estate displayed on this display comes in part from the IDX Program of PrimeMLS. The information being provided is for consumers’ personal, non-commercial use and may not be used for any purpose other than to identify prospective properties consumers may be interested in purchasing.
Ask me questions while you tour the home.