
Gina Spiese
Crown Homes Real Estate
(484) 233-6052
36 Total Sales
1 in Smyrna
$535,000 Price


Estimated Value: $616,429
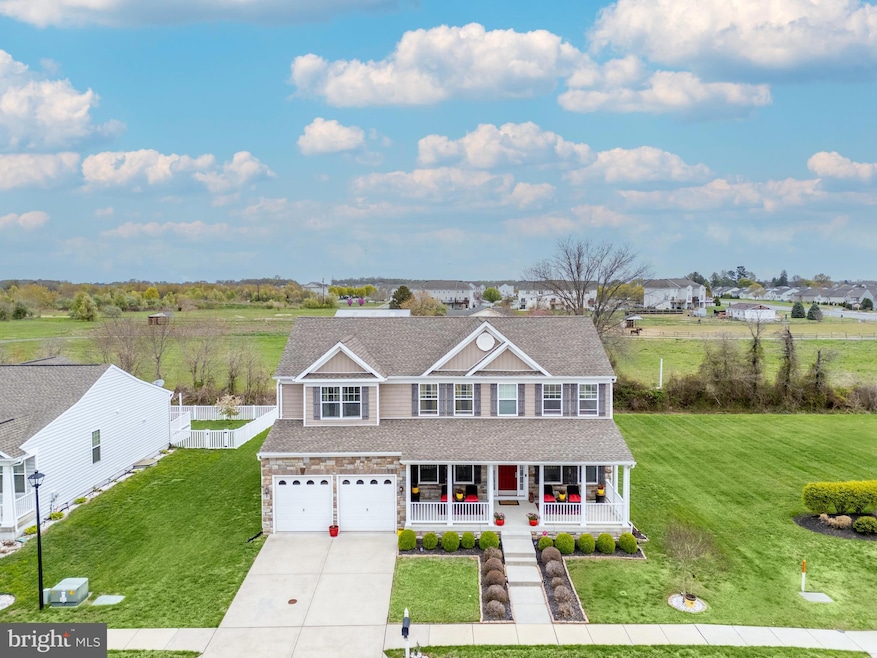
BACK TO ACTIVE!!! Due to no fault of the Seller's. This Seller is still very motivated. The property is pristine and available for a quick closing. Welcome to 12 Talley Drive, an exceptional property located in Smyrna, Delaware, that stands as the “EXCLUSIVE” prototype for Home Builder K. Hovnanian Homes' “Delaware” model. This stunning home is truly a rare find, offering custom features and unparalleled craftsmanship. There's simply no other home like it! Spectacular Features Include: 4 Bedrooms, 2.5 Bathrooms: Spacious and thoughtfully designed to provide maximum comfort for every member of the family. Custom Designer Kitchen:
Featuring high-end finishes, sleek cabinetry, and over-sized island and top-of-the-line appliances, this kitchen must be seen to be believed. A Beautifully Finished Lower Level:
Complete with a built-in custom bar and a dedicated home gym, offering endless entertainment and relaxation opportunities. Home Office:
A quiet and functional space perfect for remote work, study, or hobbies. Large Bedrooms:
Generously sized rooms provide plenty of room to relax and unwind. Spacious Lot Backing to tranquility:
Enjoy privacy and stunning views of the surrounding open space, offering a serene and peaceful backdrop for your home. Large Backyard & Expansive Deck: The backyard is perfect for outdoor activities and gatherings. The custom-built deck provides an ideal space for dining, entertaining, or simply enjoying the beauty of your surroundings in comfort. Just wait until you see the spectacular views adjacent to this home. Charming Front Porch:
Ideal for sitting, relaxing, and enjoying the shade while overlooking the beautifully manicured front yard. Proximity to Beaches & Rehoboth Outlets:
Just a short drive to Delaware and Maryland beaches and the famous Rehoboth Outlets, this location offers the perfect balance of tranquility and easy access to coastal attractions and shopping. With easy access to Route 1. Brenford Station II is a community of tree-lined streets and a neighborhood full of character and charm. The community has been well loved and cared for by its residents, making this an inviting place to call home.
Contact us today to schedule a tour and make this extraordinary home yours!
Last Agent to Sell the Property
(888) 397-7352 pa.broker@exprealty.com EXP Realty, LLC License #RS357642 Listed on: 04/11/2025
Last Buyer's Agent
(302) 299-1100 dotdonovan@kw.com Keller Williams Realty Wilmington License #0026536
We collect this data history from publicly available records. To have your information removed, we recommend requesting removal directly through your county’s website.
Gina Spiese
Crown Homes Real Estate
(484) 233-6052
36 Total Sales
1 in Smyrna
$535,000 Price
Dawn Harris
Keys & Deeds Realty
(215) 608-3909
82 Total Sales
2 in Smyrna
$130K - $360K Price Range
Lisa Magobet
Keller Williams Real Estate - Media
(302) 307-4839
56 Total Sales
4 in Smyrna
$295K - $425K Price Range
Dustin Oldfather
Compass
(302) 393-2276
1,404 Total Sales
20 in Smyrna
$146K - $500K Price Range
Richard Clarke
Fathom Realty NJ, LLC
(856) 878-2131
71 Total Sales
2 in Smyrna
$85K - $350K Price Range
Candice Santoro
CR Realty
(610) 708-1799
79 Total Sales
4 in Smyrna
$226K - $285K Price Range
We collect this data history from publicly available records. To have your information removed, we recommend requesting removal directly through your county’s website.
| Date | Buyer | Sale Price | Title Company |
|---|---|---|---|
| $610,000 | None Listed On Document | ||
| $324,900 | None Available | ||
| $20,000 | None Available |
We collect this data history from publicly available records. To have your information removed, we recommend requesting removal directly through your county’s website.
| Date | Status | Borrower | Loan Amount |
|---|---|---|---|
| Open | $591,700 | ||
| Previous Owner | $272,107 | ||
| Previous Owner | $259,900 |
We collect this data history from publicly available records. To have your information removed, we recommend requesting removal directly through your county’s website.
| Date | Event | Price | List to Sale | Price per Sq Ft |
|---|---|---|---|---|
| 11/05/2025 11/05/25 | Sold | $610,000 | +0.8% | $179 / Sq Ft |
| 10/14/2025 10/14/25 | Pending | -- | -- | -- |
| 10/05/2025 10/05/25 | Price Changed | $605,000 | -1.6% | $178 / Sq Ft |
| 10/05/2025 10/05/25 | For Sale | $615,000 | 0.0% | $180 / Sq Ft |
| 10/01/2025 10/01/25 | Pending | -- | -- | -- |
| 04/11/2025 04/11/25 | For Sale | $615,000 | -- | $180 / Sq Ft |
We collect this data history from publicly available records. To have your information removed, we recommend requesting removal directly through your county’s website.
| Year | Tax Paid | Tax Assessment Tax Assessment Total Assessment is a certain percentage of the fair market value that is determined by local assessors to be the total taxable value of land and additions on the property. | Land | Improvement |
|---|---|---|---|---|
| 2025 | $1,685 | $509,400 | $95,700 | $413,700 |
| 2024 | $2,177 | $509,400 | $95,700 | $413,700 |
| 2023 | $2,026 | $75,200 | $5,000 | $70,200 |
| 2022 | $1,933 | $75,200 | $5,000 | $70,200 |
| 2021 | $1,522 | $75,200 | $5,000 | $70,200 |
| 2020 | $1,648 | $75,200 | $5,000 | $70,200 |
| 2019 | $1,647 | $75,200 | $5,000 | $70,200 |
| 2018 | $1,648 | $75,200 | $5,000 | $70,200 |
| 2017 | $1,642 | $75,200 | $0 | $0 |
| 2016 | $1,666 | $75,200 | $0 | $0 |
| 2015 | $1,673 | $75,200 | $0 | $0 |
| 2014 | $1,565 | $75,200 | $0 | $0 |
Seller's Agent in 2025
Maha Johnson
EXP Realty, LLC
(302) 213-4559
18 Total Sales
Buyer's Agent in 2025
Dorothy Donovan
Keller Williams Realty Wilmington
(302) 293-9801
118 Total Sales
Source: Bright MLS
MLS Number: DEKT2036226
APN: 1-17-02803-01-0300-000
Disclaimer: Certain information contained herein is derived from information provided by parties other than Homes.com. All information provided is deemed reliable, but is not guaranteed to be accurate and should be independently verified.
The data relating to real estate for sale on this website appears in part through the BRIGHT Internet Data Exchange program, a voluntary cooperative exchange of property listing data between licensed real estate brokerage firms, and is provided by BRIGHT through a licensing agreement.
Listing information is from various brokers who participate in the Bright MLS IDX program and not all listings may be visible on the site.
The property information being provided on or through the website is for the personal, non-commercial use of consumers and such information may not be used for any purpose other than to identify prospective properties consumers may be interested in purchasing.
Some properties which appear for sale on the website may no longer be available because they are for instance, under contract, sold or are no longer being offered for sale.
Property information displayed is deemed reliable but is not guaranteed.
Copyright 2026 Bright MLS, Inc.
Ask me questions while you tour the home.