
Ray Dudkewitz
Patterson-Schwartz-Newark
(484) 779-1607
59 Total Sales
4 in Marshallton
$240K - $420K Price Range
Estimated Value: $419,891
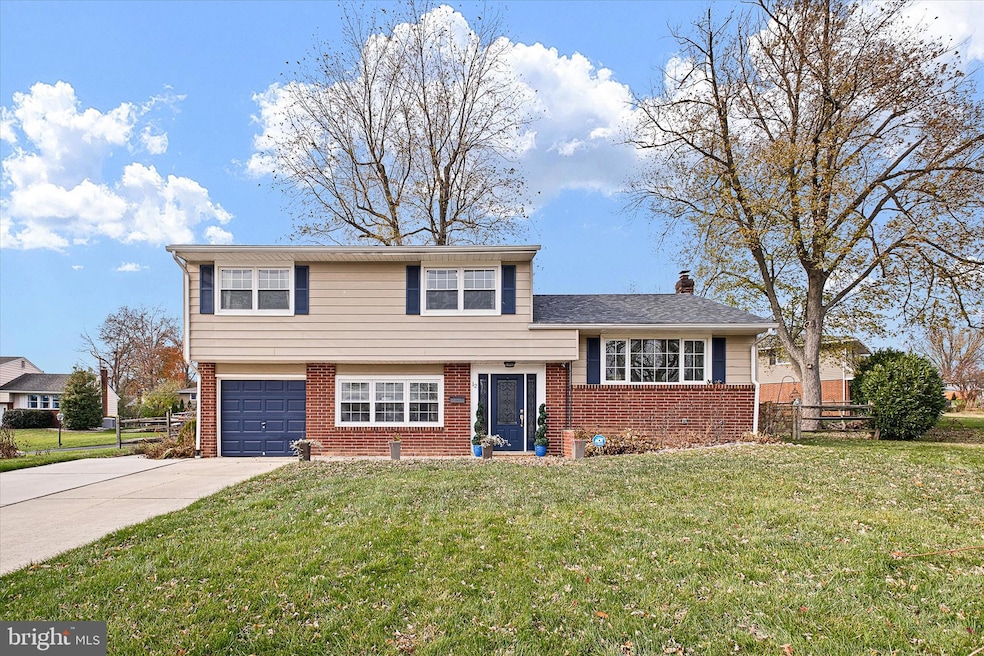
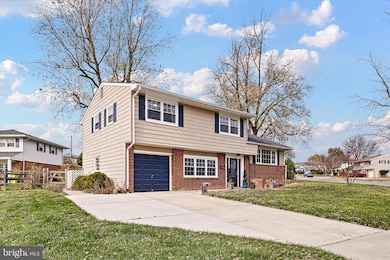
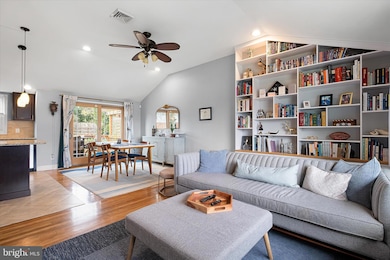
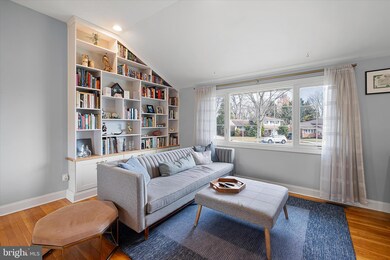
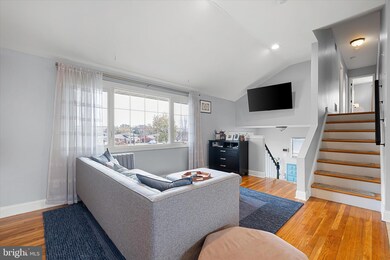
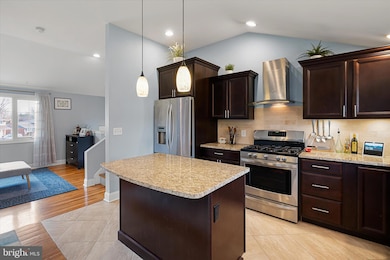
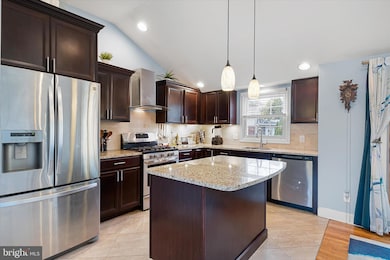
Welcome to 12 Toby Ct, a meticulously maintained gem nestled in Sherwood II. As soon as you step inside, you'll appreciate the exceptional care and attention that has been devoted to this home. With a modern open layout, this residence offers three spacious bedrooms and two and a half baths, including a luxurious primary suite with a private en-suite bathroom. On the upper level, you'll find the cozy family room featuring a custom bookshelf, seamlessly connected to the open kitchen, making it ideal for entertaining and daily living. The lower level hosts a large, versatile living room, perfect for a variety of activities and gatherings. Step outside to enjoy a beautiful deck. The home also includes a convenient garage, providing ample storage and parking space. The basement is perfect for additional storage and houses the washer and dryer for added convenience. Located in a sought-after neighborhood, this home is one of the few in the area to offer such a modern layout. It is conveniently situated near Delcastle Recreational Park, which features a mostly flat, paved walking trail within its expansive 400 acres. The park offers a variety of amenities, including a playground, baseball/softball diamond, basketball court, fitness circuit, and football field. Additionally, you're just a stone's throw away from shopping and dining options. Don't miss out on the opportunity to make this exquisite home your own. Book your tour today!
Last Agent to Sell the Property
(302) 202-9855 ashley.hess@compass.com Compass Listed on: 11/20/2025
Last Buyer's Agent
(302) 351-5000 maggie@lnf.com Long & Foster Real Estate, Inc. License #R3-0018607
We collect this data history from publicly available records. To have your information removed, we recommend requesting removal directly through your county’s website.
Ray Dudkewitz
Patterson-Schwartz-Newark
(484) 779-1607
59 Total Sales
4 in Marshallton
$240K - $420K Price Range
Diana Penate
Bryan Realty Group
(302) 865-7368
66 Total Sales
4 in Marshallton
$245K - $650K Price Range
Brian Spangler
Keller Williams Real Estate - Media
(484) 787-3029
128 Total Sales
3 in Marshallton
$285K - $406K Price Range
Jonathan Edler
Empower Real Estate, LLC
(302) 691-9929
60 Total Sales
1 in Marshallton
$387,500 Price
David Landon
Patterson-Schwartz-Newark
(484) 779-6763
335 Total Sales
8 in Marshallton
$110K - $432K Price Range
Bobby Carter
Crown Homes Real Estate
(302) 216-4178
103 Total Sales
3 in Marshallton
$40K - $400K Price Range
We collect this data history from publicly available records. To have your information removed, we recommend requesting removal directly through your county’s website.
| Date | Buyer | Sale Price | Title Company |
|---|---|---|---|
| $362,500 | Settlement Works | ||
| Lehman Bradley P | -- | None Available | |
| 1829 Realty Llc | $167,600 | None Available | |
| Fannie Mae | $222,616 | None Available | |
| Taylor Alcester Peers | -- | -- |
We collect this data history from publicly available records. To have your information removed, we recommend requesting removal directly through your county’s website.
| Date | Status | Borrower | Loan Amount |
|---|---|---|---|
| Open | $442,500 | ||
| Previous Owner | Lehman Bradley P | $25,000 | |
| Previous Owner | Lehman Bradley P | $281,000 | |
| Previous Owner | Lehman Bradley P | $290,030 | |
| Previous Owner | Nz-1829 Realty Llc | $260,000 | |
| Previous Owner | Taylor Alcester Peers | $397,500 | |
| Previous Owner | Taylor Alcester Peers | $65,000 | |
| Previous Owner | Taylor Alcester Peers | $60,000 | |
| Previous Owner | Taylor Alcester Peers | $50,000 | |
| Previous Owner | Brewington Glenda C | $162,000 |
We collect this data history from publicly available records. To have your information removed, we recommend requesting removal directly through your county’s website.
| Date | Event | Price | List to Sale | Price per Sq Ft |
|---|---|---|---|---|
| 01/02/2026 01/02/26 | Sold | $442,500 | +4.1% | $230 / Sq Ft |
| 11/20/2025 11/20/25 | For Sale | $425,000 | -- | $221 / Sq Ft |
We collect this data history from publicly available records. To have your information removed, we recommend requesting removal directly through your county’s website.
| Year | Tax Paid | Tax Assessment Tax Assessment Total Assessment is a certain percentage of the fair market value that is determined by local assessors to be the total taxable value of land and additions on the property. | Land | Improvement |
|---|---|---|---|---|
| 2025 | $3,365 | $410,000 | $80,600 | $329,400 |
| 2024 | $2,686 | $70,100 | $13,300 | $56,800 |
| 2023 | $2,382 | $70,100 | $13,300 | $56,800 |
| 2022 | $2,395 | $70,100 | $13,300 | $56,800 |
| 2021 | $2,392 | $70,100 | $13,300 | $56,800 |
| 2020 | $2,393 | $70,100 | $13,300 | $56,800 |
| 2019 | $2,759 | $70,100 | $13,300 | $56,800 |
| 2018 | $2,351 | $70,100 | $13,300 | $56,800 |
| 2017 | $1,949 | $58,800 | $13,300 | $45,500 |
| 2016 | $1,854 | $58,800 | $13,300 | $45,500 |
| 2015 | $1,742 | $58,800 | $13,300 | $45,500 |
| 2014 | $1,618 | $58,800 | $13,300 | $45,500 |
Seller's Agent in 2026
Robert 'Bob' Blackhurst
Compass
(302) 723-3770
10 in this area
215 Total Sales
Seller Co-Listing Agent in 2026
Sumeet Malik
Compass
(302) 290-2933
6 in this area
208 Total Sales
Buyer's Agent in 2026
Victor Koveleski
Long & Foster
(302) 382-6799
3 in this area
148 Total Sales
Seller's Agent in 2014
Joseph Connor
Compass
(302) 559-4688
44 Total Sales
Buyer's Agent in 2014
Buzz Moran
Long & Foster
(302) 740-6529
1 in this area
118 Total Sales
Source: Bright MLS
MLS Number: DENC2093560
APN: 08-038.10-211
Disclaimer: Certain information contained herein is derived from information provided by parties other than Homes.com. All information provided is deemed reliable, but is not guaranteed to be accurate and should be independently verified.
The data relating to real estate for sale on this website appears in part through the BRIGHT Internet Data Exchange program, a voluntary cooperative exchange of property listing data between licensed real estate brokerage firms, and is provided by BRIGHT through a licensing agreement.
Listing information is from various brokers who participate in the Bright MLS IDX program and not all listings may be visible on the site.
The property information being provided on or through the website is for the personal, non-commercial use of consumers and such information may not be used for any purpose other than to identify prospective properties consumers may be interested in purchasing.
Some properties which appear for sale on the website may no longer be available because they are for instance, under contract, sold or are no longer being offered for sale.
Property information displayed is deemed reliable but is not guaranteed.
Copyright 2026 Bright MLS, Inc.
Ask me questions while you tour the home.