
Nora Lynch Smith
Gibson Sotheby's International Realty
(339) 220-5768
50 Total Sales
2 in Dover
$2.3M - $3.7M Price Range
Estimated Value: $1,511,000 - $1,682,000
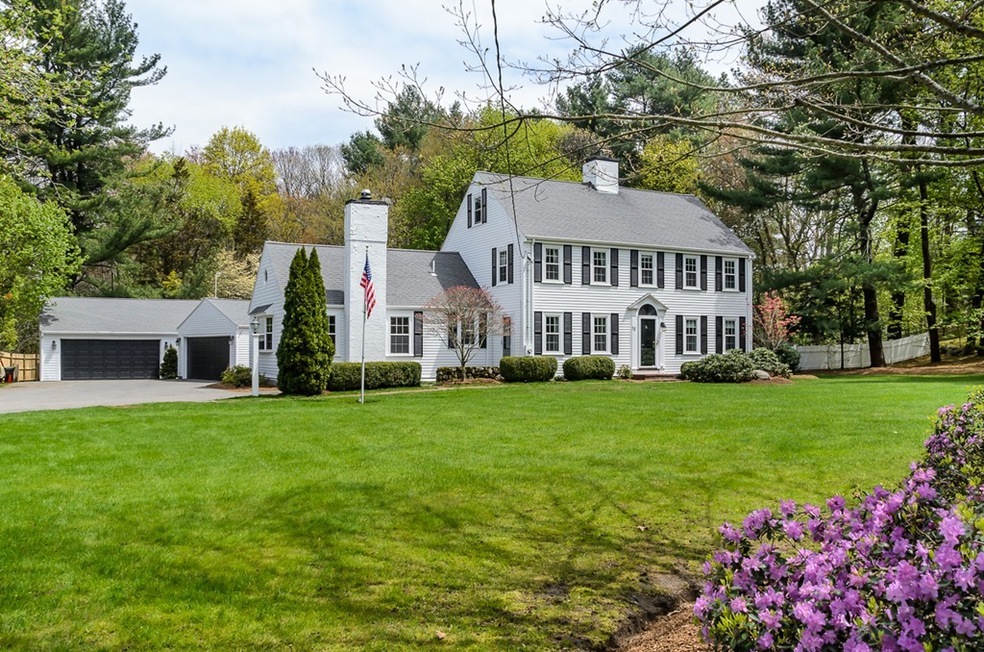
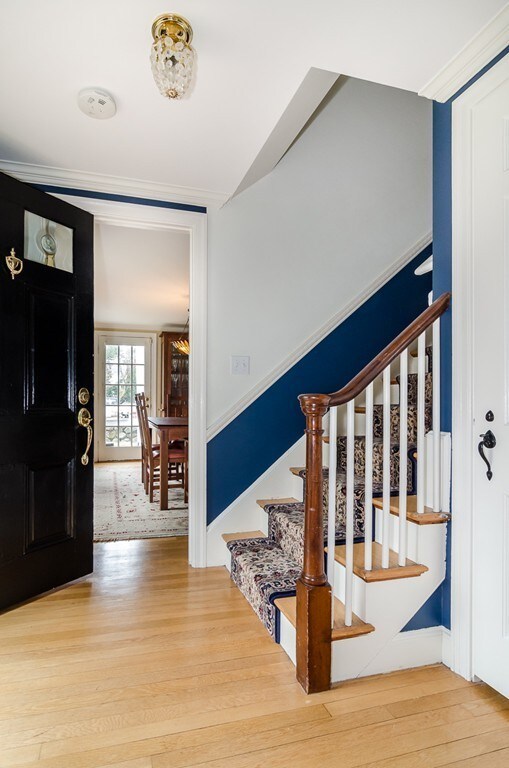
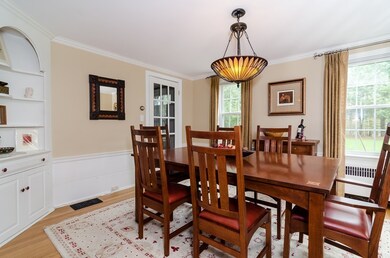
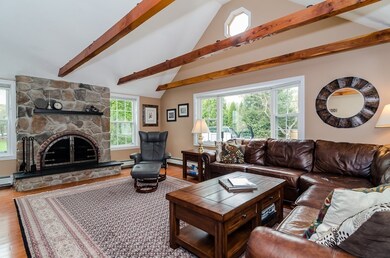
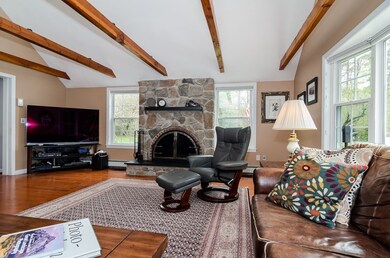
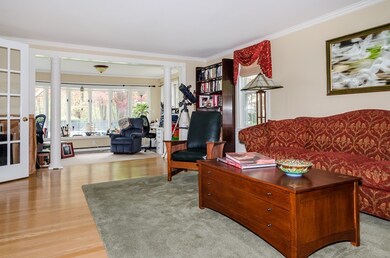
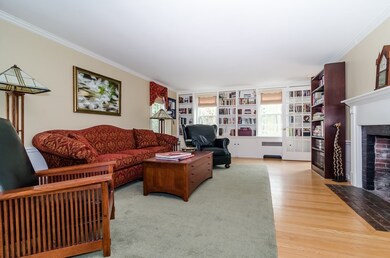
This classic center-entrance colonial on idyllic grounds is just a short walk to the town center! The kitchen has stainless appliances, including a new refrigerator and double ovens. An inviting, large family room boasts a wood-beamed cathedral ceiling and handsome stone fireplace. The comfortable, open floorplan features windows galore, charming details, and built-ins in the living and dining rooms. The sunroom—facing conservation land—can also double as an office or playroom. The second story has an ensuite master with ample closets and two additional bedrooms. The lower level has lots of storage and a separate spacious recreational area. One of the garage bays is newly converted, with amazing built-ins, flooring, and climate control for use as a studio/workshop/gym. A gorgeous, cultivated yard of mature trees and perennials surround a vegetable garden, potting shed, and heated saltwater pool with removable childproof fencing. Your family will love this home!
Last Agent to Sell the Property
MGS Group Real Estate LTD - Wellesley Listed on: 05/08/2019
We collect this data history from publicly available records. To have your information removed, we recommend requesting removal directly through your county’s website.
Nora Lynch Smith
Gibson Sotheby's International Realty
(339) 220-5768
50 Total Sales
2 in Dover
$2.3M - $3.7M Price Range
Maryann Clancy
Berkshire Hathaway HomeServices Commonwealth Real Estate
(508) 204-5520
75 Total Sales
2 in Dover
$950K - $1.9M Price Range
ZhiChao Chen
SPACE CY REALTY LIMITED
(855) 528-1854
146 Total Sales
1 in Dover
$1,400,000 Price
Amy Caffrey
Compass
(781) 404-3530
55 Total Sales
15 in Dover
$1.1M - $3.7M Price Range
Ellie Cornish Chu
MGS Group Real Estate LTD
(857) 663-0737
14 Total Sales
1 in Dover
$3,350,000 Price
Lynne Eliopoulos
ERA Key Realty Services- Fram
(774) 772-6252
63 Total Sales
1 in Dover
$1,350,000 Price
We collect this data history from publicly available records. To have your information removed, we recommend requesting removal directly through your county’s website.
| Date | Buyer | Sale Price | Title Company |
|---|---|---|---|
| -- | None Available | ||
| $1,025,000 | -- | ||
| $920,000 | -- | ||
| $695,000 | -- |
We collect this data history from publicly available records. To have your information removed, we recommend requesting removal directly through your county’s website.
| Date | Status | Borrower | Loan Amount |
|---|---|---|---|
| Previous Owner | $250,000 | ||
| Previous Owner | $543,000 | ||
| Previous Owner | $538,000 | ||
| Previous Owner | $250,000 | ||
| Previous Owner | $540,000 | ||
| Previous Owner | $523,000 | ||
| Previous Owner | $150,000 | ||
| Previous Owner | $150,000 | ||
| Previous Owner | $60,000 | ||
| Previous Owner | $671,000 | ||
| Previous Owner | $660,000 | ||
| Previous Owner | $556,000 |
We collect this data history from publicly available records. To have your information removed, we recommend requesting removal directly through your county’s website.
| Date | Event | Price | List to Sale | Price per Sq Ft |
|---|---|---|---|---|
| 07/15/2019 07/15/19 | Sold | $1,025,000 | -4.7% | $340 / Sq Ft |
| 05/19/2019 05/19/19 | Pending | -- | -- | -- |
| 05/15/2019 05/15/19 | Price Changed | $1,075,000 | -4.4% | $357 / Sq Ft |
| 05/08/2019 05/08/19 | For Sale | $1,125,000 | -- | $374 / Sq Ft |
We collect this data history from publicly available records. To have your information removed, we recommend requesting removal directly through your county’s website.
| Year | Tax Paid | Tax Assessment Tax Assessment Total Assessment is a certain percentage of the fair market value that is determined by local assessors to be the total taxable value of land and additions on the property. | Land | Improvement |
|---|---|---|---|---|
| 2025 | $14,422 | $1,279,700 | $664,300 | $615,400 |
| 2024 | $13,659 | $1,246,300 | $664,300 | $582,000 |
| 2023 | $12,447 | $1,021,100 | $522,700 | $498,400 |
| 2022 | $12,060 | $971,000 | $522,700 | $448,300 |
| 2021 | $12,345 | $957,700 | $522,700 | $435,000 |
| 2020 | $12,297 | $957,700 | $522,700 | $435,000 |
| 2019 | $12,383 | $957,700 | $522,700 | $435,000 |
| 2018 | $9,988 | $777,900 | $426,900 | $351,000 |
| 2017 | $10,029 | $768,500 | $413,800 | $354,700 |
| 2016 | $9,898 | $768,500 | $413,800 | $354,700 |
| 2015 | $9,760 | $768,500 | $413,800 | $354,700 |
Seller's Agent in 2019
Meghan Sutherland
MGS Group Real Estate LTD - Wellesley
(617) 306-1198
30 Total Sales
Buyer's Agent in 2019
Maggie Coppens
Coldwell Banker Realty - Westwood
(617) 653-1377
85 Total Sales
Source: MLS Property Information Network (MLS PIN)
MLS Number: 72495968
APN: DOVE-000012-000088
Disclaimer: Certain information contained herein is derived from information provided by parties other than Homes.com. All information provided is deemed reliable, but is not guaranteed to be accurate and should be independently verified.
The property listing data and information, or the Images, set forth herein were provided to MLS Property Information Network, Inc. from third party sources, including sellers, lessors and public records, and were compiled by MLS Property Information Network, Inc. The property listing data and information, and the Images, are for the personal, non-commercial use of consumers having a good faith interest in purchasing or leasing listed properties of the type displayed to them and may not be used for any purpose other than to identify prospective properties which such consumers may have a good faith interest in purchasing or leasing. MLS Property Information Network, Inc. and its subscribers disclaim any and all representations and warranties as to the accuracy of the property listing data and information, or as to the accuracy of any of the Images, set forth herein.
Ask me questions while you tour the home.