1780 Central Ave Needham, MA 02492
Needham AreaEstimated payment $23,080/month
Highlights
- Accessory Dwelling Unit (ADU)
- Medical Services
- 1 Acre Lot
- Newman Elementary School Rated A
- Media Room
- 5-minute walk to Walker Gordon Field
About This Home
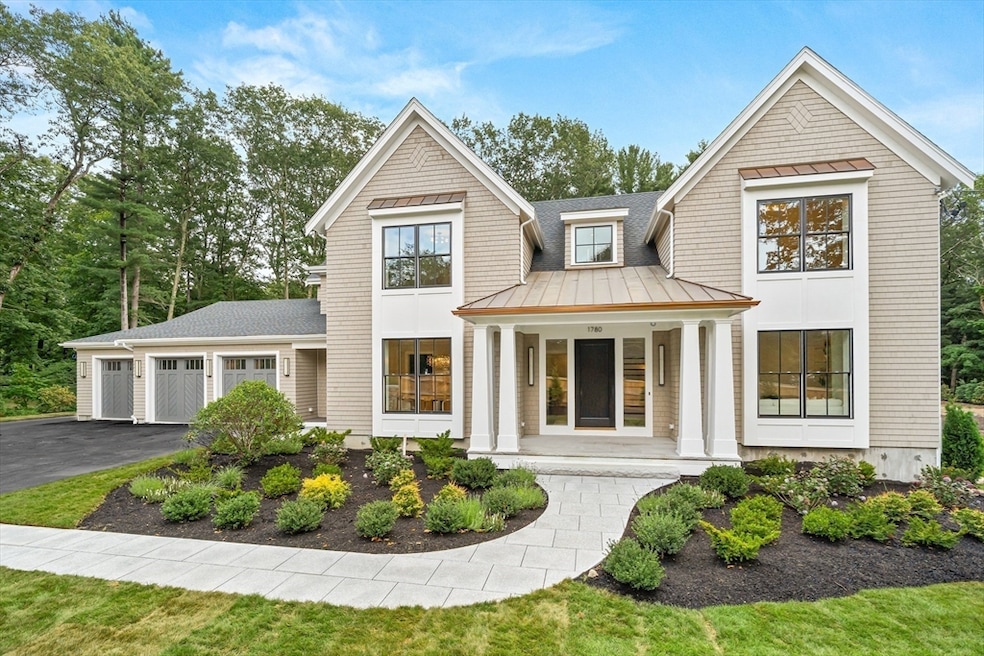
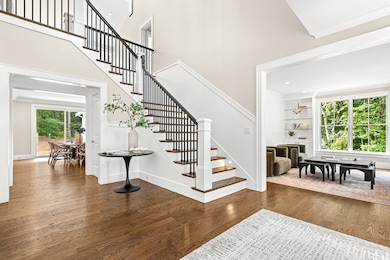
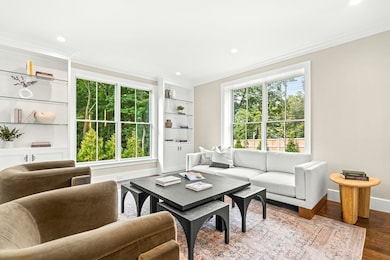
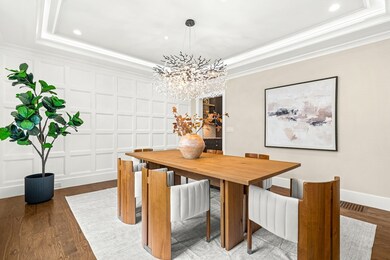
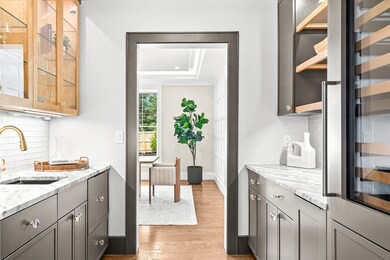
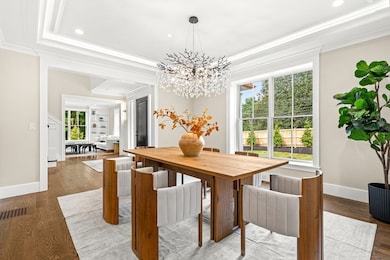
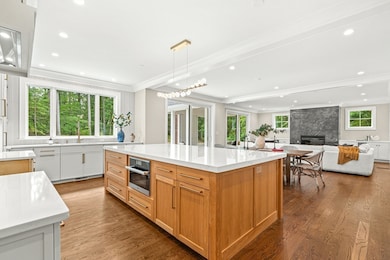
New Price and ready for immediate occupancy! Experience modern luxury in this new construction residence, perfectly situated on an expansive, 1 acre level lot in a convenient Needham location. Thoughtfully designed with high ceilings, abundant natural light, GAS heating and cooking, and refined finishes, this 6 bedroom, 6.5 bath property combines comfortable elegance at every turn and includes a unique attached ADU, w/ private entry— perfect for multi-generational living, guests, or a private office. The dramatic foyer with soaring ceilings welcomes you and the chef’s kitchen with an oversized island, walk-in pantry and premium appliances, seamlessly flows into a spacious fireplaced family room, with direct access to a covered patio w/woodburning fireplace that overlooks the expansive yard. The elegant living room and formal dining room with butler's pantry, are ideal for both large scale entertaining and smaller, intimate gatherings. The second level offers a luxurious vaulted-ceiling primary suite featuring a stunning bath and an expansive custom closet. Three additional ensuite bedrooms + laundry complete this level. The lower level offers an additional 2000+ SF which includes a media room w/ wet bar, game room, gym, bedroom and full bath + bonus space for a golf simulator, theater or enviable storage space. This exceptional property combines the very best in design, luxurious finishes, and unmatched quality.
Open House Schedule
-
Sunday, August 30, 202611:30 am to 1:00 pm8/30/2026 11:30:00 AM +00:008/30/2026 1:00:00 PM +00:00Add to Calendar
Home Details
Home Type
- Single Family
Year Built
- Built in 2025
Lot Details
- 1 Acre Lot
- Stone Wall
- Landscaped Professionally
- Level Lot
- Sprinkler System
- Property is zoned SRA
Parking
- 3 Car Attached Garage
- Heated Garage
- Garage Door Opener
- Driveway
- 6 Open Parking Spaces
Home Design
- Colonial Architecture
- Frame Construction
- Shingle Roof
- Radon Mitigation System
- Concrete Perimeter Foundation
Interior Spaces
- Open Floorplan
- Wet Bar
- Wired For Sound
- Crown Molding
- Beamed Ceilings
- Tray Ceiling
- Recessed Lighting
- Decorative Lighting
- Light Fixtures
- Insulated Windows
- Bay Window
- Picture Window
- Window Screens
- Sliding Doors
- Insulated Doors
- Mud Room
- Family Room with Fireplace
- 2 Fireplaces
- Media Room
- Home Office
- Storage Room
- Home Gym
Kitchen
- Butlers Pantry
- Stove
- Range with Range Hood
- Microwave
- Freezer
- Plumbed For Ice Maker
- Dishwasher
- Wine Refrigerator
- Wine Cooler
- Kitchen Island
- Upgraded Countertops
- Disposal
Flooring
- Wood
- Laminate
- Marble
- Ceramic Tile
Bedrooms and Bathrooms
- 6 Bedrooms
- Primary bedroom located on second floor
- Custom Closet System
- Walk-In Closet
- Dual Vanity Sinks in Primary Bathroom
- Separate Shower
Laundry
- Laundry on main level
- Sink Near Laundry
- Washer and Electric Dryer Hookup
Basement
- Basement Fills Entire Space Under The House
- Interior Basement Entry
- Sump Pump
Outdoor Features
- Covered Deck
- Covered Patio or Porch
- Outdoor Gas Grill
- Rain Gutters
Schools
- Needham Public Elementary School
- Hr/Pollard Middle School
- NHS High School
Utilities
- Forced Air Heating and Cooling System
- 5 Cooling Zones
- 5 Heating Zones
- Heating System Uses Propane
- Radiant Heating System
- Tankless Water Heater
Additional Features
- Energy-Efficient Thermostat
- Accessory Dwelling Unit (ADU)
- Property is near golf course, public transit, and schools
Listing and Financial Details
- Assessor Parcel Number M:214.0 B:0005 L:0000.0,146228
Community Details
Overview
- No Home Owners Association
- Near Conservation Area
Amenities
- Medical Services
- Shops
Recreation
- Tennis Courts
- Community Pool
- Park
- Jogging Path
Map
Home Values in the Area
Average Home Value in this Area
Tax History
We collect this data history from publicly available records. To have your information removed, we recommend requesting removal directly through your county’s website.
| Year | Tax Paid | Tax Assessment Tax Assessment Total Assessment is a certain percentage of the fair market value that is determined by local assessors to be the total taxable value of land and additions on the property. | Land | Improvement |
|---|---|---|---|---|
| 2025 | $20,553 | $1,939,000 | $708,400 | $1,230,600 |
| 2024 | $11,409 | $911,300 | $569,800 | $341,500 |
| 2023 | $10,697 | $820,300 | $569,800 | $250,500 |
| 2022 | $9,034 | $675,700 | $431,800 | $243,900 |
| 2021 | $8,804 | $675,700 | $431,800 | $243,900 |
| 2020 | $8,516 | $681,800 | $431,800 | $250,000 |
| 2019 | $8,426 | $680,100 | $431,800 | $248,300 |
| 2018 | $8,080 | $680,100 | $431,800 | $248,300 |
| 2017 | $7,708 | $648,300 | $431,800 | $216,500 |
| 2016 | $7,481 | $648,300 | $431,800 | $216,500 |
| 2015 | $7,319 | $648,300 | $431,800 | $216,500 |
| 2014 | $7,476 | $642,300 | $431,800 | $210,500 |
Property History
We collect this data history from publicly available records. To have your information removed, we recommend requesting removal directly through your county’s website.
| Date | Event | Price | List to Sale | Price per Sq Ft | Prior Sale |
|---|---|---|---|---|---|
| 08/25/2026 08/25/26 | Price Changed | $3,895,000 | -2.5% | $495 / Sq Ft | |
| 04/29/2026 04/29/26 | Price Changed | $3,995,000 | -4.8% | $508 / Sq Ft | |
| 03/06/2026 03/06/26 | Price Changed | $4,195,000 | -6.7% | $533 / Sq Ft | |
| 08/22/2025 08/22/25 | For Sale | $4,495,000 | +368.2% | $571 / Sq Ft | |
| 06/05/2023 06/05/23 | Sold | $960,000 | -4.0% | $439 / Sq Ft | View Prior Sale |
| 05/15/2023 05/15/23 | Pending | -- | -- | -- | |
| 05/10/2023 05/10/23 | For Sale | $1,000,000 | -- | $457 / Sq Ft |
Purchase History
We collect this data history from publicly available records. To have your information removed, we recommend requesting removal directly through your county’s website.
| Date | Type | Sale Price | Title Company |
|---|---|---|---|
| Quit Claim Deed | -- | None Available | |
| Quit Claim Deed | $960,000 | None Available | |
| Quit Claim Deed | -- | None Available | |
| Deed | $585,000 | -- |
Mortgage History
We collect this data history from publicly available records. To have your information removed, we recommend requesting removal directly through your county’s website.
| Date | Status | Loan Amount | Loan Type |
|---|---|---|---|
| Previous Owner | $4,250,000 | Commercial | |
| Previous Owner | $4,350,000 | Commercial | |
| Previous Owner | $2,450,000 | Commercial | |
| Previous Owner | $150,000 | No Value Available |
Source: MLS Property Information Network (MLS PIN)
MLS Number: 73421284

APN: NEED M:2140000500000
Disclaimer: Certain information contained herein is derived from information provided by parties other than Homes.com. All information provided is deemed reliable, but is not guaranteed to be accurate and should be independently verified.
The property listing data and information, or the Images, set forth herein were provided to MLS Property Information Network, Inc. from third party sources, including sellers, lessors and public records, and were compiled by MLS Property Information Network, Inc. The property listing data and information, and the Images, are for the personal, non-commercial use of consumers having a good faith interest in purchasing or leasing listed properties of the type displayed to them and may not be used for any purpose other than to identify prospective properties which such consumers may have a good faith interest in purchasing or leasing. MLS Property Information Network, Inc. and its subscribers disclaim any and all representations and warranties as to the accuracy of the property listing data and information, or as to the accuracy of any of the Images, set forth herein.
- 15 Oak St Unit 201
- 141 Chestnut St
- 114 Jarvis Cir Unit 114
- 180 Warren St Unit 180
- 311 Dedham Ave
- 60 Denton Rd Unit 2
- 12 Leighton Rd Unit 2
- 100 Rosemary Way Unit 223
- 600 Washington St Unit 3
- 600 Washington St Unit 2
- 1096 Highland Ave
- 1096 Highland Ave Unit 2
- 15 Waban St Unit n/a
- 62 Church St
- 62 Church St Unit 2 F
- 283 Hillside Ave
- 283 Hillside Ave Unit 1
- 26 Longmeadow Dr
- 229 Hillside Ave Unit 1
- 43 West St
Ask me questions while you tour the home.