
Elaine Evans Group
Responds Quickly
RE/MAX Generations
(774) 307-7101
155 Total Sales
1 in College Hill
$389,000 Price
Estimated Value: $424,000 - $465,000
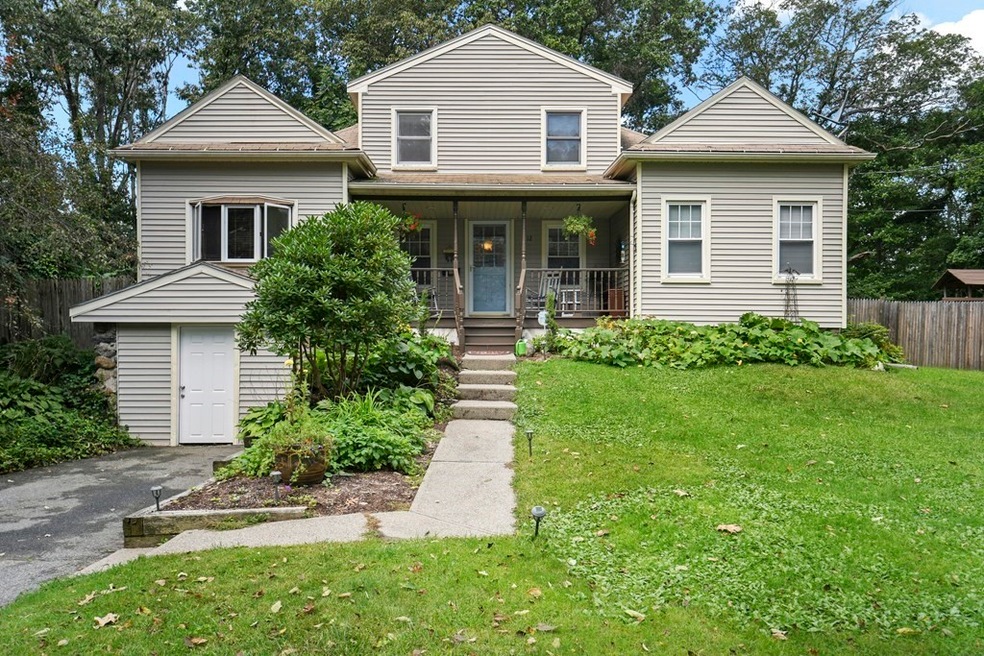
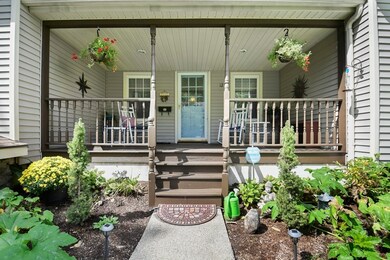
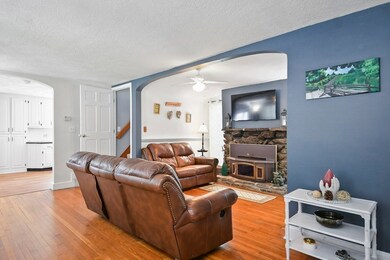
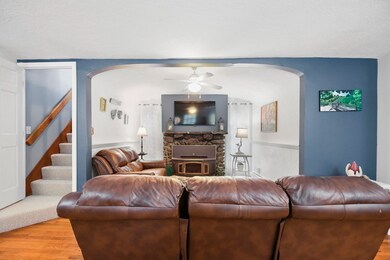
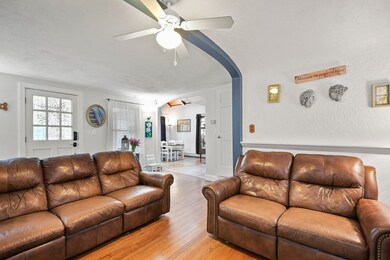
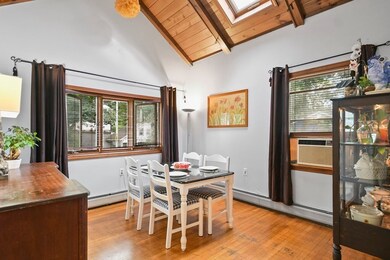
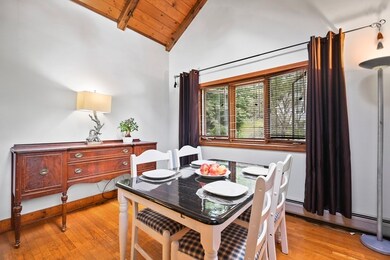
This is the home YOU have been waiting for! This stunning 3 bedroom Bungalow is nestled within a highly sought-after neighborhood on the Auburn line. Enter the front door & fall in love w/ the open floor plan! The living rm provides a beautiful stone fireplace, gleaming HW floors & opens to the dining rm, complete w/ cathedral ceilings, skylights & a bay window! The kitchen is the heart of the home & has been recently updated, offering a new stove, white cabinets, new floors, and glass sliders to the private back deck, where you can entertain indoors or out! Two bedrooms & a recently updated full bath complete the 1st floor. Retreat to the 2nd floor master bedroom w/ en suite bath, & ample closet space! The exterior features a large, fenced yard, an established perennial & gated vegetable garden, fruit trees, large back deck w/ gated above ground pool, & farmer’s porch, as well as a 6 car driveway for off-street parking! Big ticket updates include water tank, oil tank and more!
Elaine Evans Group
RE/MAX Generations
(774) 307-7101
155 Total Sales
1 in College Hill
$389,000 Price
Colleen Griffin
RE/MAX Vision
(508) 439-4228
69 Total Sales
1 in College Hill
$360,000 Price
Rosemary Mensah
Century 21 XSELL REALTY
(508) 552-4436
23 Total Sales
1 in College Hill
$467,065 Price
Walquiria Leguisamon
Return Realty Group, Inc.
(857) 365-6831
81 Total Sales
1 in College Hill
$589,900 Price
Kathy McSweeney
Lamacchia Realty, Inc.
(774) 341-5503
56 Total Sales
1 in College Hill
$372,000 Price
Christina Liberty-Grimm
Lamacchia Realty, Inc.
(508) 770-6735
113 Total Sales
1 in College Hill
$290,000 Price
We collect this data history from publicly available records. To have your information removed, we recommend requesting removal directly through your county’s website.
| Date | Event | Price | List to Sale | Price per Sq Ft |
|---|---|---|---|---|
| 12/20/2021 12/20/21 | Sold | $372,000 | +24.4% | $258 / Sq Ft |
| 09/21/2021 09/21/21 | Pending | -- | -- | -- |
| 09/15/2021 09/15/21 | For Sale | $299,000 | -- | $208 / Sq Ft |
We collect this data history from publicly available records. To have your information removed, we recommend requesting removal directly through your county’s website.
| Year | Tax Paid | Tax Assessment Tax Assessment Total Assessment is a certain percentage of the fair market value that is determined by local assessors to be the total taxable value of land and additions on the property. | Land | Improvement |
|---|---|---|---|---|
| 2025 | $4,999 | $379,000 | $119,100 | $259,900 |
| 2024 | $4,892 | $355,800 | $119,100 | $236,700 |
| 2023 | $4,704 | $328,000 | $103,500 | $224,500 |
| 2022 | $4,300 | $282,700 | $82,800 | $199,900 |
| 2021 | $4,179 | $256,700 | $66,300 | $190,400 |
| 2020 | $4,090 | $240,600 | $66,200 | $174,400 |
| 2019 | $3,868 | $214,900 | $59,800 | $155,100 |
| 2018 | $3,846 | $203,400 | $59,800 | $143,600 |
| 2017 | $3,721 | $193,600 | $59,800 | $133,800 |
| 2016 | $3,714 | $180,200 | $44,600 | $135,600 |
| 2015 | $3,617 | $180,200 | $44,600 | $135,600 |
| 2014 | $3,521 | $180,200 | $44,600 | $135,600 |
Seller's Agent in 2021
Kathy McSweeney
Lamacchia Realty, Inc.
(508) 733-2674
1 in this area
56 Total Sales
CU
Buyer's Agent in 2021
Chinna Udoji
Neighborhood Assistance
1 in this area
11 Total Sales
Source: MLS Property Information Network (MLS PIN)
MLS Number: 72895209
APN: WORC-000026-000021-000014A
Disclaimer: Certain information contained herein is derived from information provided by parties other than Homes.com. All information provided is deemed reliable, but is not guaranteed to be accurate and should be independently verified.
The property listing data and information, or the Images, set forth herein were provided to MLS Property Information Network, Inc. from third party sources, including sellers, lessors and public records, and were compiled by MLS Property Information Network, Inc. The property listing data and information, and the Images, are for the personal, non-commercial use of consumers having a good faith interest in purchasing or leasing listed properties of the type displayed to them and may not be used for any purpose other than to identify prospective properties which such consumers may have a good faith interest in purchasing or leasing. MLS Property Information Network, Inc. and its subscribers disclaim any and all representations and warranties as to the accuracy of the property listing data and information, or as to the accuracy of any of the Images, set forth herein.
Ask me questions while you tour the home.