
Seller's Agent in 2025
Lorraine Sheldon
EMORY HILL REAL ESTATE SERVICES INC.
(302) 561-0385
29 Total Sales
Estimated Value: $435,000 - $457,969
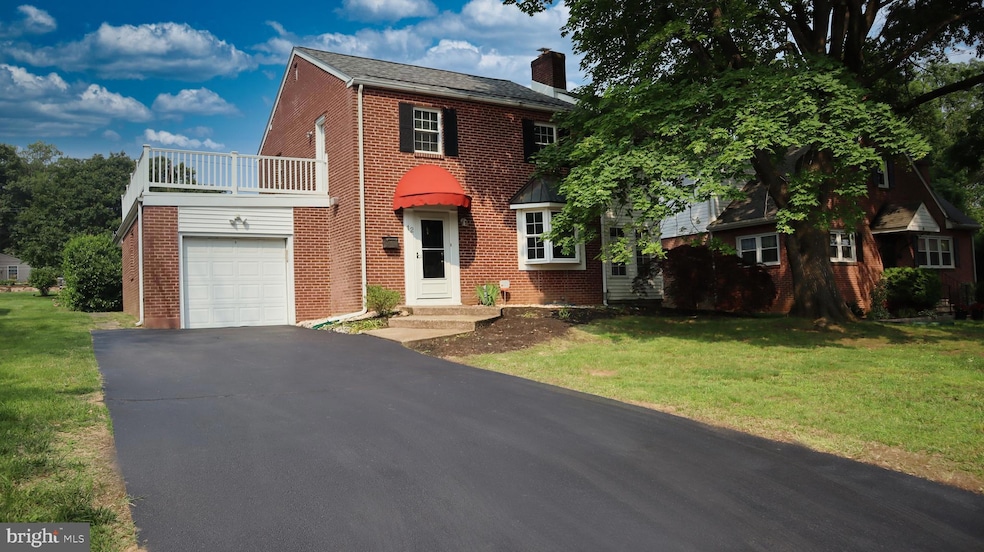
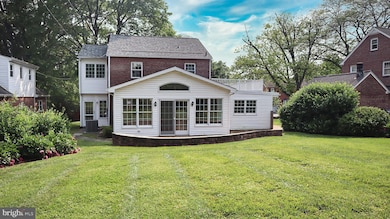
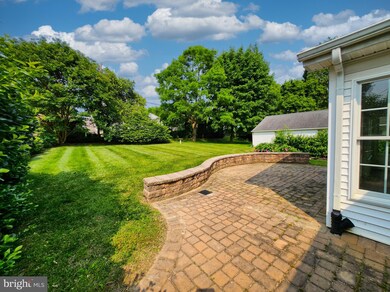
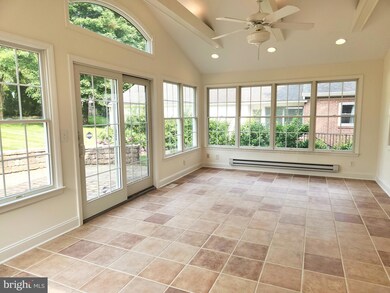
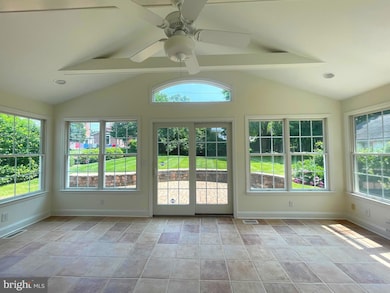
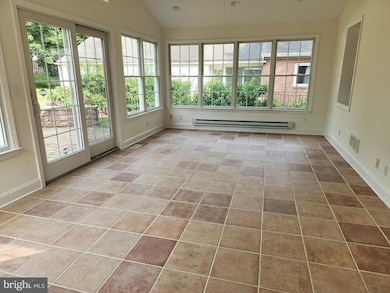
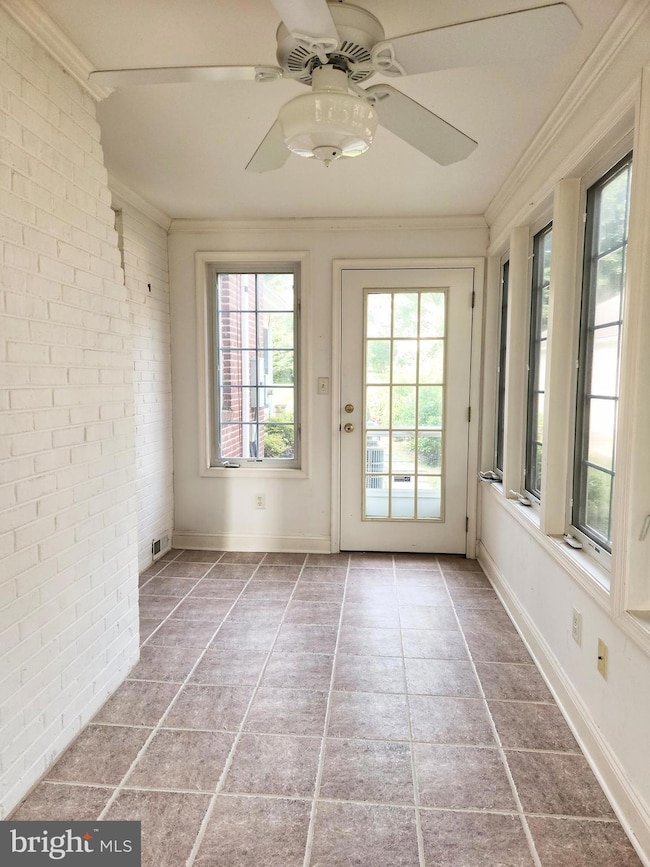
Wow! Move-in ready, beautifully maintained, and low-maintenance home nestled in a private and convenient neighborhood. This residence offers an ideal blend of comfort, functionality, and entertainment-friendly features. One of the standout highlights is the spacious rear sunroom, perfect for gatherings, relaxing with a book, or enjoying the natural light through its many Anderson windows. Additionally, a smaller side sunroom offers a quiet and sunlit space that works perfectly as a home office or reading nook.
The home includes three bedrooms, two full bathrooms, and two half bathrooms—one of which is located on the finished lower level. One of the upstairs bedrooms features access to a large private balcony, ideal for sunbathing by day or stargazing at night. The first-floor laundry has plenty of storage and a laundry sink.
The finished lower level is designed for entertaining or unwinding, complete with a full kitchenette, surround sound system, wall-mounted TV, beer and wine coolers, and a convenient half bath—creating the perfect space for parties, game nights, or movie marathons. Recent updates include a new roof (2023), HVAC system (2017), and double-pane windows throughout, ensuring energy efficiency and peace of mind.
Ideally located, this home is within walking distance to Bellevue State Park, just five minutes from I-495,
I-95, the Wilmington train station, and only 20 minutes to Philadelphia International Airport. With easy access to shopping, dining, and major commuter routes. This house will become your home, which offers the perfect combination of space, style, smart updates, and a prime location. Schedule an appointment to tour today!
Last Agent to Sell the Property
(302) 322-9500 lorrainesheldon@emoryhill.com EMORY HILL REAL ESTATE SERVICES INC. License #RA-0020919 Listed on: 06/05/2025
Last Buyer's Agent
Sherri Hill
(484) 962-0034 peter.phinney@redfin.com Redfin Corporation License #RS0022857
We collect this data history from publicly available records. To have your information removed, we recommend requesting removal directly through your county’s website.
We collect this data history from publicly available records. To have your information removed, we recommend requesting removal directly through your county’s website.
| Date | Buyer | Sale Price | Title Company |
|---|---|---|---|
| $435,000 | None Listed On Document | ||
| $155,000 | -- |
We collect this data history from publicly available records. To have your information removed, we recommend requesting removal directly through your county’s website.
| Date | Status | Borrower | Loan Amount |
|---|---|---|---|
| Open | $315,600 | ||
| Previous Owner | $222,000 | ||
| Previous Owner | $20,000 | ||
| Previous Owner | $190,000 | ||
| Previous Owner | $100,000 | ||
| Previous Owner | $40,000 | ||
| Previous Owner | $206,000 | ||
| Previous Owner | $30,000 | ||
| Previous Owner | $220,000 | ||
| Previous Owner | $100,000 |
We collect this data history from publicly available records. To have your information removed, we recommend requesting removal directly through your county’s website.
| Date | Event | Price | List to Sale | Price per Sq Ft |
|---|---|---|---|---|
| 09/11/2025 09/11/25 | Sold | $435,000 | -2.2% | $156 / Sq Ft |
| 07/07/2025 07/07/25 | Pending | -- | -- | -- |
| 06/30/2025 06/30/25 | Price Changed | $444,900 | -2.2% | $160 / Sq Ft |
| 06/24/2025 06/24/25 | Price Changed | $454,900 | -4.2% | $164 / Sq Ft |
| 06/05/2025 06/05/25 | For Sale | $474,900 | -- | $171 / Sq Ft |
We collect this data history from publicly available records. To have your information removed, we recommend requesting removal directly through your county’s website.
| Year | Tax Paid | Tax Assessment Tax Assessment Total Assessment is a certain percentage of the fair market value that is determined by local assessors to be the total taxable value of land and additions on the property. | Land | Improvement |
|---|---|---|---|---|
| 2025 | -- | $431,600 | $78,600 | $353,000 |
| 2024 | $2,301 | $73,600 | $15,100 | $58,500 |
| 2023 | $2,060 | $73,600 | $15,100 | $58,500 |
| 2022 | $2,104 | $73,600 | $15,100 | $58,500 |
| 2021 | $2,203 | $73,600 | $15,100 | $58,500 |
| 2020 | $2,204 | $73,600 | $15,100 | $58,500 |
| 2019 | $2,475 | $70,100 | $15,100 | $55,000 |
| 2018 | $1,970 | $70,100 | $15,100 | $55,000 |
| 2017 | $1,933 | $70,100 | $15,100 | $55,000 |
| 2016 | $1,832 | $70,100 | $15,100 | $55,000 |
| 2015 | $1,645 | $70,100 | $15,100 | $55,000 |
| 2014 | $1,644 | $70,100 | $15,100 | $55,000 |
Seller's Agent in 2025
Lorraine Sheldon
EMORY HILL REAL ESTATE SERVICES INC.
(302) 561-0385
29 Total Sales
S
Buyer's Agent in 2025
Sherri Hill
Redfin Corporation
Source: Bright MLS
MLS Number: DENC2083010
APN: 06-124.00-102
Disclaimer: Certain information contained herein is derived from information provided by parties other than Homes.com. All information provided is deemed reliable, but is not guaranteed to be accurate and should be independently verified.
The data relating to real estate for sale on this website appears in part through the BRIGHT Internet Data Exchange program, a voluntary cooperative exchange of property listing data between licensed real estate brokerage firms, and is provided by BRIGHT through a licensing agreement.
Listing information is from various brokers who participate in the Bright MLS IDX program and not all listings may be visible on the site.
The property information being provided on or through the website is for the personal, non-commercial use of consumers and such information may not be used for any purpose other than to identify prospective properties consumers may be interested in purchasing.
Some properties which appear for sale on the website may no longer be available because they are for instance, under contract, sold or are no longer being offered for sale.
Property information displayed is deemed reliable but is not guaranteed.
Copyright 2026 Bright MLS, Inc.
Ask me questions while you tour the home.