
Tammy Harrison
Compass RE
(484) 592-4828
92 Total Sales
1 in Bridgeport
$487,000 Price
Estimated Value: $269,987
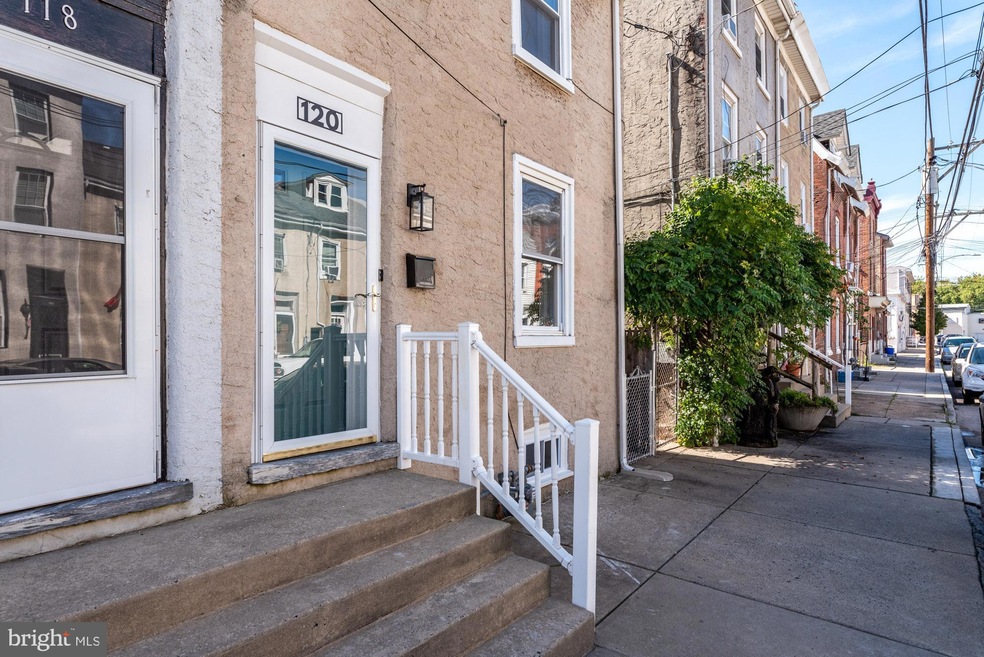
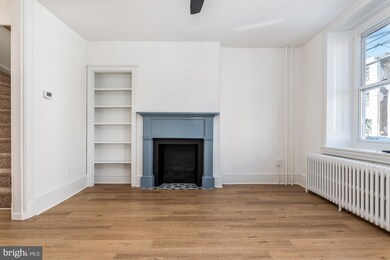
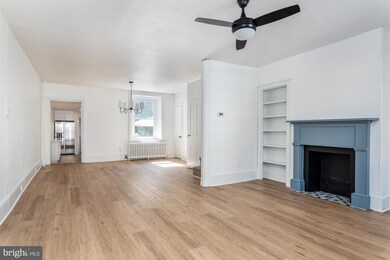
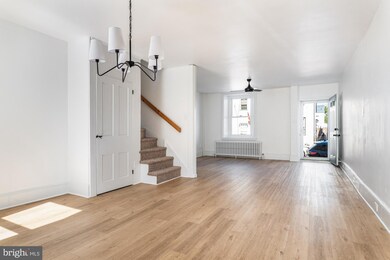
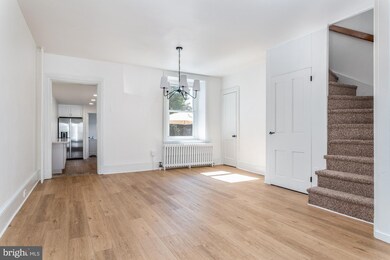
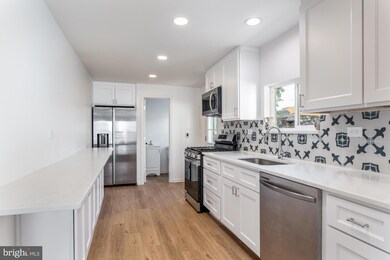
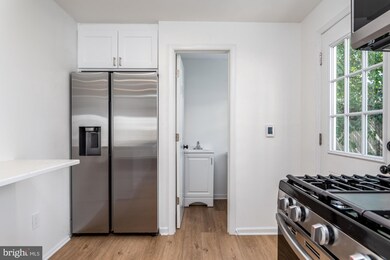
Step inside this Bridgeport home, newly updated by the owner of 14 years. This is not a generic flip! Freshly painted with new flooring throughout the first floor. Brand new kitchen with heated floor, new cabinets, quartz countertops, stainless steel appliances and gas cooking. Bathrooms have also been updated. New lighting throughout. Also new is the water heater, gas boiler, 200-amp panel. Full basement has an added French drain and a new sump pump. New roofs on the garage and the rear of the house in 2021.Step outside to the large patio and fully fenced yard with mature plantings. Enjoy the luxury of off street parking or a spacious workspace in a private 400 square foot garage. Walk to many local businesses. This property is also close to all major highways, bike trails, public transportation and world class shopping and dining in King of Prussia. This is a great opportunity to buy in Bridgeport !
Last Agent to Sell the Property
(610) 828-9558 nstinson@cbpref.com Coldwell Banker Realty Listed on: 10/08/2022
Last Buyer's Agent
(484) 975-6400 realtorandababy@gmail.com Realty One Group Exclusive License #RS348870
We collect this data history from publicly available records. To have your information removed, we recommend requesting removal directly through your county’s website.
Tammy Harrison
Compass RE
(484) 592-4828
92 Total Sales
1 in Bridgeport
$487,000 Price
Samantha Giardinelli
Compass RE
(484) 978-9244
75 Total Sales
1 in Bridgeport
$320,000 Price
Lisa Ciccotelli
BHHS Fox & Roach-Haverford
(484) 922-9813
296 Total Sales
1 in Bridgeport
$329,000 Price
Michael Saulino
Real of Pennsylvania
(484) 592-6063
106 Total Sales
1 in Bridgeport
$270,000 Price
Alexander Shulzhenko
Compass RE
(484) 603-6483
184 Total Sales
1 in Bridgeport
$309,000 Price
Adam Dyer
Compass RE
(484) 922-9118
148 Total Sales
1 in Bridgeport
$725,000 Price
We collect this data history from publicly available records. To have your information removed, we recommend requesting removal directly through your county’s website.
| Date | Buyer | Sale Price | Title Company |
|---|---|---|---|
| $274,900 | None Listed On Document | ||
| $179,500 | None Available | ||
| -- | Fidelity National Title Insu | ||
| $75,000 | Fidelity National Title Insu | ||
| -- | -- | ||
| $91,400 | -- |
We collect this data history from publicly available records. To have your information removed, we recommend requesting removal directly through your county’s website.
| Date | Status | Borrower | Loan Amount |
|---|---|---|---|
| Open | $261,155 | ||
| Previous Owner | $129,500 |
We collect this data history from publicly available records. To have your information removed, we recommend requesting removal directly through your county’s website.
| Date | Event | Price | List to Sale | Price per Sq Ft |
|---|---|---|---|---|
| 11/21/2022 11/21/22 | Sold | $274,900 | 0.0% | $210 / Sq Ft |
| 10/13/2022 10/13/22 | Pending | -- | -- | -- |
| 10/08/2022 10/08/22 | For Sale | $274,900 | -- | $210 / Sq Ft |
We collect this data history from publicly available records. To have your information removed, we recommend requesting removal directly through your county’s website.
| Year | Tax Paid | Tax Assessment Tax Assessment Total Assessment is a certain percentage of the fair market value that is determined by local assessors to be the total taxable value of land and additions on the property. | Land | Improvement |
|---|---|---|---|---|
| 2026 | $2,693 | $63,820 | ||
| 2025 | $2,516 | $63,820 | ||
| 2024 | $2,516 | $63,820 | ||
| 2023 | $1,566 | $40,890 | $0 | $0 |
| 2022 | $1,525 | $40,890 | $0 | $0 |
| 2021 | $2,362 | $63,820 | $35,890 | $27,930 |
| 2020 | $2,324 | $63,820 | $35,890 | $27,930 |
| 2019 | $238 | $63,820 | $35,890 | $27,930 |
| 2018 | $2,296 | $63,820 | $35,890 | $27,930 |
| 2017 | $2,236 | $63,820 | $35,890 | $27,930 |
| 2016 | $2,212 | $63,820 | $35,890 | $27,930 |
| 2015 | $2,154 | $63,820 | $35,890 | $27,930 |
| 2014 | $2,154 | $63,820 | $35,890 | $27,930 |
Seller's Agent in 2022
Noele Stinson
Coldwell Banker Realty
(610) 960-4982
234 Total Sales
Buyer's Agent in 2022
Christopher Pilotte
Realty One Group Exclusive
(617) 835-7492
27 Total Sales
Source: Bright MLS
MLS Number: PAMC2054804
APN: 02-00-05384-005
Disclaimer: Certain information contained herein is derived from information provided by parties other than Homes.com. All information provided is deemed reliable, but is not guaranteed to be accurate and should be independently verified.
The data relating to real estate for sale on this website appears in part through the BRIGHT Internet Data Exchange program, a voluntary cooperative exchange of property listing data between licensed real estate brokerage firms, and is provided by BRIGHT through a licensing agreement.
Listing information is from various brokers who participate in the Bright MLS IDX program and not all listings may be visible on the site.
The property information being provided on or through the website is for the personal, non-commercial use of consumers and such information may not be used for any purpose other than to identify prospective properties consumers may be interested in purchasing.
Some properties which appear for sale on the website may no longer be available because they are for instance, under contract, sold or are no longer being offered for sale.
Property information displayed is deemed reliable but is not guaranteed.
Copyright 2026 Bright MLS, Inc.
Ask me questions while you tour the home.