
Seller's Agent in 2025
Raelynn Moroney
208 Real Estate
(208) 830-2823
41 Total Sales
Estimated Value: $384,000 - $541,000
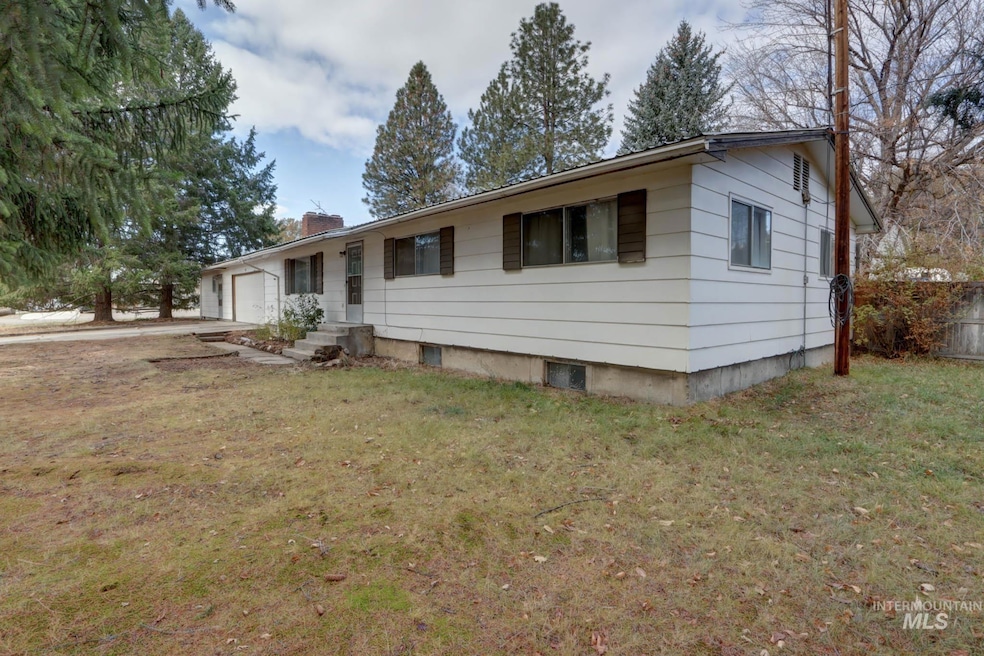
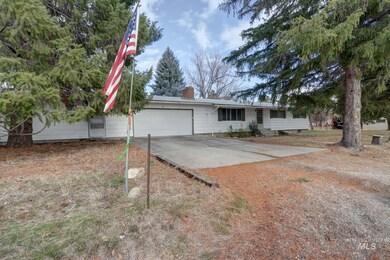
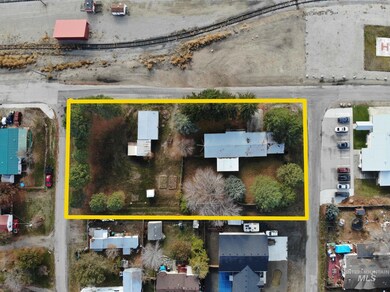
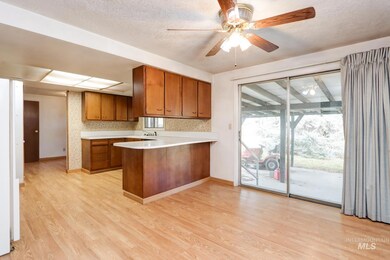
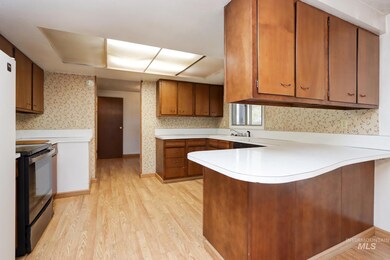
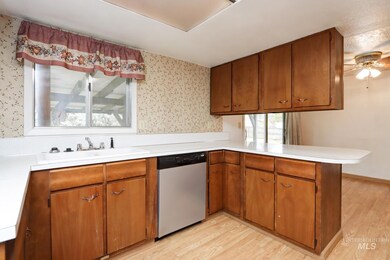
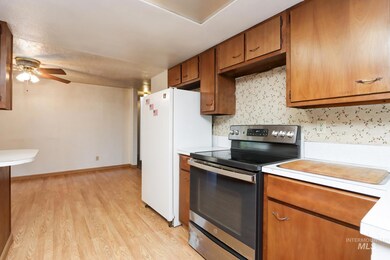
Welcome home! Nestled on a spacious .73 acres (10 city lots), this property offers a perfect blend of comfort, functionality, and room for all of your belongings. Enjoy the covered back patio within the fenced yard boasting mature trees for privacy! Step inside and discover a large, inviting kitchen and dining that’s perfect for family gatherings and entertaining. While the family room in the basement offers a large area for retreat for relaxation, you'll also find two additional rooms in the basement, perfect for guests, hobbies, or storage. For those who work from home, the dedicated 600sqft room off of the garage with both interior & exterior entrance is ideal for a in-home business, entertaining or enjoying leisure activities with family and friends. The shop and outbuildings will cover all of your outdoor storage and working needs! Easy access to the Payette River, hiking, hunting, ATV/UTV riding, 30 minutes to Eagle/Boise.
We collect this data history from publicly available records. To have your information removed, we recommend requesting removal directly through your county’s website.
We collect this data history from publicly available records. To have your information removed, we recommend requesting removal directly through your county’s website.
| Date | Buyer | Sale Price | Title Company |
|---|---|---|---|
| -- | Pioneer Title |
We collect this data history from publicly available records. To have your information removed, we recommend requesting removal directly through your county’s website.
| Date | Status | Borrower | Loan Amount |
|---|---|---|---|
| Previous Owner | $290,000 |
We collect this data history from publicly available records. To have your information removed, we recommend requesting removal directly through your county’s website.
| Date | Event | Price | List to Sale | Price per Sq Ft |
|---|---|---|---|---|
| 02/23/2025 02/23/25 | Sold | -- | -- | -- |
| 12/15/2024 12/15/24 | Pending | -- | -- | -- |
| 11/13/2024 11/13/24 | For Sale | $399,999 | -- | $139 / Sq Ft |
We collect this data history from publicly available records. To have your information removed, we recommend requesting removal directly through your county’s website.
| Year | Tax Paid | Tax Assessment Tax Assessment Total Assessment is a certain percentage of the fair market value that is determined by local assessors to be the total taxable value of land and additions on the property. | Land | Improvement |
|---|---|---|---|---|
| 2025 | $1,476 | $423,824 | $130,000 | $293,824 |
| 2024 | $1,476 | $447,791 | $108,000 | $339,791 |
| 2023 | $1,542 | $323,986 | $105,000 | $218,986 |
| 2022 | $1,445 | $213,479 | $94,800 | $118,679 |
| 2021 | $1,439 | $142,262 | $59,418 | $82,844 |
| 2020 | $1,247 | $212,565 | $49,515 | $163,050 |
| 2019 | $1,274 | $98,857 | $41,832 | $57,025 |
| 2018 | $1,244 | $166,366 | $37,360 | $129,006 |
| 2017 | $1,184 | $67,623 | $29,328 | $38,295 |
| 2016 | $1,196 | $63,476 | $28,360 | $35,116 |
| 2015 | $1,214 | $114,815 | $26,600 | $88,215 |
| 2014 | $1,117 | $105,398 | $26,600 | $78,798 |
| 2013 | -- | $105,398 | $26,600 | $78,798 |
| 2012 | -- | $102,707 | $17,600 | $85,107 |
Seller's Agent in 2025
Raelynn Moroney
208 Real Estate
(208) 830-2823
41 Total Sales
Seller Co-Listing Agent in 2025
Kayla Darnell
208 Real Estate
(208) 869-2904
29 Total Sales
Buyer's Agent in 2025
Jennifer Huddleston
Silvercreek Realty Group
(208) 901-0014
41 Total Sales
Source: Intermountain MLS
MLS Number: 98929153
APN: H0002012011A
Disclaimer: Certain information contained herein is derived from information provided by parties other than Homes.com. All information provided is deemed reliable, but is not guaranteed to be accurate and should be independently verified.
IDX information is provided exclusively for consumers’ personal, non-commercial use, that it may not be used for any purpose other than to identify prospective properties consumers may be interested in purchasing. IMLS does not assume any liability for missing or inaccurate data.
Information provided by IMLS is deemed reliable but not guaranteed.
Ask me questions while you tour the home.