NOT LISTED FOR SALE

120 Azalea Trails Dr Brandon, MS 39047

Brandon Area

Estimated Value: $267,000 - $278,000

3 Beds
2 Baths
1,902 Sq Ft
$143/Sq Ft Est. Value

Sale Details

Date Sold: December 18, 2020

Current estimated payment $1,658 / mo

Highlights

  • Golf Course Community
  • Clubhouse
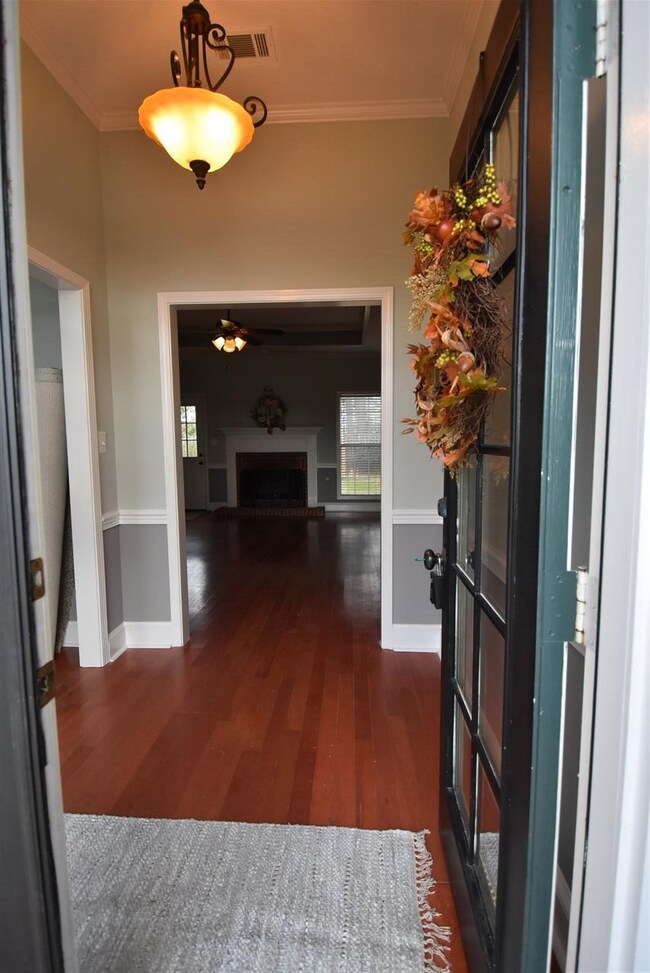
  • Wood Flooring
  • Northwest Rankin Elementary School Rated A

  • Traditional Architecture
  • High Ceiling

About This Home

As of December 2020

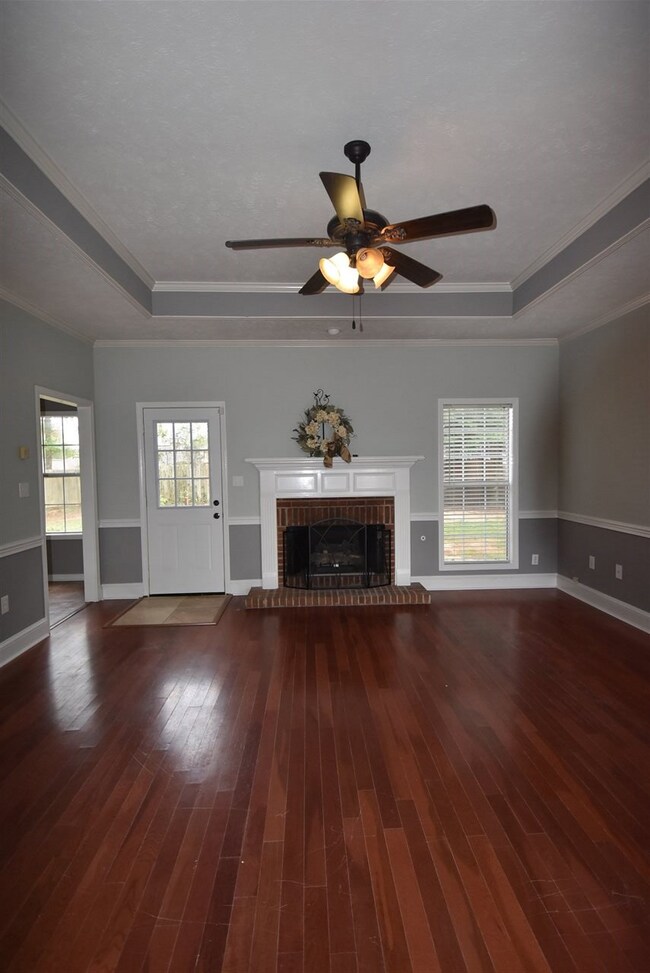
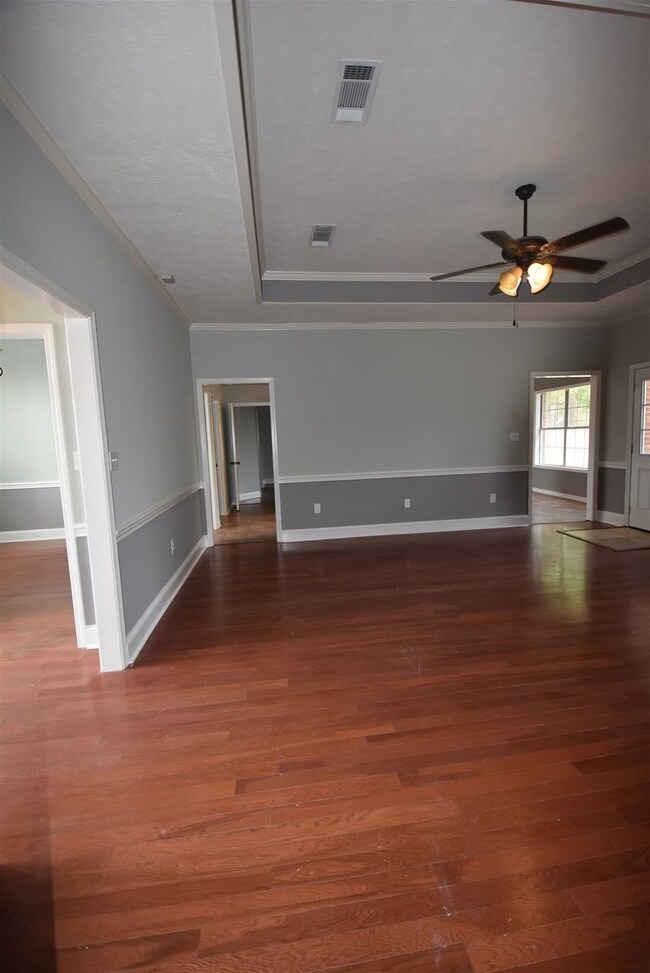
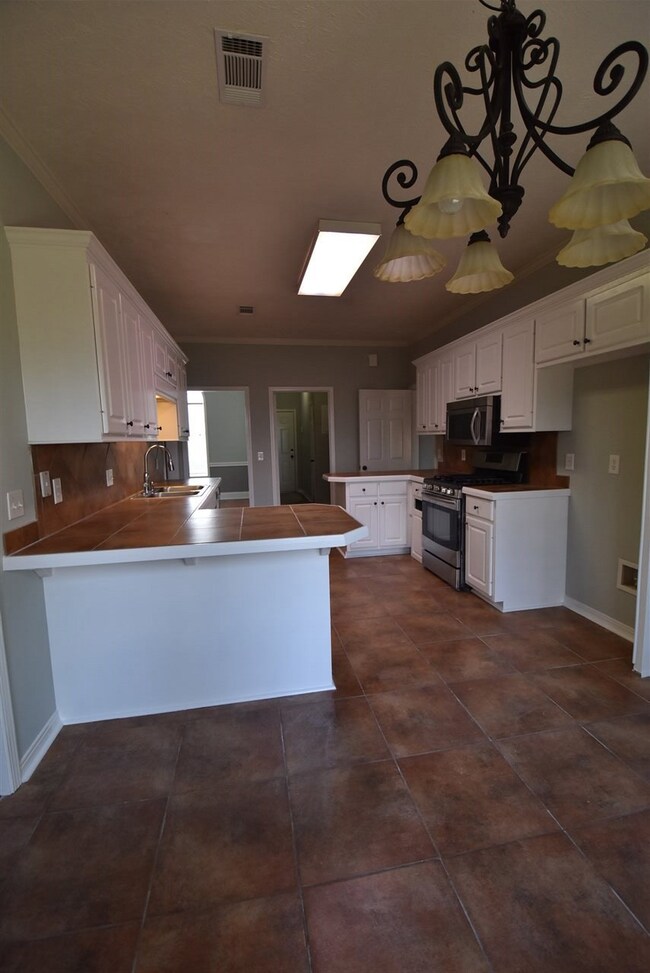
This 3 bedroom 2 bath split plan home has been freshly painted inside and outside of the home as well as a few other updates. There is a very large great room and a formal dining room. The living areas and the master bedroom have hardwood floors. The 2 guest bedrooms have new carpet that was just installed. The master bathroom is very spacious with double vanities, 2 walk in closets, whirlpool tub, separate shower, and a private water closet. The backyard is private with nice landscaping. This home is located in a USDA RURAL housing area. Call your mortgage professional to see if you qualify for this ZERO DOWN PAYMENT program.

Last Agent to Sell the Property

Debbie Carter

Merck Team Realty, Inc. License #S40046 Listed on: 11/08/2020

Last Buyer's Agent

Donna Burks

Trifecta Real Estate, LLC License #S51769

Create a Home Valuation Report for This Property
The Home Valuation Report is an in-depth analysis detailing your home's value as well as a comparison with similar homes in the area

Home Details

Home Type

  • Single Family

Est. Annual Taxes

  • $2,258

Year Built

  • Built in 1993

Lot Details

  • Privacy Fence
  • Wood Fence

HOA Fees

  • $22 Monthly HOA Fees

Parking

  • 2 Car Attached Garage
  • Garage Door Opener

Home Design

  • Traditional Architecture
  • Brick Exterior Construction
  • Slab Foundation
  • Architectural Shingle Roof
  • Stucco

Interior Spaces

  • 1,902 Sq Ft Home
  • 1-Story Property
  • High Ceiling
  • Ceiling Fan
  • Fireplace
  • Insulated Windows
  • Window Treatments
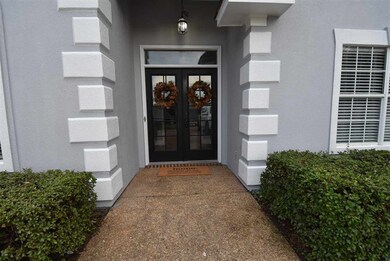
  • Entrance Foyer
  • Storage
  • Electric Dryer Hookup
  • Prewired Security

Kitchen

  • Eat-In Kitchen
  • Gas Oven
  • Gas Cooktop
  • Microwave
  • Dishwasher
  • Disposal

Flooring

  • Wood
  • Carpet
  • Ceramic Tile

Bedrooms and Bathrooms

  • 3 Bedrooms
  • Walk-In Closet
  • 2 Full Bathrooms
  • Double Vanity
  • Soaking Tub

Outdoor Features

  • Slab Porch or Patio

Schools

  • Northwest Rankin Middle School
  • Northwest Rankin High School

Utilities

  • Central Heating and Cooling System
  • Heating System Uses Natural Gas
  • Gas Water Heater

Listing and Financial Details

  • Assessor Parcel Number I11A000013 00011C

Community Details

Overview

  • Castlewoods Subdivision

Amenities

  • Clubhouse

Recreation

  • Golf Course Community
  • Tennis Courts
  • Community Playground
  • Community Pool
  • Park

Home Details

Home Type

Single Family

Est. Annual Taxes

$2,258

Year Built

Built in 1993

Lot Details

0 Sq Ft Lot

HOA Fees

$22 per month

Parking

2

Listing Details

  • Architectural Style: Traditional
  • Unit Levels: One, Multi/Split
  • Property Sub Type: Single Family Residence
  • Prop. Type: Residential
  • Year Built: 1993
  • Subdivision Name: Castlewoods
  • Directions: Lakeland to Castlewoods turn into Azalea trails and the home is on the Rt hand side of the road
  • Garage Yn: Yes
  • New Construction: No
  • General Property Information:List PriceSqFt: 118.24
  • Appliances Microwave: Yes
  • General Property Information:New Construction: No
  • Special Features: None

Interior Features

  • Appliances: Dishwasher, Disposal, Gas Cooktop, Gas Water Heater, Microwave, Oven, Water Heater
  • BasementFeaturesBasement: No
  • Full Bathrooms: 2
  • Total Bedrooms: 3
  • Flooring: Carpet, Ceramic Tile, Wood
  • Interior Amenities: Double Vanity, Eat-in Kitchen, Entrance Foyer, High Ceilings, Soaking Tub, Storage, Walk-In Closet(s)
  • Window Features: Insulated Windows, Window Treatments
  • Fireplace: Yes
  • Appliances Dishwasher: Yes
  • Interior Features:Eat-in Kitchen: Yes
  • Appliances:Gas Water Heater: Yes
  • Interior Features:Double Vanity: Yes
  • Interior Features:High Ceilings: Yes
  • Interior Features:Walk-In Closet(s): Yes
  • Appliances:Gas Cooktop: Yes
  • Interior Features:Entrance Foyer: Yes
  • Interior Features:Soaking Tub: Yes
  • Appliances:Oven - Electric: Yes
  • Community Features:Other10: Yes
  • Community Features:Golf: Yes
  • Community Features:Park: Yes
  • Community Features:Playground: Yes
  • Community Features:Tennis Court(s): Yes
  • Interior Features:Storage2: Yes
  • Community Features:Clubhouse: Yes
  • Community Features:Pool2: Yes
  • Appliances:Oven: Yes
  • Appliances:Oven - Gas: Yes
  • Appliances:Gas - Range: Yes
  • Appliances:Range3: Yes

Exterior Features

  • Exterior Features: None
  • Fencing: Privacy, Wood
  • Foundation Details: Slab
  • Roof: Architectural Shingles
  • Patio And Porch Features: Slab
  • Waterfront Features: None
  • WaterfrontFeaturesWaterfront: No
  • Pool Private: No
  • Waterfront: No
  • Construction Type: Brick, Stucco
  • Exterior Features:None11: Yes
  • General Property Information:Accessibility Features: No
  • Patio And Porch Features:Slab2: Yes
  • Window Features:Insulated Windows: Yes
  • Waterfront Features:None7: Yes
  • Window Features:Window Treatments: Yes

Garage/Parking

  • Garage Spaces: 2.0
  • Parking Features: Attached, Garage Door Opener
  • Attached Garage: Yes
  • Parking Features:Attached: Yes
  • Parking Features:Garage2: Yes
  • Parking Features:Garage Door Opener: Yes
  • General Property Information:Garage Spaces: 2.0

Utilities

  • Cooling: Ceiling Fan(s), Central Air
  • Heating: Central, Natural Gas
  • Laundry Features: Electric Dryer Hookup
  • Sewer: Public Sewer
  • Utilities: Electricity Available, Natural Gas Available, Natural Gas in Kitchen
  • Water Source: Public
  • Security: Prewired
  • Cooling Y N: Yes
  • Heating Yn: Yes
  • Heating:Central: Yes
  • Heating:Natural Gas2: Yes
  • Water Heater: Yes

Condo/Co-op/Association

  • Association Fee: 260.0
  • Association Fee Frequency: Annually
  • Community Features: Clubhouse, Golf, Park, Playground, Pool, Tennis Court(s), Other
  • Association: Yes

Association/Amenities

  • Tax and Financial Information:Association: Yes
  • Tax and Financial Information:Association Fee: 260.0
  • Tax and Financial Information:Association Fee Frequency: Annually
  • Association Fee Includes:Other19: Yes
  • Tax and Financial Information:Association Transfer Fee: Yes

Fee Information

  • Association Fee Includes: Other

Schools

  • High School: Northwest Rankin
  • Middle Or Junior School: Northwest Rankin Middle

Lot Info

  • Parcel #: I11A000013 00011C

Tax Info

  • Tax Annual Amount: 2258.0
  • Tax Year: 2020

Ownership History

We collect this data history from publicly available records. To have your information removed, we recommend requesting removal directly through your county’s website.

Date Name Owned For Owner Type

Purchase Details

Listed on
Nov 8, 2020
Closed on
Dec 18, 2020
Sold by
Mis Inc
Bought by
Seller's Agent
Debbie Carter
Merck Team Realty, Inc.
Buyer's Agent
Donna Burks
Trifecta Real Estate, LLC
List Price
$224,900
Current Estimated Value
$272,904

Home Financials for this Owner

Home Financials are based on the most recent Mortgage that was taken out on this home.
Avg. Annual Appreciation
3.31%
Original Mortgage
$215,175
Outstanding Balance
$187,559
Interest Rate
2.7%
Mortgage Type
New Conventional
Estimated Equity
$85,345

Purchase Details

Closed on
Aug 27, 2009
Sold by
Pinebelt Ventures Llc
Bought by
Walker Don W
Source: Public Records

Purchase History

We collect this data history from publicly available records. To have your information removed, we recommend requesting removal directly through your county’s website.

Date Buyer Sale Price Title Company
-- None Available
Walker Don W -- --
Source: Public Records

Mortgage History

We collect this data history from publicly available records. To have your information removed, we recommend requesting removal directly through your county’s website.

Date Status Borrower Loan Amount
Open $215,175
Source: Public Records

Property History

We collect this data history from publicly available records. To have your information removed, we recommend requesting removal directly through your county’s website.

Date Event Price List to Sale Price per Sq Ft
12/18/2020 12/18/20 Sold -- -- --
11/08/2020 11/08/20 Pending -- -- --
11/08/2020 11/08/20 For Sale $224,900 -- $118 / Sq Ft
Source: MLS United

Tax History

We collect this data history from publicly available records. To have your information removed, we recommend requesting removal directly through your county’s website.

Year Tax Paid Tax Assessment Tax Assessment Total Assessment is a certain percentage of the fair market value that is determined by local assessors to be the total taxable value of land and additions on the property. Land Improvement
2025 $1,564 $16,415 $0 $0
2024 $1,468 $16,415 $0 $0
2023 $1,363 $15,437 $0 $0
2022 $1,339 $15,437 $0 $0
2021 $1,339 $15,437 $0 $0
2020 $2,459 $23,156 $0 $0
2019 $2,258 $20,721 $0 $0
2018 $2,217 $20,721 $0 $0
2017 $2,217 $20,721 $0 $0
2016 $2,042 $20,022 $0 $0
2015 $2,042 $20,022 $0 $0
2014 $1,999 $20,022 $0 $0
2013 -- $20,022 $0 $0
Source: Public Records

Agents Affiliated with this Home

  • Section Image
  • Section Image
  • Section Image
See All Agents

Map

Source: MLS United

MLS Number: 1335894

MLS United

APN: I11A-000013-00011C

Your Personal Tour Guide

Ask me questions while you tour the home.