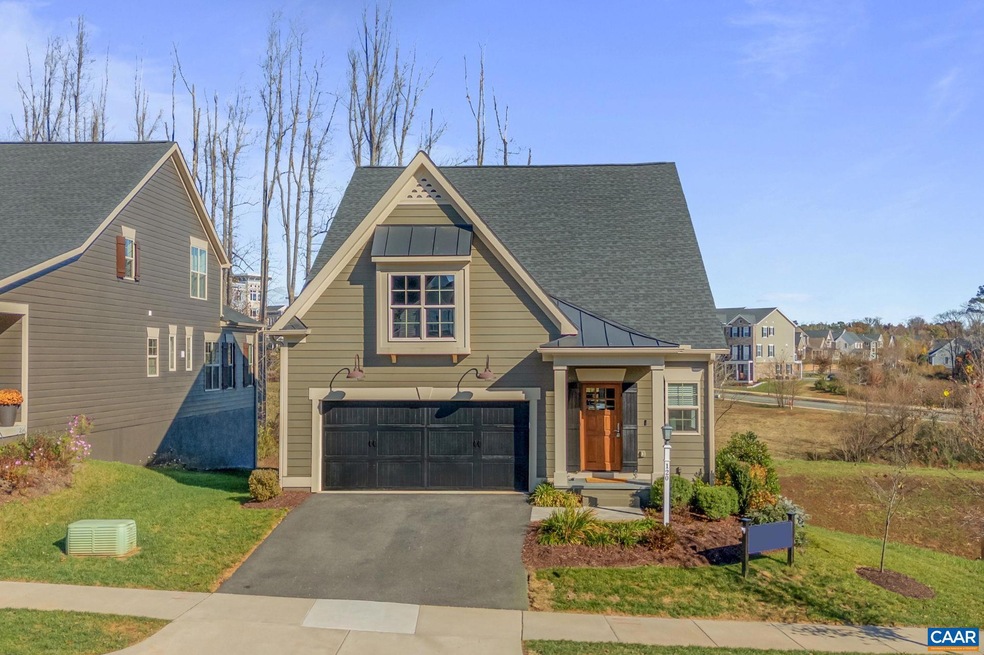
NOT LISTED FOR SALE

120 Bishopgate Ln Crozet, VA 22932

Crozet Area
4 Beds
3.5 Baths
2,774 Sq Ft
3,920 Sq Ft Lot

Sale Details

Date Sold: March 13, 2025

Last sale price $899,900 $324 Per Sq Ft

47 Days on Market

Highlights

  • Home Energy Rating Service (HERS) Rated Property
  • Deck
  • Main Floor Primary Bedroom
  • Brownsville Elementary School Rated A-
  • Recreation Room
  • Great Room

About This Home

As of March 2025

Complete Afton Model Home with Leaseback Opportunity through June 2026! With finishes hand-selected by our talented Design Coordinator, this Model home has a lot to offer! This main level living floorplan boasts a spacious Owner's Suite as well as a desirable open concept layout; spacious Great Room and inviting Kitchen & Dining Room. The light-filled, walkout basement is finished, providing a 4th bedroom, full bath, spacious rec room and future exercise room. The second floor offers 2 additional bedrooms, full bath and a loft area - great for added space that can be utilized multiple ways! Enjoy our thoughtfully included features, 2x6 exterior walls, custom Mahogany front doors and serene, tree-filled backdrop while being in a great location to enjoy all the amenities Old Trail has to offer.

Last Agent to Sell the Property

Kate Colvin

HOWARD HANNA ROY WHEELER REALTY CO.- CHARLOTTESVILLE License #0225220864 Listed on: 11/11/2024

HOWARD HANNA ROY WHEELER REALTY CO.- CHARLOTTESVILLE

Last Buyer's Agent

MICHAEL GUTHRIE

HOWARD HANNA ROY WHEELER REALTY CO.- CHARLOTTESVILLE License #0225003021

Home Details

Home Type

  • Single Family

Year Built

  • Built in 2022

Lot Details

  • 3,920 Sq Ft Lot
  • Native Plants
  • Property is zoned R-1 Residential, 1 Dwelling/Acre

HOA Fees

  • $72 Monthly HOA Fees

Home Design

  • Poured Concrete
  • Blown-In Insulation
  • HardiePlank Siding
  • Passive Radon Mitigation

Interior Spaces

  • 1.5-Story Property
  • Tray Ceiling
  • Ceiling height of 9 feet or more
  • Low Emissivity Windows
  • Vinyl Clad Windows
  • Insulated Windows
  • Entrance Foyer
  • Great Room
  • Dining Room
  • Recreation Room
  • Loft
  • Granite Countertops

Flooring

  • Carpet
  • Ceramic Tile

Bedrooms and Bathrooms

  • 4 Bedrooms | 1 Primary Bedroom on Main
  • Primary bathroom on main floor

Laundry

  • Laundry Room
  • Washer and Dryer Hookup

Finished Basement

  • Walk-Out Basement
  • Basement Fills Entire Space Under The House
  • Basement Windows

Home Security

  • Carbon Monoxide Detectors
  • Fire and Smoke Detector

Parking

  • 2 Car Garage
  • Driveway

Eco-Friendly Details

  • Green Features
  • Home Energy Rating Service (HERS) Rated Property

Outdoor Features

  • Deck

Schools

  • Brownsville Elementary School
  • Henley Middle School
  • Western Albemarle High School

Utilities

  • Central Heating and Cooling System
  • Heat Pump System
  • Programmable Thermostat
  • High Speed Internet
  • Cable TV Available

Listing and Financial Details

  • Assessor Parcel Number 055E0-01-32-92

Community Details

Overview

  • $50 HOA Transfer Fee
  • Built by CRAIG BUILDERS
  • Old Trail Subdivision, Afton Floorplan

Recreation

  • Trails

Home Details

Home Type

Single Family

Year Built

Built in 2022

Lot Details

3,920 Sq Ft Lot

HOA Fees

$72 per month

Listing Details

  • Class: RESIDENTIAL
  • Property Type: Detached
  • Model Name: Afton
  • Above Grade Finished Sq Ft: 2075
  • Below Grade Total Sq Ft: 1321
  • L V T Date: 11/11/2024
  • Nameof Property: The Afton
  • Parcel Number: 055E0-01-32-92
  • Price Per Sq Ft: 324.41
  • Show Bldr Nameto Public: Yes
  • Total Sq Ft: 3845
  • Total Unfinished Sq Ft: 1071
  • Type of Construction: On Site Built
  • Zoning: R-1 Residential, 1 Dwelling/Acre
  • Subdivision: OLD TRAIL
  • Comments: Yes
  • Concatenated Rooms1: |Pri Bed1|Pri Bath1|Foyer1|Dining Roo1|Laundry1|Half Bath1|Great Room1|Kitchen1|Bedroom2|Full Bath2|Loft2|Bedroom2|Rec RoomB|BedroomB|Full BathB|
  • Structures Deck Porch: Deck
  • Special Features: None
  • Property Sub Type: Detached
  • Stories: 1

Interior Features

  • Unfinished Below Grade Sq Ft: 622
  • Laundry: Dryer Hookup, Washer Hookup
  • Basement Type: Finished, Full, Walk Out, Windows
  • Room 1: Primary Bedroom,15'x13'6,On Level: 1
  • Room 2: Primary Bath,13'x8',On Level: 1
  • Room 3: Foyer,3'x6'8,On Level: 1
  • Room 4: Dining Room,15'8x8'2,On Level: 1
  • Room 5: Laundry,15'7x6'9,On Level: 1
  • Room 6: Half Bath,5'6x5',On Level: 1
  • Room 7: Great Room,15'7x13',On Level: 1
  • Room 8: Kitchen,15'8x10'9,On Level: 1
  • Room 9: Bedroom,12'7x13'6,On Level: 2
  • Room 10: Full Bath,8'4x5',On Level: 2
  • Room 11: Loft,16'14'6,On Level: 2
  • Room 12: Bedroom,18'2x12,On Level: 2
  • Room 13: Rec Room,On Level: Basement
  • Room 14: Bedroom,On Level: Basement
  • Room 15: Full Bath,On Level: Basement
  • Total Finished Sq Ft: 2774
  • Above Grade Finished Sq Ft: 2075
  • Basement: Yes
  • Below Grade Finished Sq Ft: 699
  • Foundation: Poured Concrete
  • Kitchen Cabinets Counters: Granite, Maple Cabinets, Painted Cabinets
  • Level: 1.5 Story
  • Primary Bathroom Main Level: Yes
  • Master Bedon Main Level: Yes
  • Bathrooms: 3.5
  • Below Grade Bathrooms: 1
  • Number of Main Level Bathrooms: 1.5
  • Number Beds: 4
  • Number Beds Below Grade: 1
  • Number Beds Main Level: 1
  • Full Bathrooms: 3
  • Half Bathrooms: 1
  • Room Types: Bedroom, Dining Room, Foyer, Full Bath, Great Room, Half Bath, Kitchen, Laundry, Loft, Primary Bedroom, Rec Room
  • Room Types Level1: Dining Room (L1), Foyer (L1), Great Room (L1), Half Bath (L1), Kitchen (L1), Laundry (L1), Primary Bedroom (L1)
  • Room Types Level2: Bedroom (L2+), Full Bath (L2+), Loft (L2+)
  • Room Types Level B: Bedroom (LB), Full Bath (LB), Rec Room (LB)
  • Source of Sq Ft: Builder

Exterior Features

  • Homebuilder: CRAIG BUILDERS
  • Exterior: Hardie Plank
  • Number Of Acres: 0.09
  • Roof: Architectural Style
  • Structure Floors: Carpet, Ceramic Tile
  • Structure Security: Carbon Monoxide Detector, Smoke Detector(s)
  • Structure Window Ceiling: 9' Ceilings, Insulated Windows, Low-E Windows, Tray Ceiling, Vinyl Clad Windows

Garage/Parking

  • Garage: Yes
  • Unfinished Above Grade Garage: 449
  • Number of Car Spaces: 2
  • Total Above Grade Garage: 449
  • Driveway Parking: Asphalt

Utilities

  • Cooling: Central AC, Heat Pump
  • Heating: Central Heat, Electric, Heat Pump
  • Cable Available: Cable, DSL, Fiber-Optic
  • Security: Deadbolts
  • Sewer/Septic System: Public Sewer
  • Water: Public Water

Condo/Co-op/Association

  • HOA/COA Amenities: Walk/Run Trails
  • Association Setup Transfer Fee Type: $
  • Association Setup Transfer Fees: 50
  • Association Fee: HOA
  • Association Frequency: Quarterly
  • Association Fee: 215

Schools

  • Other School: Miller

Green Features

  • Green Construction: Blown Insulation, Lead-free paint
  • Green Exterior: Gutters/Downspouts Discon
  • Green Features: Yes
  • Green Foundation: Passive Radon Mitigation
  • Green Lot: Native Plants
  • Green Other: Carbon Monoxide Detector, Programmable Thermostat
  • Green Ratings: HERS Rating

Building Info

  • Year Built: 2022

Tax Info

  • Year: 2023

MLS Schools

  • HighSchool: Western Albemarle
  • Middle School: Henley
  • Elementary School: Brownsville

Matterport 3D Tour

Create a Home Valuation Report for This Property
The Home Valuation Report is an in-depth analysis detailing your home's value as well as a comparison with similar homes in the area

Home Values in the Area

Source: Public Records

Average Home Value in this Area


Source: Public Records

Property History

We collect this data history from publicly available records. To have your information removed, we recommend requesting removal directly through your county’s website.

Date Event Price List to Sale Price per Sq Ft Prior Sale
03/13/2025 03/13/25 Sold $899,900 0.0% $324 / Sq Ft
12/28/2024 12/28/24 Pending -- -- --
11/11/2024 11/11/24 For Sale $899,900 +18.4% $324 / Sq Ft
05/01/2024 05/01/24 Sold $760,000 0.0% $274 / Sq Ft View Prior Sale
04/02/2024 04/02/24 Pending -- -- --
04/02/2024 04/02/24 For Sale $760,000 +11.9% $274 / Sq Ft
09/22/2021 09/22/21 Sold $678,900 -6.1% $245 / Sq Ft View Prior Sale
08/20/2021 08/20/21 Pending -- -- --
06/13/2021 06/13/21 For Sale $722,900 -- $261 / Sq Ft
Source: Charlottesville area Association of Realtors®

Agents Affiliated with this Home

  • Section Image
  • Section Image
  • Section Image
  • Section Image
  • Section Image
See All Agents

Map

Source: Charlottesville area Association of Realtors®

MLS Number: 658680

Charlottesville area Association of Realtors®
Your Personal Tour Guide

Ask me questions while you tour the home.