NOT LISTED FOR SALE

Estimated Value: $2,508,550

4 Beds
2.5 Baths
3,230 Sq Ft
$777/Sq Ft Est. Value

Sale Details

Date Sold: December 4, 2025

Last sale price $2,399,000 $743 Per Sq Ft

Est. 5% increase in value since last sale

Current estimated payment $15,136 / mo

12 Days on Market

Highlights

  • Medical Services
  • Media Room
  • Open Floorplan
  • Angier Elementary School Rated A
  • 0.68 Acre Lot
  • Custom Closet System

About This Home

As of December 2025

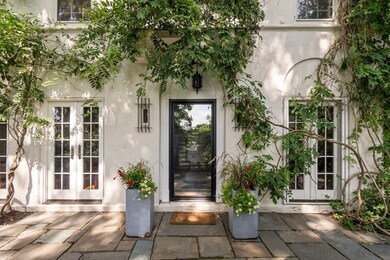
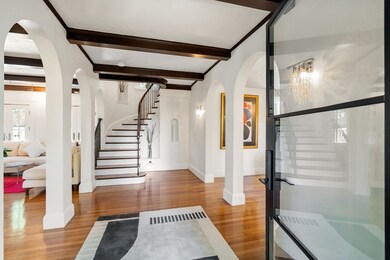
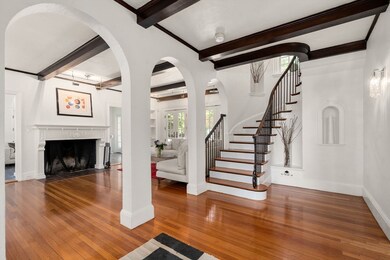
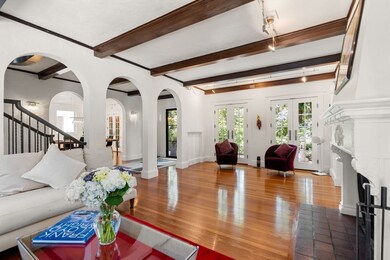
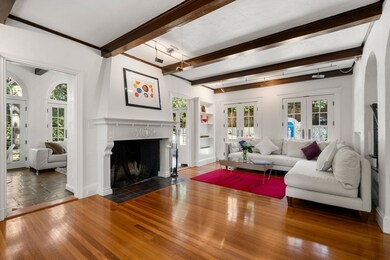
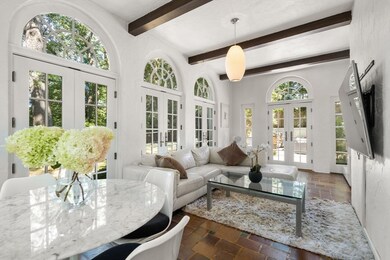
Experience unparalleled privacy in this Italian Tuscan home, nestled on 0.7 acres of lush, park-like gardens near Waban Village. This architectural gem, beautifully restored and expanded in 2014, features high ceilings, archways, eleven sets of French doors, and an exquisite custom glass front door. The chef’s kitchen, with an eat-in, center quartz table and high end appliances, opens to the blue-stone patio with a water fountain, built-in gas grill, fire pit and basketball court. The luxurious LR with impressive arches and a stately wood-burning fireplace leads to the sun-drenched FR that opens to the yard. Completing the first floor is a grand DR and half bath. A striking circular stairway leads to 4 well-sized bedrooms, one with en-suite plus another full bath. A custom-designed, detached home office & climate controlled fitness center face the home. The finished LL offers a media room, bonus rm, laundry, and mudroom with built-ins – connecting to the custom, heated, garage.

Last Agent to Sell the Property

Barry-Beaver Team

Compass Listed on: 09/10/2025

Compass

Co-Listed By

Beth Barry

Compass

Last Buyer's Agent

Barry-Beaver Team

Compass Listed on: 09/10/2025

Compass
Create a Home Valuation Report for This Property
The Home Valuation Report is an in-depth analysis detailing your home's value as well as a comparison with similar homes in the area

Home Details

Home Type

  • Single Family

Est. Annual Taxes

  • $21,879

Year Built

  • Built in 1929 | Remodeled

Lot Details

  • 29,598 Sq Ft Lot
  • Fenced
  • Sloped Lot
  • Wooded Lot
  • Property is zoned SR2

Parking

  • 2 Car Attached Garage
  • Tuck Under Parking
  • Heated Garage
  • Side Facing Garage
  • Driveway
  • 4 Open Parking Spaces
  • Off-Street Parking
  • Deeded Parking

Home Design

  • Concrete Perimeter Foundation

Interior Spaces

  • Open Floorplan
  • Beamed Ceilings
  • Recessed Lighting
  • Decorative Lighting
  • Light Fixtures
  • Window Screens
  • French Doors
  • Sliding Doors
  • Mud Room
  • Entrance Foyer
  • Living Room with Fireplace
  • Media Room
  • Home Office
  • Bonus Room
  • Home Gym
  • Storm Windows

Kitchen

  • Stove
  • Range with Range Hood
  • Microwave
  • Dishwasher
  • Solid Surface Countertops
  • Disposal

Flooring

  • Wood
  • Wall to Wall Carpet
  • Stone
  • Concrete
  • Ceramic Tile

Bedrooms and Bathrooms

  • 4 Bedrooms
  • Primary bedroom located on second floor
  • Custom Closet System
  • Walk-In Closet
  • Double Vanity
  • Bathtub with Shower
  • Separate Shower

Laundry

  • Laundry Room
  • Dryer
  • Washer
  • Sink Near Laundry

Partially Finished Basement

  • Walk-Out Basement
  • Interior and Exterior Basement Entry
  • Garage Access
  • Laundry in Basement

Outdoor Features

  • Patio
  • Rain Gutters

Schools

  • Angier Elementary School
  • Brown Middle School
  • Newton South High School

Utilities

  • Forced Air Heating and Cooling System
  • 3 Cooling Zones
  • 4 Heating Zones
  • Heating System Uses Natural Gas
  • 200+ Amp Service
  • Gas Water Heater

Additional Features

  • Energy-Efficient Thermostat
  • Property is near golf course, public transit, and schools

Listing and Financial Details

  • Legal Lot and Block 0020 / 048
  • Assessor Parcel Number 697695

Community Details

Overview

  • No Home Owners Association
  • Waban Subdivision

Amenities

  • Medical Services
  • Shops

Recreation

  • Tennis Courts
  • Community Pool
  • Park

Home Details

Home Type

Single Family

Est. Annual Taxes

$21,879

Year Built

Built in 1929 | Remodeled

Lot Details

0.68 Acres

Parking

2

Listing Details

  • Property Type: Residential
  • Property Sub Type: Single Family Residence
  • Architectural Style: Other (See Remarks)
  • Property Condition: Remodeled
  • Year Built: 1929
  • Subdivision Name: Waban
  • Year Built Details: Approximate
  • MLSPIN_BEACHFRONT_FLAG: No
  • Special Features: VirtualTour

Interior Features

  • Flooring: Wood, Carpet, Concrete, Stone / Slate, Flooring - Wood, Flooring - Wall to Wall Carpet, Flooring - Stone/Ceramic Tile
  • Interior Amenities: Beamed Ceilings, Lighting - Sconce, Recessed Lighting, Closet/Cabinets - Custom Built, Slider, Closet, Entrance Foyer, Media Room, Bonus Room, Mud Room, Home Office, Exercise Room
  • Door Features: French Doors
  • Fireplace Features: Living Room
  • Fireplace YN: Yes
  • Fireplaces: 1
  • Appliances: Gas Water Heater, Range, Dishwasher, Disposal, Microwave, Refrigerator, Washer, Dryer, Range Hood
  • Total Bedrooms: 4
  • Room Bedroom2 Level: Second
  • Room Bedroom2 Features: Closet, Flooring - Wood, Lighting - Overhead
  • Room Bedroom3 Features: Closet, Flooring - Wood, Lighting - Overhead
  • Room Bedroom3 Level: Second
  • Room Bedroom4 Level: Second
  • Room Bedroom4 Features: Bathroom - Full, Closet, Flooring - Stone/Ceramic Tile, Flooring - Wood
  • Basement YN: Yes
  • Full Bathrooms: 2
  • Half Bathrooms: 1
  • Total Bathrooms: 3
  • Room Master Bedroom Features: Walk-In Closet(s), Flooring - Wood, Lighting - Overhead
  • Room Master Bedroom Level: Second
  • Master Bathroom Features: No
  • Bathroom 1 Features: Bathroom - Half, Flooring - Stone/Ceramic Tile, Recessed Lighting
  • Bathroom 1 Level: First
  • Bathroom 2 Level: Second
  • Bathroom 2 Features: Bathroom - Full, Bathroom - Tiled With Tub & Shower, Flooring - Stone/Ceramic Tile, Double Vanity, Recessed Lighting, Lighting - Sconce
  • Bathroom 3 Features: Bathroom - Full, Bathroom - Tiled With Shower Stall, Flooring - Stone/Ceramic Tile, Recessed Lighting, Lighting - Sconce
  • Bathroom 3 Level: Second
  • Room Dining Room Features: Flooring - Wood, French Doors, Exterior Access, Lighting - Overhead
  • Room Dining Room Level: Main,First
  • Room Family Room Level: Main,First
  • Room Family Room Features: Beamed Ceilings, Flooring - Stone/Ceramic Tile, French Doors, Exterior Access, Open Floorplan, Lighting - Pendant
  • Room Kitchen Level: Main,First
  • Room Kitchen Features: Flooring - Stone/Ceramic Tile, Countertops - Stone/Granite/Solid, Countertops - Upgraded, Cabinets - Upgraded, Exterior Access, Open Floorplan, Recessed Lighting, Gas Stove, Lighting - Overhead
  • Laundry Features: Closet/Cabinets - Custom Built, Flooring - Stone/Ceramic Tile, Countertops - Stone/Granite/Solid, Countertops - Upgraded, Walk-in Storage, Sink, In Basement, Electric Dryer Hookup, Washer Hookup
  • Room Living Room Level: First
  • Room Living Room Features: Beamed Ceilings, Flooring - Wood, French Doors, Exterior Access, Open Floorplan, Lighting - Overhead
  • Room Office Level: Main
  • Room Office Features: Flooring - Stone/Ceramic Tile, Exterior Access, Recessed Lighting, Slider
  • Basement: Partially Finished, Walk-Out Access, Interior Entry, Garage Access
  • Above Grade Finished Sq Ft: 2451
  • Below Grade Sq Ft: 779
  • Living Area: 3230
  • Spa YN: No
  • Window Features: Storm Window(s), Screens
  • MAIN LO: AN2383
  • MAIN SO: AN2383

Exterior Features

  • Exterior Features: Patio, Rain Gutters, Decorative Lighting, Screens
  • Fencing: Fenced/Enclosed
  • Foundation Details: Concrete Perimeter
  • Home Warranty YN: No
  • Patio And Porch Features: Patio
  • Road Frontage Type: Public
  • Road Surface Type: Paved
  • Roof: Other
  • Waterfront YN: No
  • Waterview Flag: No

Garage/Parking

  • Garage Spaces: 2
  • Attached Garage YN: Yes
  • Carport Y N: No
  • Covered Parking Spaces: 2
  • Garage YN: Yes
  • Open Parking Spaces: 4
  • Open Parking YN: Yes
  • Parking Features: Under, Heated Garage, Garage Faces Side, Paved Drive, Off Street, Deeded, Driveway, Paved
  • Total Parking Spaces: 6

Utilities

  • Sewer: Public Sewer
  • Utilities: for Gas Range, for Gas Oven, for Electric Dryer, Washer Hookup
  • Cooling: Central Air
  • Heating: Forced Air, Natural Gas
  • Cooling Y N: Yes
  • Electric: 200+ Amp Service
  • Heating YN: Yes
  • Water Source: Public
  • SEWAGE DISTRICT: MWRA
  • HEAT ZONES: 4
  • COOLING ZONES: 3

Condo/Co-op/Association

  • Association YN: No
  • Community Features: Public Transportation, Shopping, Pool, Tennis Court(s), Park, Golf, Medical Facility, Highway Access, House of Worship, Public School, T-Station, Sidewalks
  • Senior Community YN: No

Lot Info

  • Parcel Number: 697695
  • Zoning: SR2
  • Farm Land Area Units: Square Feet
  • Lot Features: Wooded, Sloped
  • Lot Size Acres: 0.68
  • Lot Size Sq Ft: 29598
  • Lot Size Units: Acres
  • Property Attached YN: No

Green Features

  • Green Energy Efficient: Thermostat

Tax Info

  • Tax Year: 2025
  • Tax Annual Amount: 21879
  • Tax Block: 048
  • Tax Lot: 0020

Multi Family

  • Basement Included Sq Ft: Yes

MLS Schools

  • High School: Newton South High School
  • Elementary School: Angier Elementary
  • Middle Or Junior School: Brown Middle

Ownership History

We collect this data history from publicly available records. To have your information removed, we recommend requesting removal directly through your county’s website.

Date Name Owned For Owner Type

Purchase Details

Listed on
Sep 10, 2025
Closed on
Dec 4, 2025
Sold by
Bought by
Seller's Agent
Barry-Beaver Team
Compass
Buyer's Agent
Barry-Beaver Team
Compass
List Price
$2,399,000
Sold Price
$2,399,000
Views
122
Current Estimated Value
$2,508,550

Home Financials for this Owner

Home Financials are based on the most recent Mortgage that was taken out on this home.
Estimated Appreciation
$109,550
Avg. Annual Appreciation
7.00%

Purchase Details

Closed on
Oct 31, 1997
Sold by
Bought by
Source: Public Records

Home Values in the Area

Source: Public Records

Average Home Value in this Area


Source: Public Records

Agents Specializing in Waban, MA

See All Agents

Purchase History

We collect this data history from publicly available records. To have your information removed, we recommend requesting removal directly through your county’s website.

Date Buyer Sale Price Title Company
$2,399,000 --
$606,000 --
Source: Public Records

Mortgage History

We collect this data history from publicly available records. To have your information removed, we recommend requesting removal directly through your county’s website.

Date Status Borrower Loan Amount
Closed $1,350,000
Closed $960,000
Closed $800,000
Closed $200,000
Previous Owner $550,000
Source: Public Records

Property History

We collect this data history from publicly available records. To have your information removed, we recommend requesting removal directly through your county’s website.

Date Event Price List to Sale Price per Sq Ft
12/04/2025 12/04/25 Sold $2,399,000 0.0% $743 / Sq Ft
09/22/2025 09/22/25 Pending -- -- --
09/10/2025 09/10/25 For Sale $2,399,000 -- $743 / Sq Ft
Source: MLS Property Information Network (MLS PIN)

Tax History

We collect this data history from publicly available records. To have your information removed, we recommend requesting removal directly through your county’s website.

Year Tax Paid Tax Assessment Tax Assessment Total Assessment is a certain percentage of the fair market value that is determined by local assessors to be the total taxable value of land and additions on the property. Land Improvement
2025 $21,879 $2,232,500 $1,600,800 $631,700
2024 $21,155 $2,167,500 $1,554,200 $613,300
2023 $20,403 $2,004,200 $1,218,300 $785,900
2022 $19,522 $1,855,700 $1,128,100 $727,600
2021 $18,838 $1,750,700 $1,064,200 $686,500
2020 $18,277 $1,750,700 $1,064,200 $686,500
2019 $17,762 $1,699,700 $1,033,200 $666,500
2018 $17,144 $1,584,500 $941,800 $642,700
2017 $16,622 $1,494,800 $888,500 $606,300
2016 $15,898 $1,397,000 $830,400 $566,600
2015 $12,135 $1,045,200 $705,500 $339,700
Source: Public Records

Agents Affiliated with this Home

  • Section Image
  • Section Image
  • Section Image
See All Agents

Map

Source: MLS Property Information Network (MLS PIN)

MLS Number: 73428888

MLS Property Information Network (MLS PIN)

APN: NEWT-000055-000048-000020

Your Personal Tour Guide

Ask me questions while you tour the home.