
Lisa Lieze
Keller Williams Hometown
(856) 746-4359
39 Total Sales
1 in Cherry Hill
$305,000 Price


Estimated Value: $505,735
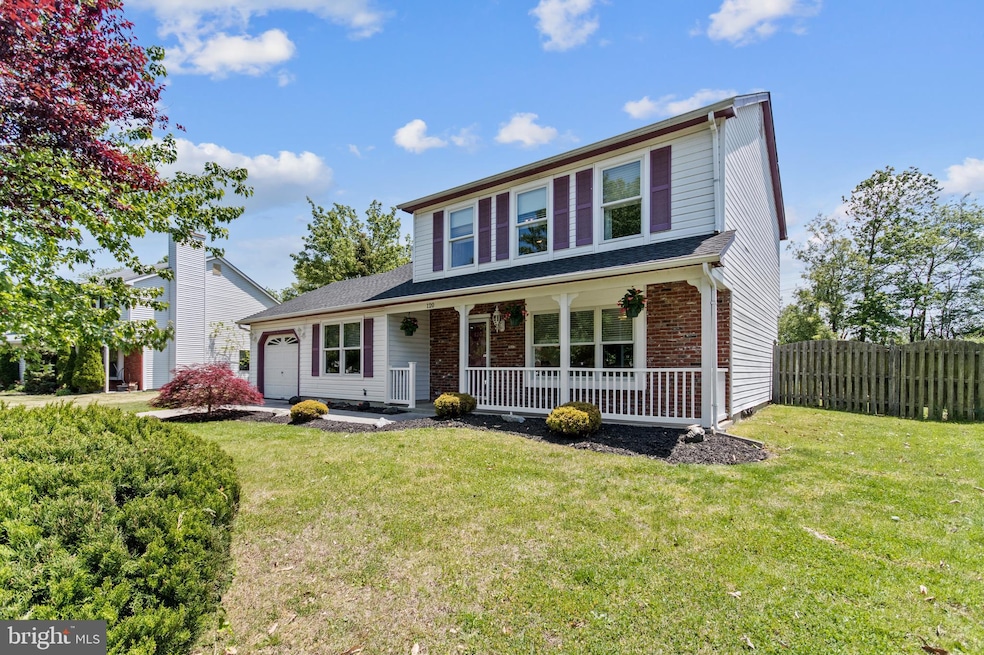
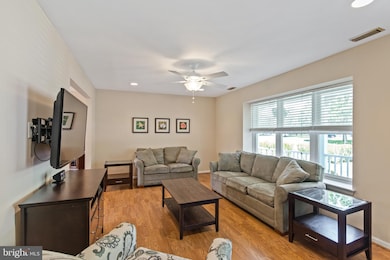
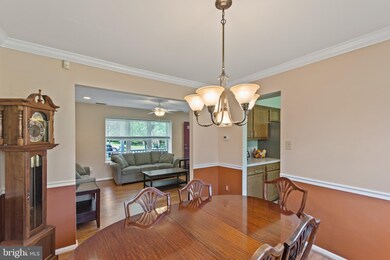
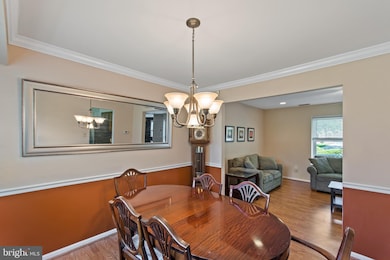

NEW TO THE MARKET: This gorgeous contemporary style home, located on Cherry Hill's desirable East side, truly has something for everyone. For those who enjoy entertaining, SPACIOUS LIVING AND FAMILY ROOMS are perfect for company! Home cooks will delight in a full, eat-in kitchen with a full pantry and plenty of cabinet space. Upstairs, there is a gorgeous master bedroom with a WALK-IN CLOSET. Spacious side bedrooms are ideal for guests and kids alike. Outside, an incredible backyard with shaded sitting space will elevate any outdoor events. This great deal will not be on the market long, so schedule your showing today! A virtual tour is attached to this listing as well.
Last Agent to Sell the Property
(866) 201-6210 nj.broker@exprealty.net EXP Realty, LLC License #8436068 Listed on: 06/06/2020
Last Buyer's Agent
(856) 388-2160 camilo.concepcion@compass.com Compass New Jersey, LLC - Haddon Township License #903552
We collect this data history from publicly available records. To have your information removed, we recommend requesting removal directly through your county’s website.
Lisa Lieze
Keller Williams Hometown
(856) 746-4359
39 Total Sales
1 in Cherry Hill
$305,000 Price
Maureen Fusco
Keller Williams Hometown
(856) 716-5144
61 Total Sales
1 in Cherry Hill
$325,000 Price
AJ Simms
Coldwell Banker Realty
(267) 756-2294
54 Total Sales
1 in Cherry Hill
$439,000 Price
Eric Strohm
Garden State Properties Group - Merchantville
(856) 637-5064
64 Total Sales
6 in Cherry Hill
$141K - $490K Price Range
Kathleen Quarterman
Quarterman Realty Group Inc.
(609) 710-8044
148 Total Sales
9 in Cherry Hill
$79K - $640K Price Range
Christina Winka
Coldwell Banker Realty
(609) 757-8450
31 Total Sales
1 in Cherry Hill
$690,000 Price
We collect this data history from publicly available records. To have your information removed, we recommend requesting removal directly through your county’s website.
| Date | Buyer | Sale Price | Title Company |
|---|---|---|---|
| $277,000 | Stewart Title Guaranty Co | ||
| Kurtz Julio O | $215,000 | Federation Title |
We collect this data history from publicly available records. To have your information removed, we recommend requesting removal directly through your county’s website.
| Date | Status | Borrower | Loan Amount |
|---|---|---|---|
| Open | $263,150 | ||
| Previous Owner | Kurtz Julio O | $172,000 |
We collect this data history from publicly available records. To have your information removed, we recommend requesting removal directly through your county’s website.
| Date | Event | Price | List to Sale | Price per Sq Ft |
|---|---|---|---|---|
| 07/13/2020 07/13/20 | Sold | $277,000 | +0.7% | $170 / Sq Ft |
| 06/08/2020 06/08/20 | Pending | -- | -- | -- |
| 06/08/2020 06/08/20 | Price Changed | $275,000 | -0.2% | $169 / Sq Ft |
| 06/06/2020 06/06/20 | For Sale | $275,500 | -- | $170 / Sq Ft |
We collect this data history from publicly available records. To have your information removed, we recommend requesting removal directly through your county’s website.
| Year | Tax Paid | Tax Assessment Tax Assessment Total Assessment is a certain percentage of the fair market value that is determined by local assessors to be the total taxable value of land and additions on the property. | Land | Improvement |
|---|---|---|---|---|
| 2026 | $9,369 | $199,300 | $69,800 | $129,500 |
| 2025 | $9,369 | $199,300 | $69,800 | $129,500 |
| 2024 | $8,375 | $199,300 | $69,800 | $129,500 |
| 2023 | $8,375 | $199,300 | $69,800 | $129,500 |
| 2022 | $8,143 | $199,300 | $69,800 | $129,500 |
| 2021 | $8,169 | $199,300 | $69,800 | $129,500 |
| 2020 | $8,070 | $199,300 | $69,800 | $129,500 |
| 2019 | $8,066 | $199,300 | $69,800 | $129,500 |
| 2018 | $8,044 | $199,300 | $69,800 | $129,500 |
| 2017 | $7,934 | $199,300 | $69,800 | $129,500 |
| 2016 | $7,829 | $199,300 | $69,800 | $129,500 |
| 2015 | $7,705 | $199,300 | $69,800 | $129,500 |
| 2014 | $7,619 | $199,300 | $69,800 | $129,500 |
Seller's Agent in 2020
Ed Mcnally
EXP Realty, LLC
(609) 504-9141
40 Total Sales
Buyer's Agent in 2020
Suzanne Hoover
Compass New Jersey, LLC - Haddon Township
(856) 938-4205
111 Total Sales
Seller's Agent in 2012
Constance Corr
RE/MAX
(609) 410-1221
90 Total Sales
Source: Bright MLS
MLS Number: NJCD395140
APN: 09-00519-09-00037
Disclaimer: Certain information contained herein is derived from information provided by parties other than Homes.com. All information provided is deemed reliable, but is not guaranteed to be accurate and should be independently verified.
The data relating to real estate for sale on this website appears in part through the BRIGHT Internet Data Exchange program, a voluntary cooperative exchange of property listing data between licensed real estate brokerage firms, and is provided by BRIGHT through a licensing agreement.
Listing information is from various brokers who participate in the Bright MLS IDX program and not all listings may be visible on the site.
The property information being provided on or through the website is for the personal, non-commercial use of consumers and such information may not be used for any purpose other than to identify prospective properties consumers may be interested in purchasing.
Some properties which appear for sale on the website may no longer be available because they are for instance, under contract, sold or are no longer being offered for sale.
Property information displayed is deemed reliable but is not guaranteed.
Copyright 2026 Bright MLS, Inc.
Ask me questions while you tour the home.