
Denise Walsh
Weichert Realtors - Moorestown
(856) 796-4491
37 Total Sales
1 in Cherry Hill
$305,000 Price

Estimated Value: $602,000 - $640,000
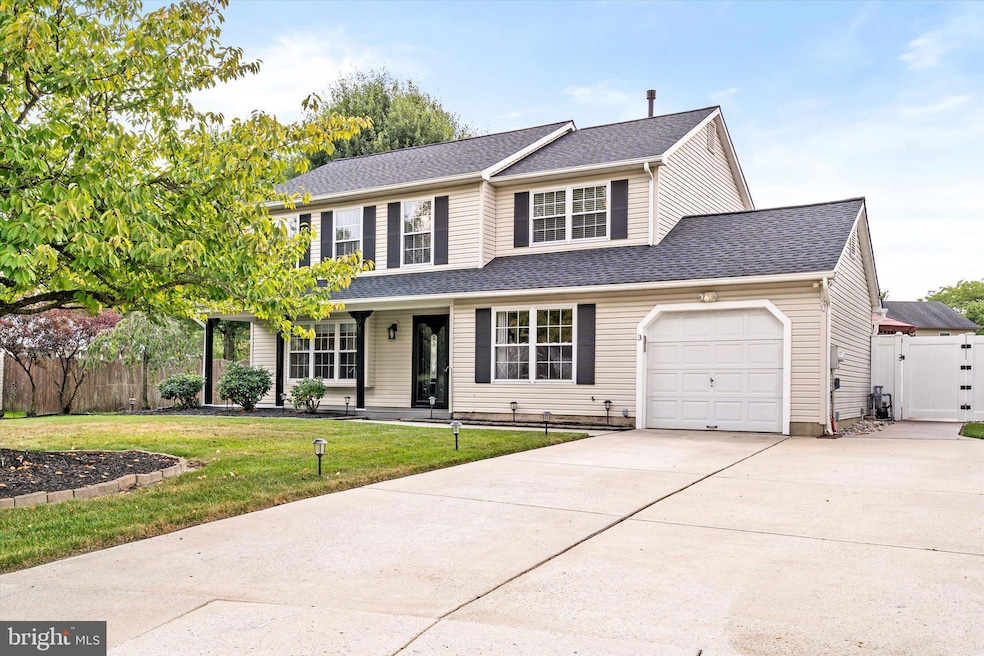
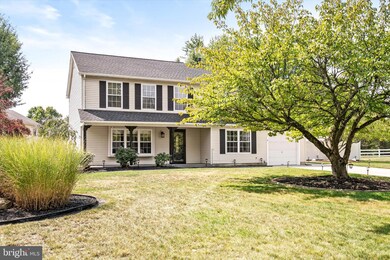
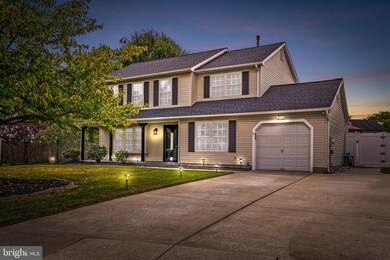
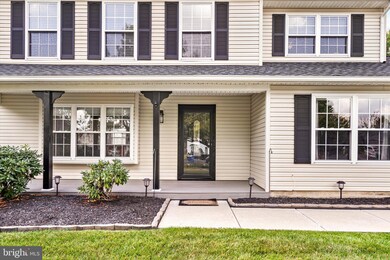
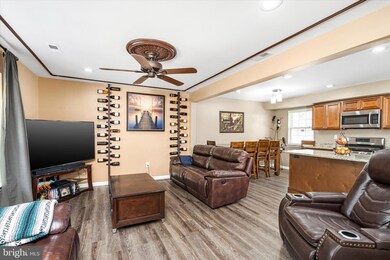
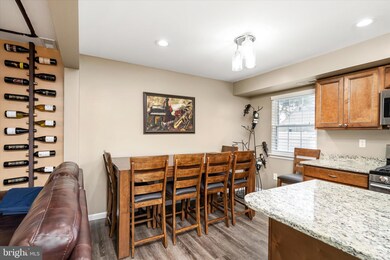
Nestled on the end of a quiet cul-de-sac within the picturesque Cherry Run neighborhood of Cherry Hill this exquisite 4-bedroom, 2.5-bathroom Colonial style home is a perfect blend of classic architecture and modern comfort. With its inviting curb appeal and well-maintained landscaping, this residence welcomes you with open arms. As you approach this colonial beauty, you'll immediately appreciate its timeless charm as well as its updated sitting porch. The home features a stately brick façade and a meticulously landscaped front yard adorned with mature trees and plantings. A paved driveway leads to a one-car attached garage, providing ample parking space. Upon entering, you're greeted by a warm and inviting foyer with newer vinyl plank flooring that extends throughout the main level. To your left, a spacious living room bathed in natural light offers the perfect spot for relaxation or entertaining guests. Adjacent to the living room is an open concept combination dining room kitchen ideal for hosting dinner parties and gatherings. The well-appointed kitchen is a chef's dream, featuring granite countertops, stainless steel appliances, a center island with seating, and ample cabinetry for storage including a pantry. A sunny dining area is the perfect place to enjoy morning coffee while soaking in the views of the backyard. The attached Florida room is the perfect place for cocktails while looking out at the expansive yard featuring an in-ground pool, hot tub, gazebo and ample storage sheds. Step outside to your own private oasis, where a generously sized deck awaits. This outdoor space is perfect for al fresco dining, summer barbecues, or simply relaxing while taking a dip in the gorgeous pool. To the right of the front door is the family room currently in use as a home gym. The first floor laundry leads to the one car garage, each offering ample space for storage. Upstairs, you'll find four spacious bedrooms, each with its own unique character. The master suite is a private retreat, complete with a walk-in closet and an updated en-suite bathroom. The three additional bedrooms share a tastefully designed full bathroom with modern fixtures. Cherry Run is a sought-after neighborhood known for its friendly atmosphere and excellent schools. It offers convenient access to shopping, dining, parks, and recreational facilities. Cherry Hill Mall and major transportation routes are just a short drive away, making this location highly desirable for those seeking both convenience and a peaceful suburban lifestyle. This Colonial style home in Cherry Run, Cherry Hill, NJ, seamlessly combines classic charm with modern amenities. Its well-designed living spaces, updated kitchen, and beautiful outdoor area create an ideal setting for comfortable living and entertaining. Don't miss the opportunity to make this your new home and enjoy the best of Cherry Hill's suburban lifestyle.
Last Agent to Sell the Property
(800) 299-2129 c21support@actionplusrealty.com Century 21 Action Plus Realty - Bordentown Listed on: 09/16/2023
Last Buyer's Agent
(215) 968-7400 christerry@bucksremax.com RE/MAX Properties - Newtown License #2075908
We collect this data history from publicly available records. To have your information removed, we recommend requesting removal directly through your county’s website.
Denise Walsh
Weichert Realtors - Moorestown
(856) 796-4491
37 Total Sales
1 in Cherry Hill
$305,000 Price
Brenda Richmond
Keller Williams Realty - Moorestown
(856) 617-5062
87 Total Sales
3 in Cherry Hill
$260K - $464K Price Range
William McDonnell
Compass New Jersey, LLC - Moorestown
(856) 637-5076
54 Total Sales
1 in Cherry Hill
$445,000 Price
Janeen Albertson
Weichert Realtors - Moorestown
(856) 281-3682
50 Total Sales
3 in Cherry Hill
$301K - $485K Price Range
Ian Perler
KW Empower
(267) 991-8858
107 Total Sales
1 in Cherry Hill
$399,900 Price
Dave Beach
Real Broker, LLC
(856) 843-4364
405 Total Sales
3 in Cherry Hill
$110K - $360K Price Range
We collect this data history from publicly available records. To have your information removed, we recommend requesting removal directly through your county’s website.
| Date | Buyer | Sale Price | Title Company |
|---|---|---|---|
| $553,000 | Fidelity National Title | ||
| Shivick Steven J | $287,000 | -- |
We collect this data history from publicly available records. To have your information removed, we recommend requesting removal directly through your county’s website.
| Date | Status | Borrower | Loan Amount |
|---|---|---|---|
| Previous Owner | $372,500 | ||
| Previous Owner | Shivick Steven J | $215,350 | |
| Previous Owner | Shivick Steven J | $226,800 |
We collect this data history from publicly available records. To have your information removed, we recommend requesting removal directly through your county’s website.
| Date | Event | Price | List to Sale | Price per Sq Ft |
|---|---|---|---|---|
| 11/03/2023 11/03/23 | Sold | $553,000 | +15.4% | $282 / Sq Ft |
| 09/21/2023 09/21/23 | Pending | -- | -- | -- |
| 09/16/2023 09/16/23 | For Sale | $479,000 | -- | $244 / Sq Ft |
We collect this data history from publicly available records. To have your information removed, we recommend requesting removal directly through your county’s website.
| Year | Tax Paid | Tax Assessment Tax Assessment Total Assessment is a certain percentage of the fair market value that is determined by local assessors to be the total taxable value of land and additions on the property. | Land | Improvement |
|---|---|---|---|---|
| 2026 | $10,761 | $228,900 | $71,000 | $157,900 |
| 2025 | $10,761 | $228,900 | $71,000 | $157,900 |
| 2024 | $9,618 | $228,900 | $71,000 | $157,900 |
| 2023 | $9,618 | $228,900 | $71,000 | $157,900 |
| 2022 | $9,353 | $228,900 | $71,000 | $157,900 |
| 2021 | $9,383 | $228,900 | $71,000 | $157,900 |
| 2020 | $9,268 | $228,900 | $71,000 | $157,900 |
| 2019 | $9,264 | $228,900 | $71,000 | $157,900 |
| 2018 | $9,238 | $228,900 | $71,000 | $157,900 |
| 2017 | $9,113 | $228,900 | $71,000 | $157,900 |
| 2016 | $8,991 | $228,900 | $71,000 | $157,900 |
| 2015 | $8,849 | $228,900 | $71,000 | $157,900 |
| 2014 | $8,751 | $228,900 | $71,000 | $157,900 |
Seller's Agent in 2023
Patricia Concannon
Century 21 Action Plus Realty - Bordentown
(609) 954-8692
21 Total Sales
Buyer's Agent in 2023
Jason Freedman
RE/MAX
(215) 920-0866
132 Total Sales
KP
Seller's Agent in 2014
KATHLEEN PAGE
RE/MAX
Source: Bright MLS
MLS Number: NJCD2054948
APN: 09-00519-01-00011
Disclaimer: Certain information contained herein is derived from information provided by parties other than Homes.com. All information provided is deemed reliable, but is not guaranteed to be accurate and should be independently verified.
The data relating to real estate for sale on this website appears in part through the BRIGHT Internet Data Exchange program, a voluntary cooperative exchange of property listing data between licensed real estate brokerage firms, and is provided by BRIGHT through a licensing agreement.
Listing information is from various brokers who participate in the Bright MLS IDX program and not all listings may be visible on the site.
The property information being provided on or through the website is for the personal, non-commercial use of consumers and such information may not be used for any purpose other than to identify prospective properties consumers may be interested in purchasing.
Some properties which appear for sale on the website may no longer be available because they are for instance, under contract, sold or are no longer being offered for sale.
Property information displayed is deemed reliable but is not guaranteed.
Copyright 2026 Bright MLS, Inc.
Ask me questions while you tour the home.