
Catrina Jackson
RLAH @properties
(240) 775-2559
49 Total Sales
1 in Annapolis Neck
$339,000 Price
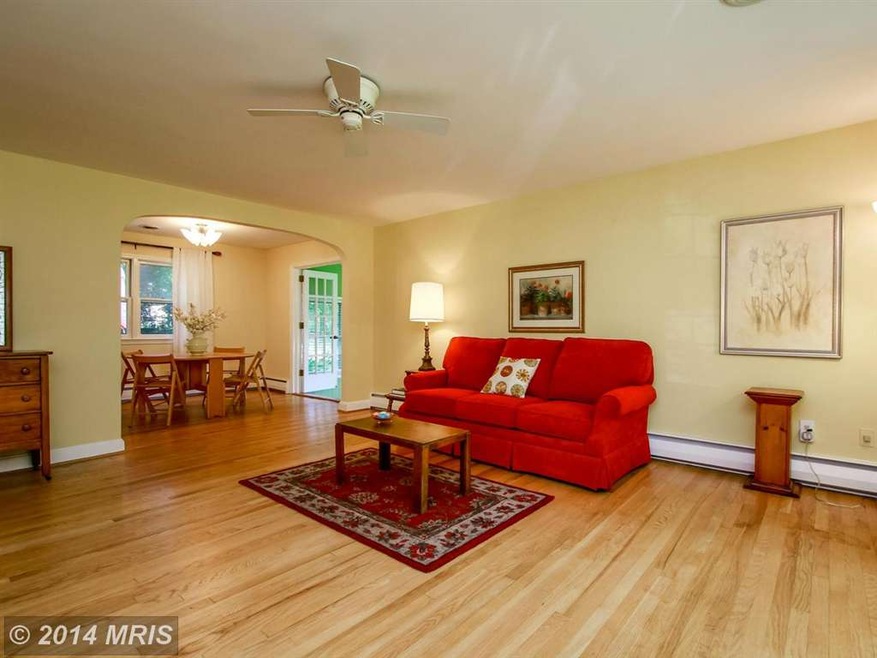
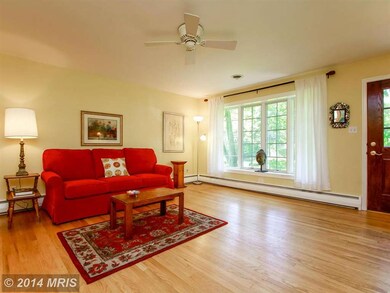
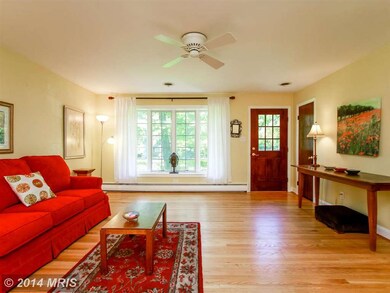
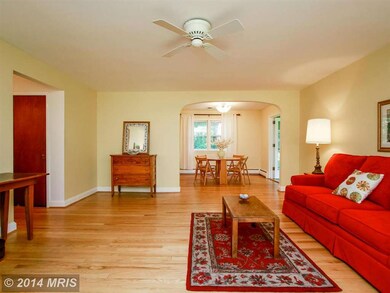
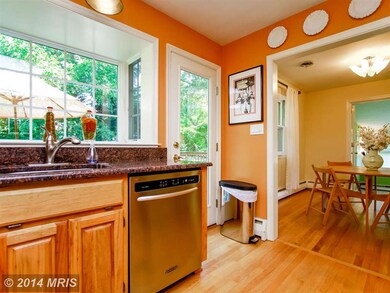
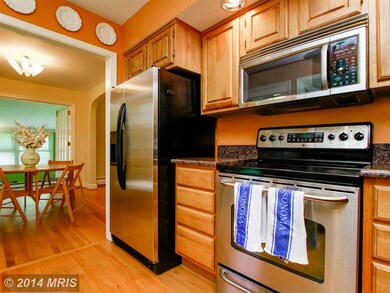
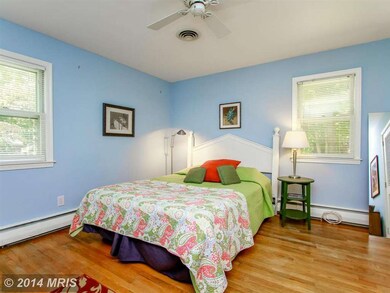
Renovated rancher on huge double lot! One of largest lots in Hillsmere Estates. Updated kitchen with granite counters. 2 updated full baths. Hardwoods throughout main level. Large bright sunroom. Recently replaced windows and siding. Finished basement w/ full bath/laundry/2nd kitchen. Huge fenced rear yard with great deck for outdoor entertaining! Water Access community on the South River.
Last Agent to Sell the Property
(410) 429-7425 melissa@themurrayhometeam.com Compass Listed on: 09/06/2014
We collect this data history from publicly available records. To have your information removed, we recommend requesting removal directly through your county’s website.
Catrina Jackson
RLAH @properties
(240) 775-2559
49 Total Sales
1 in Annapolis Neck
$339,000 Price
Richard Harrington
RE/MAX Executive
(240) 635-9035
39 Total Sales
1 in Annapolis Neck
$519,900 Price
Shane Hall
Compass
(443) 775-3807
99 Total Sales
10 in Annapolis Neck
$535K - $2.2M Price Range
Stacy Henderson
Coldwell Banker Realty
(240) 261-5245
54 Total Sales
2 in Annapolis Neck
$2.1M - $3.7M Price Range
Lori Marino
Long & Foster Real Estate, Inc.
(443) 951-3841
30 Total Sales
1 in Annapolis Neck
$653,000 Price
Charlotte Eyring
Compass
(667) 401-8113
95 Total Sales
1 in Annapolis Neck
$703,500 Price
We collect this data history from publicly available records. To have your information removed, we recommend requesting removal directly through your county’s website.
| Date | Buyer | Sale Price | Title Company |
|---|---|---|---|
| $380,000 | Mid Maryland Title Co Inc | ||
| Arth Pamela | $362,000 | -- | |
| Warner Christopher B | -- | -- | |
| Warner Christopher B | $325,000 | -- |
We collect this data history from publicly available records. To have your information removed, we recommend requesting removal directly through your county’s website.
| Date | Status | Borrower | Loan Amount |
|---|---|---|---|
| Open | $342,000 | ||
| Previous Owner | Warner Christopher B | $325,000 |
We collect this data history from publicly available records. To have your information removed, we recommend requesting removal directly through your county’s website.
| Year | Tax Paid | Tax Assessment Tax Assessment Total Assessment is a certain percentage of the fair market value that is determined by local assessors to be the total taxable value of land and additions on the property. | Land | Improvement |
|---|---|---|---|---|
| 2026 | $5,215 | $431,700 | $269,700 | $162,000 |
| 2025 | $5,215 | $412,533 | ||
| 2024 | $5,050 | $393,367 | $0 | $0 |
| 2023 | $4,918 | $374,200 | $269,700 | $104,500 |
| 2022 | $4,638 | $372,467 | $0 | $0 |
| 2021 | $4,466 | $370,733 | $0 | $0 |
| 2020 | $4,466 | $369,000 | $269,700 | $99,300 |
| 2019 | $4,398 | $360,267 | $0 | $0 |
| 2018 | $4,215 | $351,533 | $0 | $0 |
| 2017 | $4,164 | $342,800 | $0 | $0 |
| 2016 | -- | $325,000 | $0 | $0 |
| 2015 | -- | $307,200 | $0 | $0 |
| 2014 | -- | $289,400 | $0 | $0 |
Seller's Agent in 2014
Melissa Murray
Compass
(443) 995-2626
132 Total Sales
Seller Co-Listing Agent in 2014
Mike Murray
Compass
(240) 508-7246
11 Total Sales
Buyer's Agent in 2014
Merritt Butts
Long & Foster
(410) 279-7712
14 Total Sales
Source: Bright MLS
MLS Number: 1003183796
APN: 02-412-01383900
Disclaimer: Certain information contained herein is derived from information provided by parties other than Homes.com. All information provided is deemed reliable, but is not guaranteed to be accurate and should be independently verified.
The data relating to real estate for sale on this website appears in part through the BRIGHT Internet Data Exchange program, a voluntary cooperative exchange of property listing data between licensed real estate brokerage firms, and is provided by BRIGHT through a licensing agreement.
Listing information is from various brokers who participate in the Bright MLS IDX program and not all listings may be visible on the site.
The property information being provided on or through the website is for the personal, non-commercial use of consumers and such information may not be used for any purpose other than to identify prospective properties consumers may be interested in purchasing.
Some properties which appear for sale on the website may no longer be available because they are for instance, under contract, sold or are no longer being offered for sale.
Property information displayed is deemed reliable but is not guaranteed.
Copyright 2026 Bright MLS, Inc.
Ask me questions while you tour the home.