
Spencer Sodokoff
Responds Quickly
Houlihan Lawrence
(888) 417-9533
71 Total Sales
9 in Pemberwick
$375K - $1.6M Price Range
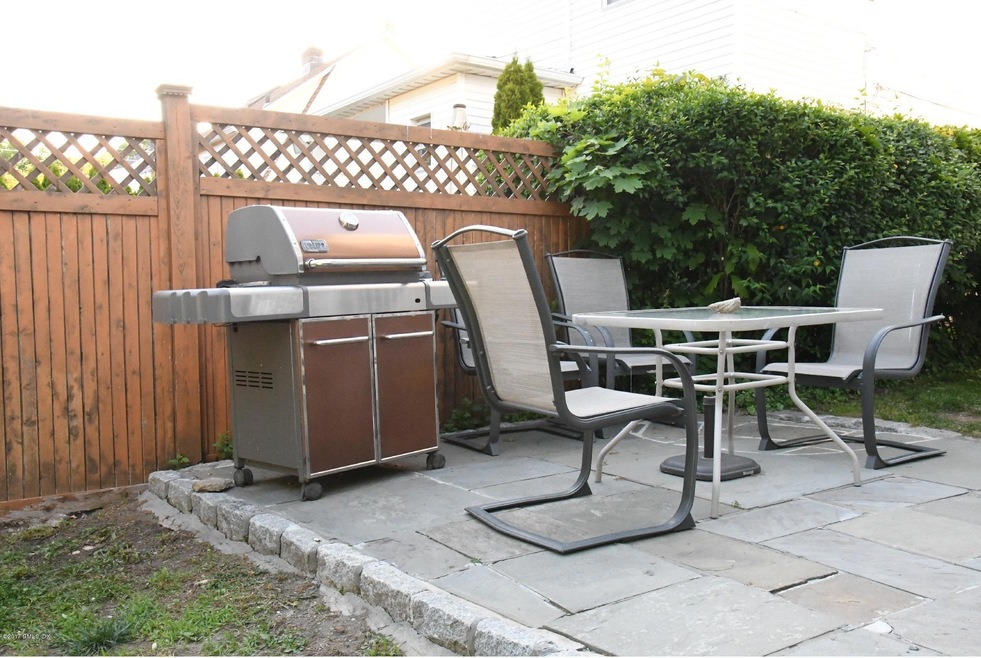
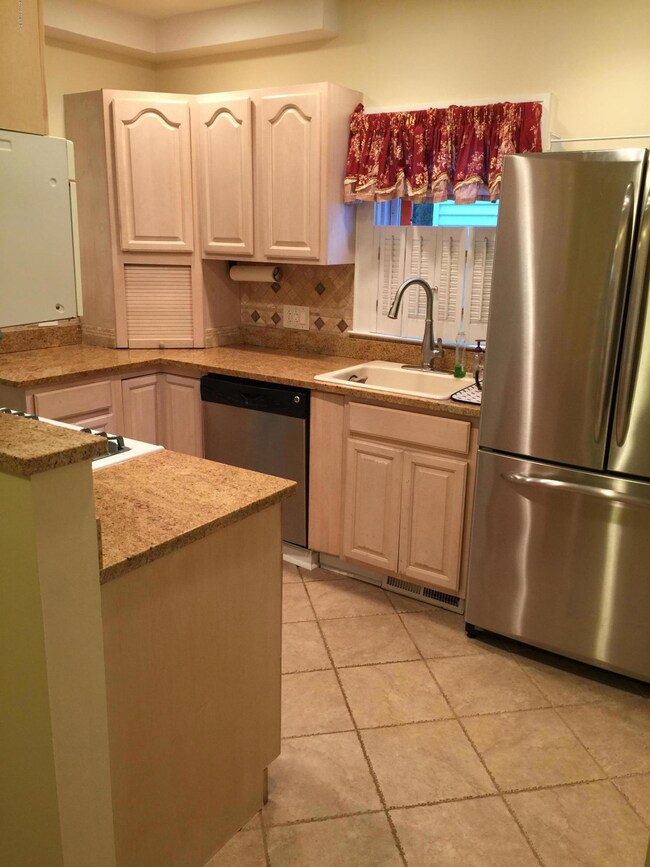
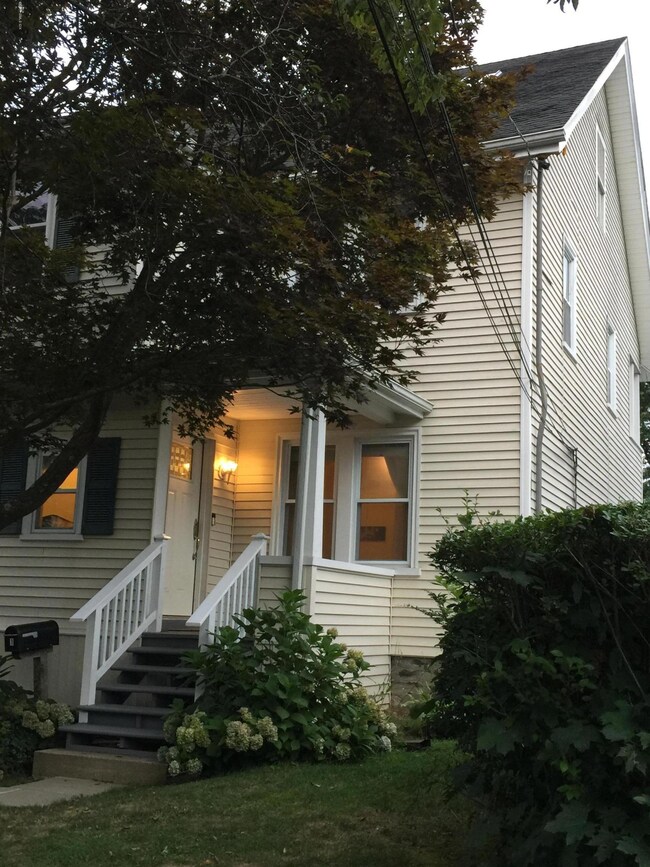
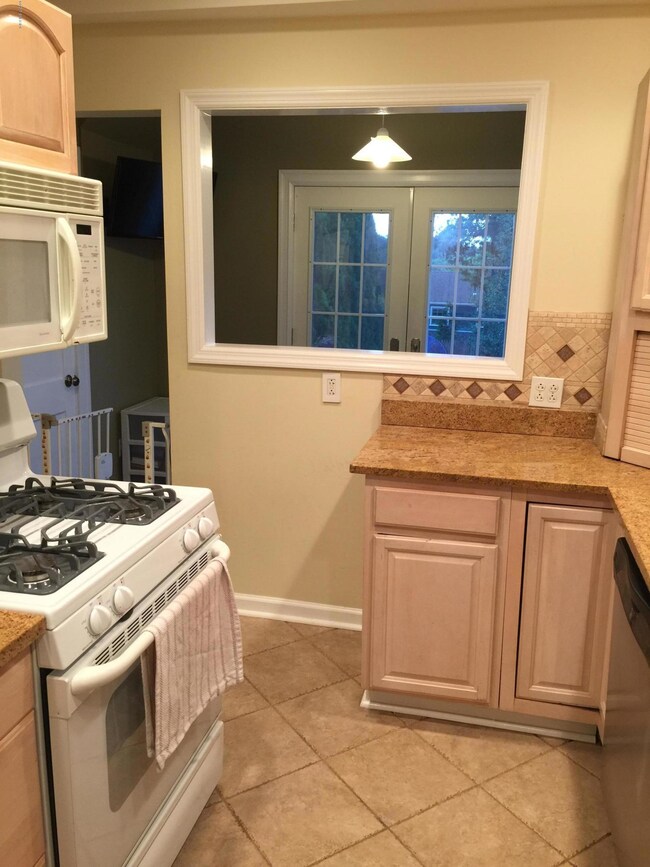
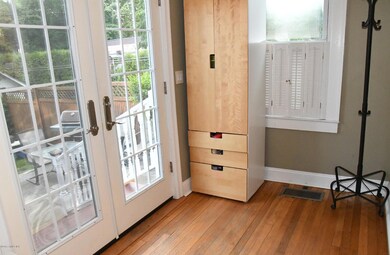
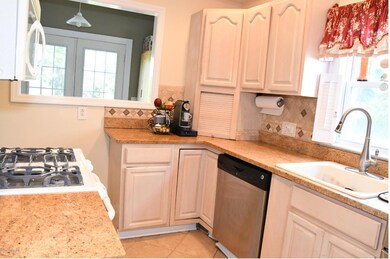
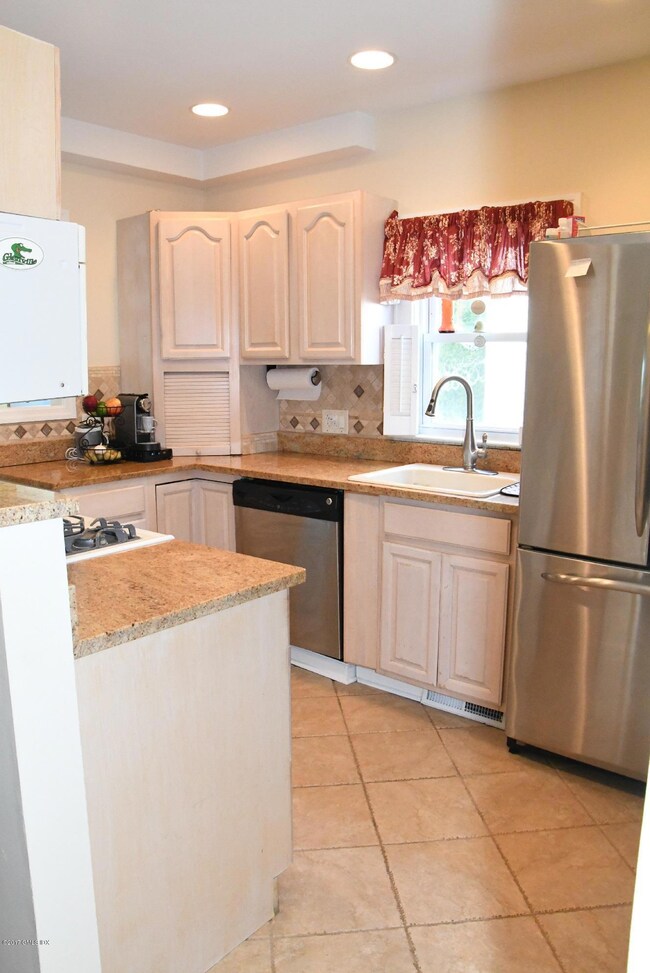
GLORIOUS RENOVATION, TASTEFUL BUILTINS IN LIVING RM W/GAS FPL. UPDATED THRUOUT, THIS Sunny 4 LEVEL TOWNHOUSE HAS SO MUCH TO OFFER. CAC, GAS HEAT, PRIVATE PATIO AND YARD, DETACHED GARAGE, GOURMET STAINLESS & GRANITE KITCHEN, 3 BEDROOMS, 2.1 BATHS, FINISHED BASEMENT. MOVE IN AND RELAX. AVAIL IMMED TAXES LESS THAN $300 a month, CC $250 ***Glenville School Pets welcome
Last Agent to Sell the Property
Dorothy Darlington
William Raveis Real Estate Listed on: 03/09/2018
Last Buyer's Agent
Barbara OShea
William Pitt Real Estate
Spencer Sodokoff
Houlihan Lawrence
(888) 417-9533
71 Total Sales
9 in Pemberwick
$375K - $1.6M Price Range
Danielle Malloy
Serhant Connecticut, LLC
(475) 250-2198
44 Total Sales
5 in Pemberwick
$900K - $4.6M Price Range
Suzette Kraus
Compass Connecticut, LLC
(845) 643-2548
96 Total Sales
4 in Pemberwick
$810K - $1.1M Price Range
Andrew Smith
Houlihan Lawrence
(914) 825-4166
28 Total Sales
6 in Pemberwick
$1.2M - $1.7M Price Range
Kevin Stone
Sotheby's International Realty
(914) 745-7902
14 Total Sales
2 in Pemberwick
$847,000 Price Range
Peter Raider
Real Broker NY LLC
(914) 281-2447
75 Total Sales
1 in Pemberwick
$762,000 Price
We collect this data history from publicly available records. To have your information removed, we recommend requesting removal directly through your county’s website.
| Date | Event | Price | List to Sale | Price per Sq Ft |
|---|---|---|---|---|
| 07/09/2018 07/09/18 | Sold | $485,000 | -17.7% | $334 / Sq Ft |
| 07/09/2018 07/09/18 | Pending | -- | -- | -- |
| 06/07/2017 06/07/17 | For Sale | $589,000 | -- | $406 / Sq Ft |
D
Seller's Agent in 2018
Dorothy Darlington
William Raveis Real Estate
B
Buyer's Agent in 2018
Barbara OShea
William Pitt Real Estate
B
Buyer's Agent in 2018
Barbara O'Shea
Sotheby's International Realty
Source: Greenwich Association of REALTORS®
MLS Number: 100189
APN: GREE M:09 B:3738/S
Disclaimer: Certain information contained herein is derived from information provided by parties other than Homes.com. All information provided is deemed reliable, but is not guaranteed to be accurate and should be independently verified.
Listing data courtesy of Greenwich MLS. IDX information is provided exclusively for consumers’ personal, non-commercial use, that it may not be used for any purpose other than to
identify prospective properties consumers may be interested in purchasing. Data is deemed reliable but is not guaranteed accurate by the MLS.
Ask me questions while you tour the home.