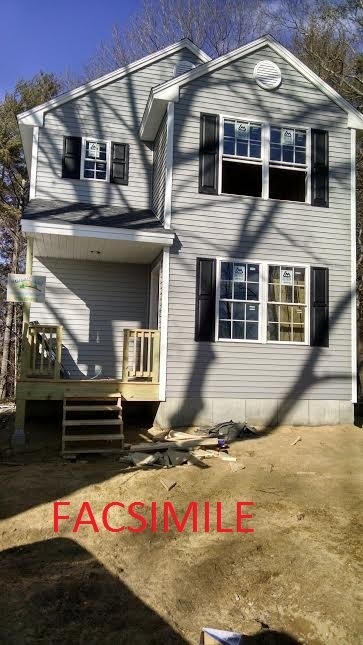
NOT LISTED FOR SALE
2 Beds
1.5 Baths
1,120 Sq Ft
0.25 Acre Lot

Sale Details

Date Sold: August 8, 2017

Last sale price $191,700 $171 Per Sq Ft

210 Days on Market

Highlights

  • Colonial Architecture
  • Attic
  • Tile Flooring
  • Deck
  • Covered Patio or Porch
  • Combination Kitchen and Dining Room

About This Home

As of August 2017

New to be built, efficient 2 story home with beach rights; located off Rt 28 for easy access to Concord and south; or seacoast by way of Rt 126; 2 bedrooms and full bath up with office; first floor has galley kitchen, dining area with slider to deck; open to livingroom to small farmers porch; full basement for future expansion... you choose colors of shingles, siding, counters, and flooring; kitchen and flooring allowance available.

Last Agent to Sell the Property

Tami Mousseau

BHHS Verani Concord License #033069 Listed on: 01/09/2017

BHHS Verani Concord

Last Buyer's Agent

Jodi Adams

Century 21 Circa 72 Inc. License #063210

Century 21 Circa 72 Inc.

Home Details

Home Type

  • Single Family

Year Built

  • Built in 2017

Lot Details

  • 10,890 Sq Ft Lot
  • Level Lot

Parking

  • Gravel Driveway

Home Design

  • Home to be built
  • Colonial Architecture
  • Concrete Foundation
  • Poured Concrete
  • Wood Frame Construction
  • Architectural Shingle Roof
  • Vinyl Siding

Interior Spaces

  • 2-Story Property
  • Low Emissivity Windows
  • Combination Kitchen and Dining Room
  • Basement
  • Interior Basement Entry
  • Washer and Dryer Hookup
  • Attic

Flooring

  • Carpet
  • Laminate
  • Tile
  • Vinyl

Bedrooms and Bathrooms

  • 2 Bedrooms

Outdoor Features

  • Deck
  • Covered Patio or Porch

Schools

  • Barnstead Elementary School
  • Prospect Mountain High School

Utilities

  • Baseboard Heating
  • Heating System Uses Gas
  • 200+ Amp Service
  • Drilled Well
  • Electric Water Heater
  • Septic Tank
  • Private Sewer
  • Leach Field

Community Details

  • Birchwood Hideawy Subdivision

Listing and Financial Details

  • Tax Lot 120

Home Details

Home Type

Single Family

Year Built

Built in 2017

Lot Details

0.25 Acres

Listing Details

  • Status Detail: Closed
  • Style: Colonial
  • Development Subdivision: Birchwood Hideawy
  • Directions: Rt 28 to Wes Locke Road across from Rt 126, follow to Hemlock on right; lot on right
  • Footprint: 2028
  • Construction: Pre-Construction
  • Total Stories: 2
  • Price Per Sq Ft: 171.16
  • Property Class: Residential
  • Property Type: Single Family
  • Year Built: 2017
  • Special Features: NewHome
  • Property Sub Type: Detached
  • Stories: 2

Interior Features

  • Features Interior: Attic, Dining Area, Kitchen/Dining, Laundry Hook-ups
  • Total Bedrooms: 2
  • Flooring: Carpet, Laminate, Tile, Vinyl
  • Total Bathrooms: 2
  • Half Bathrooms: 1
  • Full Bathrooms: 1
  • Basement: Yes
  • Basement Access Type: Interior
  • Basement Description: Concrete
  • Level 1: Level 1: Dining Room, Level 1: Kitchen, Level 1: Living Room
  • Level 2: Level 2: Bedroom, Level 2: Office/Study
  • Room 1: Kitchen, 10.3x7, On Level: 1
  • Room 2: Dining Room, 8.10x11.6, On Level: 1
  • Room 3: Living Room, 15.6x11, On Level: 1
  • Room 4: Bedroom, 11x13, On Level: 2
  • Room 5: 2, 10x8.5
  • Room 6: Office/Study, 9x7, On Level: 2
  • Sq Ft - Apx Finished AG: 1120
  • Sq Ft - Apx Total: 1680
  • Sq Ft - Apx Total Finished: 1120
  • Sq Ft - Apx Unfinished BG: 560

Exterior Features

  • Construction: Wood Frame
  • Driveway: Gravel
  • Exterior: Vinyl Siding
  • Foundation: Concrete, Poured Concrete
  • Road Frontage: Yes
  • Roads: Gravel
  • Roof: Shingle - Architectural
  • Easements: Yes
  • Features Exterior: Deck, Porch - Covered, ROW to Water, Windows - Low E

Utilities

  • Electric: 200 Amp, Circuit Breaker(s)
  • Sewer: 1250 Gallon, Leach Field - On-Site, Private
  • Water: Drilled Well
  • Water Heater: Electric
  • Heating Fuel: Gas - LP/Bottle
  • Heating: Baseboard

Schools

  • Elementary School: Barnstead Elementary School
  • High School: Prospect Mountain High School

Lot Info

  • Village/District/Locale: Center Barnstead
  • Map: 22
  • Lot: 120
  • Lot Sq Ft: 10890
  • Lot Acres: 0.25
  • Lot Description: Level, Sloping, Subdivision
  • Surveyed: Yes
  • Zoning: residential
  • Deed Book: 3096
  • Deed Page: 0305
  • Deed Recorded Type: Warranty

Tax Info

  • Taxes TBD: Yes

MLS Schools

  • School District: Barnstead Sch District SAU #86
Create a Home Valuation Report for This Property
The Home Valuation Report is an in-depth analysis detailing your home's value as well as a comparison with similar homes in the area

Home Values in the Area

Source: Public Records

Average Home Value in this Area


Source: Public Records

Property History

We collect this data history from publicly available records. To have your information removed, we recommend requesting removal directly through your county’s website.

Date Event Price List to Sale Price per Sq Ft
08/08/2017 08/08/17 Sold $191,700 0.0% $171 / Sq Ft
08/07/2017 08/07/17 Pending -- -- --
08/02/2017 08/02/17 Off Market $191,700 -- --
04/05/2017 04/05/17 Pending -- -- --
03/10/2017 03/10/17 Pending -- -- --
01/09/2017 01/09/17 For Sale $169,900 -- $152 / Sq Ft
Source: PrimeMLS

Agents Affiliated with this Home

  • Section Image
  • Section Image
See All Agents

Map

Source: PrimeMLS

MLS Number: 4613677

PrimeMLS
Your Personal Tour Guide

Ask me questions while you tour the home.