
Chris Webb
Reliable Home Advisors
(864) 999-4309
110 Total Sales
4 in Anderson
$127K - $685K Price Range

Estimated Value: $348,476
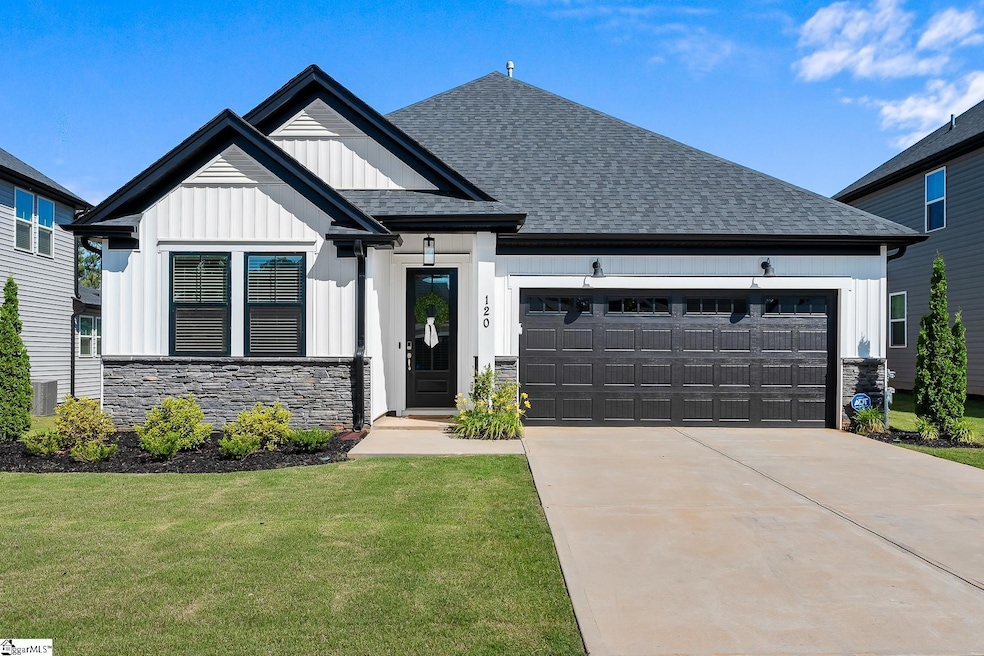
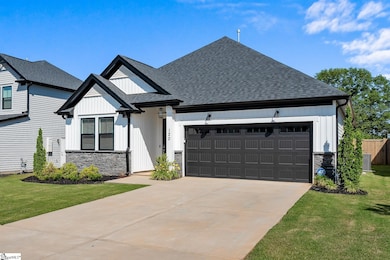
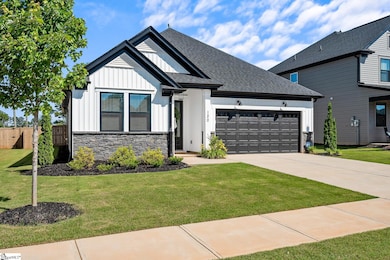
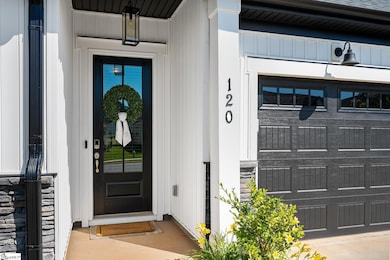
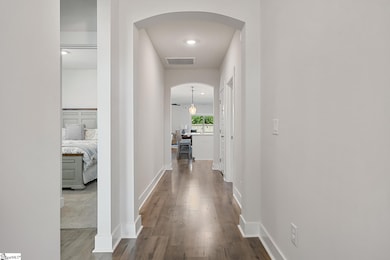
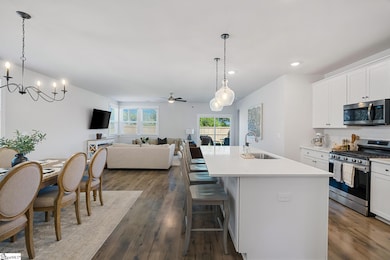
For newness, a curated aesthetic and a privately fenced backyard with room to thrive — welcome home to 120 Laurel Oak Drive! Nestled in the desirable Oaks at Midway community and built in 2022, the Riverain floor plan features an open-concept layout with arched doorways, a spacious kitchen island, and quartz countertops. The primary suite boasts a two walk-in closet, a storage and linen closet, dual vanities, a walk-in shower and soaking tub for a spa-like retreat. There are two other bedrooms that share a full bathroom at the front of the home, allowing for maximum privacy. The large laundry offers a mud tub and access to the garage that is large enough for parking as well as the quality workbench that is being conveyed. There's also a man door for access to the outside without having to open the garage. Recent improvements include upgraded lighting, ADT system with upgraded sensors, irrigation (a rachio smart system for the front and back yard), and ULVDS40 architectural ceramic window film for solar control, blocking UV rays and reducing solar heat gain while maintaining clear views. Home includes, refrigerator and all other kitchen appliances, washer and dryer. Enjoy outdoor living on the covered patio or take advantage of community amenities including a pool, tennis/pickleball courts, and a cabana—all set to be completed in 2025. Zoned for the award winning Midway/Glenview/TL Hanna schools. Affordable utilities and quick access to shopping, Downtown and I-85 make this home a dream!
Last Agent to Sell the Property
eXp Realty - Clever People License #43508 Listed on: 05/23/2025
Last Buyer's Agent
Howard Hanna Allen Tate - Greenville Simpsonville License #127852
We collect this data history from publicly available records. To have your information removed, we recommend requesting removal directly through your county’s website.
Chris Webb
Reliable Home Advisors
(864) 999-4309
110 Total Sales
4 in Anderson
$127K - $685K Price Range
Alicia Redding
Coldwell Banker Caine/Williams
(904) 527-2177
53 Total Sales
2 in Anderson
$470,000 Price Range
Sorrel Hoover
Western Upstate Keller William
(864) 400-2557
62 Total Sales
4 in Anderson
$140K - $255K Price Range
Susan McMillen
Howard Hanna Allen Tate - Greenville Downtown
(864) 477-6641
196 Total Sales
3 in Anderson
$385K - $470K Price Range
Matthew Israel
Keller Williams Greenville Central
(845) 237-0933
48 Total Sales
1 in Anderson
$535,000 Price
Lynn Blanton
Keller Williams Greenwood
(864) 400-1018
281 Total Sales
8 in Anderson
$125K - $605K Price Range
We collect this data history from publicly available records. To have your information removed, we recommend requesting removal directly through your county’s website.
| Date | Buyer | Sale Price | Title Company |
|---|---|---|---|
| $360,000 | None Listed On Document | ||
| $337,500 | None Listed On Document |
We collect this data history from publicly available records. To have your information removed, we recommend requesting removal directly through your county’s website.
| Date | Status | Borrower | Loan Amount |
|---|---|---|---|
| Open | $285,000 | ||
| Previous Owner | $290,500 |
We collect this data history from publicly available records. To have your information removed, we recommend requesting removal directly through your county’s website.
| Date | Event | Price | List to Sale | Price per Sq Ft |
|---|---|---|---|---|
| 08/14/2025 08/14/25 | Sold | $360,000 | -1.4% | $200 / Sq Ft |
| 07/13/2025 07/13/25 | Pending | -- | -- | -- |
| 06/21/2025 06/21/25 | For Sale | $365,000 | 0.0% | $203 / Sq Ft |
| 06/17/2025 06/17/25 | Pending | -- | -- | -- |
| 05/23/2025 05/23/25 | For Sale | $365,000 | -- | $203 / Sq Ft |
We collect this data history from publicly available records. To have your information removed, we recommend requesting removal directly through your county’s website.
| Year | Tax Paid | Tax Assessment Tax Assessment Total Assessment is a certain percentage of the fair market value that is determined by local assessors to be the total taxable value of land and additions on the property. | Land | Improvement |
|---|---|---|---|---|
| 2025 | $2,920 | $13,530 | $2,400 | $11,130 |
| 2024 | $2,920 | $13,530 | $2,400 | $11,130 |
| 2023 | $2,938 | $3,000 | $3,000 | $0 |
Seller's Agent in 2025
Tammy Woodbury
eXp Realty - Clever People
(864) 221-3519
464 Total Sales
P
Buyer's Agent in 2025
Patricia Da Silva
Howard Hanna Allen Tate - Greenville Simpsonville
(732) 877-6137
20 Total Sales
Source: Greater Greenville Association of REALTORS®
MLS Number: 1558345
APN: 146-15-01-011
Disclaimer: Certain information contained herein is derived from information provided by parties other than Homes.com. All information provided is deemed reliable, but is not guaranteed to be accurate and should be independently verified.
IDX information is provided exclusively for personal, non-commercial use, and may not be used for any purpose other than to identify prospective properties consumers may be interested in purchasing. Information is deemed reliable but not guaranteed.
Ask me questions while you tour the home.